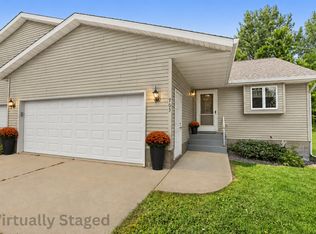
Convenient one level living now available in Melrose, MN! This patio home offers 3 bedrooms, 2 bathrooms, and a 3 car garage with an extended 11'x28' storage area! Highlights include 3 foot wide doorways, in floor heat, vaulted ceilings, walk in closets, corner kitchen pantry, large kitchen island and granite kitchen countertops, covered front and rear porches with a 14'x14' patio!
Active
$489,900
129 Highlands Blvd, Melrose, MN 56352
3beds
1,705sqft
Single Family
Built in 2025
0.35 Acres Lot
$-- Zestimate®
$287/sqft
$-- HOA
What's special
Large kitchen islandCorner kitchen pantryVaulted ceilingsWalk in closetsGranite kitchen countertopsIn floor heat
- 318 days
- 158
- 7
Zillow last checked:
Listing updated:
Listed by:
Craig Hiltner 320-250-8800,
VoigtJohnson,
Amy J Hiltner 320-492-8720
Source: NorthstarMLS as distributed by MLS GRID,MLS#: 6814942
Facts & features
Interior
Bedrooms & bathrooms
- Bedrooms: 3
- Bathrooms: 2
- Full bathrooms: 1
- 3/4 bathrooms: 1
Bedroom
- Level: Main
- Area: 172.9 Square Feet
- Dimensions: 13x13.3
Bedroom 2
- Level: Main
- Area: 127.6 Square Feet
- Dimensions: 11.6x11
Bedroom 3
- Level: Main
- Area: 139.2 Square Feet
- Dimensions: 11.6x12
Dining room
- Level: Main
- Area: 140.98 Square Feet
- Dimensions: 10.6x13.3
Kitchen
- Level: Main
- Area: 196.84 Square Feet
- Dimensions: 14.8x13.3
Living room
- Level: Main
- Area: 255 Square Feet
- Dimensions: 15x17
Walk in closet
- Level: Main
- Area: 56.4 Square Feet
- Dimensions: 9.4x6
Heating
- Forced Air, In-Floor Heating
Cooling
- Central Air
Appliances
- Included: Air-To-Air Exchanger, Dishwasher, Gas Water Heater, Microwave, Range, Refrigerator, Tankless Water Heater, Water Softener Owned
- Laundry: Laundry Room, Main Level, Sink
Features
- Basement: None
- Has fireplace: No
Interior area
- Total structure area: 1,705
- Total interior livable area: 1,705 sqft
- Finished area above ground: 1,705
- Finished area below ground: 0
Property
Parking
- Total spaces: 3
- Parking features: Attached, Concrete, Floor Drain, Garage Door Opener, Insulated Garage, Storage
- Attached garage spaces: 3
- Has uncovered spaces: Yes
Accessibility
- Accessibility features: Doors 36"+, Hallways 42"+, No Stairs External, No Stairs Internal, Roll-In Shower
Features
- Levels: One
- Stories: 1
- Patio & porch: Covered, Front Porch, Patio, Rear Porch
Lot
- Size: 0.35 Acres
- Dimensions: 100 x 150 x 100 x 150
Details
- Foundation area: 1705
- Parcel number: 66369630903
- Zoning description: Residential-Single Family
Construction
Type & style
- Home type: SingleFamily
- Property subtype: Single Family
Materials
- Roof: Age 8 Years or Less,Architectural Shingle
Condition
- New construction: Yes
- Year built: 2025
Details
- Builder name: WOODLAND HOMES INCORPORATED
Utilities & green energy
- Gas: Natural Gas
- Sewer: City Sewer/Connected
- Water: City Water/Connected
Community & HOA
Community
- Subdivision: KL Plat No.1
HOA
- Has HOA: No
Location
- Region: Melrose
Financial & listing details
- Price per square foot: $287/sqft
- Annual tax amount: $326
- Date on market: 11/7/2025
- Road surface type: Paved
Estimated market value
Not available
Estimated sales range
Not available
Not available
Price history
| Date | Event | Price |
|---|---|---|
| 11/7/2025 | Listed for sale | $489,900$287/sqft |
Source:  NorthstarMLS as distributed by MLS GRID #6814942 Report a problem NorthstarMLS as distributed by MLS GRID #6814942 Report a problem | ||
Public tax history
Tax history is unavailable.
Monthly payment
Est. payment
Payment breakdown
Explore the cost of this home by adjusting the details. Changes won't be saved.Climate risks
Neighborhood: 56352

Similar homes
- $278,9003 bd3 ba2.4k sqft703 2nd Ave NE, Melrose, MN 56352For Sale
 MLS ID #7112591, Aimee Hegg, Central MN Realty LLC. NorthstarMLS as distributed by MLS GRID
 - $449,0002 bd1 ba1.3k sqft30602 440th St, Melrose, MN 56352For Sale
 MLS ID #7047075, Brandon Kelly, Central MN Realty LLC. NorthstarMLS as distributed by MLS GRID
 - $449,0004 bd3 ba1.9k sqft40515 442nd St, Sauk Centre, MN 56378For Sale
 MLS ID #7107136, Todd J. Swanson, Premier Real Estate Services. NorthstarMLS as distributed by MLS GRID
 - $424,9003 bd2 ba2.5k sqft27906 Ambassador Dr, Grey Eagle, MN 56336For Sale
 MLS ID #7129387, Ashley A Nelson, Coldwell Banker Crown Realtors. NorthstarMLS as distributed by MLS GRID
 - $564,9003 bd2 ba1.8k sqft10065 Amigo Trl, Grey Eagle, MN 56336For SaleMLS ID #7034575, Jon Brophy, RE/MAX Results. NorthstarMLS as distributed by MLS GRID
- $575,0003 bd2 ba2.3k sqft10039 Amigo Trl, Grey Eagle, MN 56336For SaleMLS ID #7072845, Nick Thull, Coldwell Banker Realty. NorthstarMLS as distributed by MLS GRID
- $429,9003 bd2 ba1.6k sqft214 Woolgrass Way, Avon, MN 56310For SaleMLS ID #7142684, Matthew A. Imdieke, Central MN Realty LLC. NorthstarMLS as distributed by MLS GRID
- $450,0003 bd2 ba2k sqft30213 Duckweed Dr, Burtrum, MN 56318For SaleMLS ID #7137029, Brandon Kelly, Central MN Realty LLC. NorthstarMLS as distributed by MLS GRID
- $610,0003 bd2 ba1.6k sqft44433 Brick Yard Rd, Sauk Centre, MN 56378For SaleMLS ID #7074037, DeeDee Fisher, RE/MAX Results. NorthstarMLS as distributed by MLS GRID
- $539,9004 bd2 ba1.5k sqft37713 190th Ave, Avon, MN 56310For SaleMLS ID #7088710, Zachary Raeker, Century 21 First Realty, Inc.. NorthstarMLS as distributed by MLS GRID
- $269,9004 bd2 ba2.4k sqft107 Church St, Melrose, MN 56352For SaleMLS ID #7138074, Aimee Hegg, Central MN Realty LLC. NorthstarMLS as distributed by MLS GRID
- $575,0003 bd3 ba2k sqft11383 Alcott Dr, Sauk Centre, MN 56378For SaleMLS ID #7111655, Carl Vagle, eXp Realty. NorthstarMLS as distributed by MLS GRID
- $399,9003 bd3 ba1.4k sqft25156 204th St, Long Prairie, MN 56347For SaleMLS ID #7100079, Melissa Terwey, East-West Realty of Long Prairie, Inc.. NorthstarMLS as distributed by MLS GRID
- $329,9003 bd2 ba1.8k sqft384 Morning View Ln, Sauk Centre, MN 56378For SaleMLS ID #7130054, Jason VonBank, Coldwell Banker Crown Realtors. NorthstarMLS as distributed by MLS GRID
- $429,9003 bd2 ba2.1k sqft985 Juliet Way, Avon, MN 56310For SaleMLS ID #7133728, Wade W. Rodenwald, Century 21 First Realty, Inc.. NorthstarMLS as distributed by MLS GRID
- $374,0003 bd3 ba1.4k sqft352 Halfaday Dr, Sauk Centre, MN 56378New ConstructionMLS ID #7075654, Tiffany Anderson, Central MN Realty LLC. NorthstarMLS as distributed by MLS GRID
- $425,0004 bd2 ba2.2k sqft1498 Cable Rd, Swanville, MN 56382For SaleMLS ID #7107079, Brooke Thieschafer, MOVE IT REAL ESTATE GROUP/LAKEHOMES.COM. NorthstarMLS as distributed by MLS GRID
- $324,9003 bd2 ba2.2k sqft255 River St, Paynesville, MN 56362For SaleMLS ID #7131898, Brendan Mooney, Your Next Place Real Estate. NorthstarMLS as distributed by MLS GRID
- $369,0003 bd2 ba1.5k sqft18716 State 27, Long Prairie, MN 56347For SaleMLS ID #7097651, Brandon Kelly, Central MN Realty LLC. NorthstarMLS as distributed by MLS GRID
