Country Charm, Room to Roam & Just Minutes from Downtown Melrose! Enjoy the best of country living on 6.28 scenic acres with space to spread out and plenty of charm to call your own. This inviting 4-bedroom, 2-bath home offers 2,404 finished sq. ft. with thoughtful updates and character throughout. The updated kitchen shines with granite countertops, stainless steel appliances, a farmhouse sink, modern backsplash, and unique cabinetry. The adjoining dining room makes a statement with a stunning built-in hutch featuring glass display shelves and wine storage. Soak in the natural light of the window-lined four-season sunroom or unwind by the cozy fireplace in the living room. Three bedrooms and a full bath are conveniently located on the main level, while the lower level offers a spacious family room, fourth bedroom, and additional bath. Outside, enjoy the beauty and breathing room of the acreage, plus an attached two-stall garage and two additional outbuildings ready for your storage, hobbies, or equipment. Apple and pear trees add a special touch to this picturesque property. A rare opportunity to enjoy space, privacy, and tranquil country living conveniently close to town!
Be sure to take a look at property walk through video as well!
Active
Price cut: $10K (10/15)
$500,000
40498 County Road 168, Melrose, MN 56352
4beds
2,404sqft
Single Family
Built in 1980
6.28 Acres Lot
$493,200 Zestimate®
$208/sqft
$-- HOA
What's special
Modern backsplashAttached two-stall garageFarmhouse sinkPicturesque propertyAdjoining dining roomStainless steel appliancesUpdated kitchen
- 10 days
- 483
- 34
Zillow last checked:
Listing updated:
Listed by:
Nicole Wolgamott 320-309-0647,
Century 21 First Realty, Inc.
Source: NorthstarMLS as distributed by MLS GRID,MLS#: 7144724
Facts & features
Interior
Bedrooms & bathrooms
- Bedrooms: 4
- Bathrooms: 2
- Full bathrooms: 1
- 3/4 bathrooms: 1
Bedroom
- Area: 192 Square Feet
- Dimensions: 16x12
Bedroom 2
- Area: 126 Square Feet
- Dimensions: 14x9
Bedroom 3
- Area: 100 Square Feet
- Dimensions: 10x10
Bedroom 4
- Area: 220 Square Feet
- Dimensions: 20x11
Dining room
- Area: 312 Square Feet
- Dimensions: 24x13
Family room
- Area: 460 Square Feet
- Dimensions: 23x20
Other
- Area: 238 Square Feet
- Dimensions: 17x14
Kitchen
- Area: 312 Square Feet
- Dimensions: 24x13
Laundry
- Area: 176 Square Feet
- Dimensions: 16x11
Living room
- Area: 280 Square Feet
- Dimensions: 20x14
Heating
- Baseboard, Ductless Mini-Split, Forced Air, Fireplace(s), In-Floor Heating
Cooling
- Central Air
Appliances
- Included: Chandelier, Cooktop, Dishwasher, Dryer, Exhaust Fan, Freezer, Microwave, Range, Refrigerator, Stainless Steel Appliance(s), Wall Oven, Washer, Water Softener Owned
- Laundry: Lower Level, Laundry Room, Sink
Features
- Basement: Block,Crawl Space,Egress Window(s),Finished,Full,Owner Access,Single Tenant Access,Storage/Locker,Sump Basket,Sump Pump
- Number of fireplaces: 1
- Fireplace features: Gas, Living Room
Interior area
- Total structure area: 2,556
- Total interior livable area: 2,404 sqft
- Finished area above ground: 1,404
- Finished area below ground: 1,000
Video & virtual tour
Property
Parking
- Total spaces: 4
- Parking features: Attached, Covered, Detached Garage, Gravel, Asphalt, Driveway - Other Surface, Shared Driveway, Electric, Garage, Garage Door Opener, Heated Garage, Insulated Garage, Multiple Garages, RV Access/Parking, Storage
- Attached garage spaces: 4
- Has uncovered spaces: Yes
- Details: Garage Dimensions (24x26)
Accessibility
- Accessibility features: Soaking Tub
Features
- Levels: Multi/Split
- Patio & porch: Patio
- Exterior features: Kennel/Dog Run
- Pool features: None
- Fencing: None
Lot
- Size: 6.28 Acres
- Dimensions: 766 x 293 x 215 x 162 x 76 x 552
- Features: Corner Lot, Irregular Lot, Property Adjoins Public Land, Tree Coverage - Medium
- Topography: Rolling,Wooded
Details
- Additional structures: Garage(s)
- Foundation area: 1152
- Parcel number: 22129450005
- Zoning description: Residential-Single Family
- Other equipment: Fuel Tank - Owned
Construction
Type & style
- Home type: SingleFamily
- Property subtype: Single Family
Materials
- Block
- Roof: Age Over 8 Years
Condition
- New construction: No
- Year built: 1980
Utilities & green energy
- Electric: Circuit Breakers
- Gas: Electric, Propane
- Sewer: Mound Septic, Septic System Compliant - Yes, Tank with Drainage Field
- Water: Drilled, Private, Well
Community & HOA
HOA
- Has HOA: No
Location
- Region: Melrose
Financial & listing details
- Price per square foot: $208/sqft
- Tax assessed value: $464,400
- Annual tax amount: $3,344
- Date on market: 10/13/2026
- Cumulative days on market: 203 days
- Road surface type: Paved
Estimated market value
$493,200
$469,000 - $518,000
$1,745/mo
Price history
| Date | Event | Price |
|---|---|---|
| 10/15/2026 | Price change | $500,000-2%$208/sqft |
Source:  NorthstarMLS as distributed by MLS GRID #7144724 Report a problem NorthstarMLS as distributed by MLS GRID #7144724 Report a problem | ||
| 10/13/2026 | Listed for sale | $510,000-1%$212/sqft |
Source: NorthstarMLS as distributed by MLS GRID #7144724 Report a problem | ||
| 9/6/2026 | Listing removed | $514,900$214/sqft |
Source: NorthstarMLS as distributed by MLS GRID #7019425 Report a problem | ||
| 3/27/2026 | Price change | $514,900-1.9%$214/sqft |
Source: NorthstarMLS as distributed by MLS GRID #7019425 Report a problem | ||
| 2/20/2026 | Listed for sale | $525,000+25%$218/sqft |
Source: NorthstarMLS as distributed by MLS GRID #7019425 Report a problem | ||
| 3/16/2022 | Sold | $420,000$175/sqft |
Source: Public Record Report a problem | ||
Public tax history
| Year | Property taxes | Tax assessment |
|---|---|---|
| 2025 | $3,336 +7.1% | $464,400 +19.9% |
| 2024 | $3,114 +37.4% | $387,400 +16% |
| 2023 | $2,266 +1.1% | $334,000 +15.2% |
| 2022 | $2,242 | $289,900 |
| 2021 | $2,242 | $289,900 |
Find assessor info on the county website
Monthly payment
Est. payment
Payment breakdown
Explore the cost of this home by adjusting the details. Changes won't be saved.Climate risks
Neighborhood: 56352
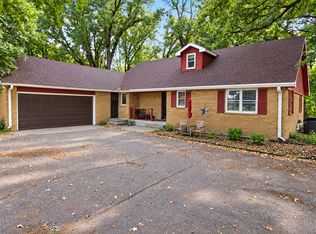
- $226,0003 bd1 ba2.5k sqft40498 County Road 168, Melrose, MN 56352Off Market
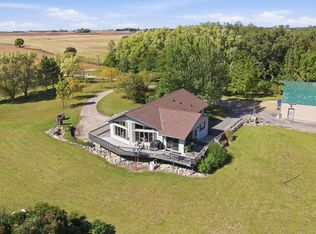
- $492,0003 bd2 ba1.2k sqft40496 County Road 168, Melrose, MN 56352Off Market
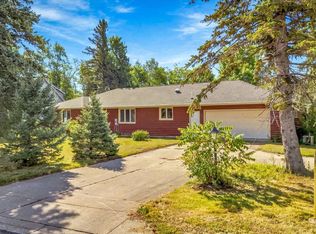
- $606,2003 bd1 ba1.2k sqft31765 County Road 169, Melrose, MN 56352Off Market
- $433,600-- bd-- ba-- sqft31765 County Road 169, Melrose, MN 56352Off Market
Similar homes
- $329,9004 bd2 ba2.6k sqft128 E 5th St N, Melrose, MN 56352For Sale

 MLS ID #7164639, Jacob Imdieke, Central MN Realty LLC. NorthstarMLS as distributed by MLS GRID
 - $289,9004 bd4 ba3k sqft543 5th Ave NE, Melrose, MN 56352For Sale
 MLS ID #7135273, Jacob Imdieke, Central MN Realty LLC. NorthstarMLS as distributed by MLS GRID
 - $559,0003 bd3 ba2.5k sqft12946 151st Ave, Sauk Centre, MN 56378For Sale
 MLS ID #7162578, Brandon Hetland, Hetland Realty, LLC. NorthstarMLS as distributed by MLS GRID
 - $290,0005 bd2 ba2.4k sqft34 5th St NW, Melrose, MN 56352For Sale
 MLS ID #7157648, Amber Haddy, Kris Lindahl Real Estate. NorthstarMLS as distributed by MLS GRID
 - $299,9004 bd2 ba2.1k sqft722 4th Ave NW, Melrose, MN 56352For SaleMLS ID #7144045, Aimee Hegg, Central MN Realty LLC. NorthstarMLS as distributed by MLS GRID
- $375,0005 bd3 ba3.1k sqft705 Eagle Dr SW, Melrose, MN 56352For SaleMLS ID #7147598, Cody Scherping, Central MN Realty LLC. NorthstarMLS as distributed by MLS GRID
- $269,9003 bd3 ba2.4k sqft703 2nd Ave NE, Melrose, MN 56352For SaleMLS ID #7158640, Aimee Hegg, Central MN Realty LLC. NorthstarMLS as distributed by MLS GRID
- $450,0003 bd2 ba2k sqft30213 Duckweed Dr, Burtrum, MN 56318For SaleMLS ID #7137029, Brandon Kelly, Central MN Realty LLC. NorthstarMLS as distributed by MLS GRID
- $439,0004 bd3 ba1.9k sqft40515 442nd St, Sauk Centre, MN 56378For SaleMLS ID #7107136, Todd J. Swanson, Premier Real Estate Services. NorthstarMLS as distributed by MLS GRID
- $489,9003 bd2 ba1.7k sqft129 Highlands Blvd, Melrose, MN 56352New ConstructionMLS ID #6814942, Craig Hiltner, VoigtJohnson. NorthstarMLS as distributed by MLS GRID
- $450,0003 bd2 ba2.1k sqft17938 Us Highway 71, Long Prairie, MN 56347For SaleMLS ID #7129226, Brenda Boyer, Central MN Realty LLC. NorthstarMLS as distributed by MLS GRID
- $550,0003 bd2 ba2.3k sqft10039 Amigo Trl, Grey Eagle, MN 56336For SaleMLS ID #7072845, Nick Thull, Coldwell Banker Realty. NorthstarMLS as distributed by MLS GRID
- $424,9003 bd2 ba2.5k sqft27906 Ambassador Dr, Grey Eagle, MN 56336For SaleMLS ID #7129387, Ashley A Nelson, Coldwell Banker Crown Realtors. NorthstarMLS as distributed by MLS GRID
- $425,0004 bd2 ba2.2k sqft1498 Cable Rd, Swanville, MN 56382For SaleMLS ID #7107079, Brooke Thieschafer, MOVE IT REAL ESTATE GROUP/LAKEHOMES.COM. NorthstarMLS as distributed by MLS GRID
- $465,0003 bd4 ba3.5k sqft17504 231st Ave, Long Prairie, MN 56347For SaleMLS ID #7082952, Neal Leagjeld, Coldwell Banker Crown Realtors. NorthstarMLS as distributed by MLS GRID
- $549,9003 bd3 ba3.1k sqft500 Hickman Dr, Sauk Centre, MN 56378For SaleMLS ID #7145710, Alexis N. Biondich, Keller Williams Select Realty. NorthstarMLS as distributed by MLS GRID
- $550,0003 bd3 ba2k sqft11383 Alcott Dr, Sauk Centre, MN 56378For SaleMLS ID #7111655, Carl Vagle, eXp Realty. NorthstarMLS as distributed by MLS GRID
- $299,0003 bd1 ba1.4k sqft7336 45th Ave, Swanville, MN 56382For SaleMLS ID #7158213, Janice K Schultz, Schultz Auctioneers Landmark. NorthstarMLS as distributed by MLS GRID
- $399,9004 bd2 ba2.2k sqft34641 Plum Hill Ln, Avon, MN 56310For SaleMLS ID #7157881, Ashley Harrison, RE/MAX Results. NorthstarMLS as distributed by MLS GRID
- $319,0004 bd2 ba2.9k sqft122 Lake Henry Ave S, Melrose, MN 56352For SaleMLS ID #7116993, Amy Bast, Central MN Realty LLC. NorthstarMLS as distributed by MLS GRID
