Spacious home situated on over a half acre lot with plenty of room to enjoy! This home features a large living room and entertaining area, offering plenty of space for gatherings or everyday living. All four bedrooms are located on the main floor, including two with walk-in closets. The kitchen was remodeled in 2013 and features a new dishwasher (24). Additional updates include a new roof (23) and water heater (2019). Other highlights include durable steel siding, dual-pane vinyl windows, a gas fireplace, and a large deck perfect for relaxing or entertaining. The home also features an insulated garage, a convenient half bath off garage entrance, a cement driveway, and storage shed with a concrete floor. Located across the street from a playground, this home offers plenty of space both inside and out!
Active
$329,900
128 E 5th St N, Melrose, MN 56352
4beds
2,663sqft
Single Family
Built in 1976
0.53 Acres Lot
$-- Zestimate®
$124/sqft
$-- HOA
What's special
Gas fireplaceInsulated garageDurable steel sidingSpacious homeCement drivewayDual-pane vinyl windows
- 6 hours
- 52
- 2
Zillow last checked:
Listing updated:
Listed by:
Jacob Imdieke 320-491-7157,
Central MN Realty LLC
Source: NorthstarMLS as distributed by MLS GRID,MLS#: 7164639
Facts & features
Interior
Bedrooms & bathrooms
- Bedrooms: 4
- Bathrooms: 2
- Full bathrooms: 1
- 1/2 bathrooms: 1
Bedroom
- Level: Main
- Area: 180 Square Feet
- Dimensions: 12x15
Bedroom 2
- Level: Main
- Area: 144 Square Feet
- Dimensions: 12x12
Bedroom 3
- Level: Main
- Area: 180 Square Feet
- Dimensions: 12x15
Bedroom 4
- Level: Main
- Area: 143 Square Feet
- Dimensions: 11x13
Dining room
- Level: Main
- Area: 132 Square Feet
- Dimensions: 12x11
Family room
- Level: Main
- Area: 324 Square Feet
- Dimensions: 12x27
Kitchen
- Level: Main
- Area: 324 Square Feet
- Dimensions: 12x27
Living room
- Level: Main
- Area: 192 Square Feet
- Dimensions: 12x16
Heating
- Forced Air
Cooling
- Central Air
Appliances
- Included: Dishwasher, Disposal, Microwave, Refrigerator, Water Softener Owned
Features
- Basement: Finished,Partial
- Number of fireplaces: 1
- Fireplace features: Gas
Interior area
- Total structure area: 2,976
- Total interior livable area: 2,663 sqft
- Finished area above ground: 2,016
- Finished area below ground: 647
Property
Parking
- Total spaces: 2
- Parking features: Attached
- Attached garage spaces: 2
- Details: Garage Dimensions (28x28)
Accessibility
- Accessibility features: None
Features
- Levels: One
- Stories: 1
- Fencing: Partial
Lot
- Size: 0.53 Acres
- Dimensions: 166 x 140
- Features: Corner Lot
Details
- Foundation area: 2016
- Parcel number: 66364920000
- Zoning description: Residential-Single Family
Construction
Type & style
- Home type: SingleFamily
- Property subtype: Single Family
Materials
- Roof: Asphalt
Condition
- New construction: No
- Year built: 1976
Utilities & green energy
- Gas: Electric
- Sewer: City Sewer/Connected
- Water: City Water/Connected
Community & HOA
HOA
- Has HOA: No
Location
- Region: Melrose
Financial & listing details
- Price per square foot: $124/sqft
- Annual tax amount: $2,782
- Date on market: 10/24/2026
- Cumulative days on market: 1 day
Estimated market value
Not available
Estimated sales range
Not available
Not available
Price history
| Date | Event | Price |
|---|---|---|
| 10/24/2026 | Listed for sale | $329,900$124/sqft |
Source:  NorthstarMLS as distributed by MLS GRID #7164639 Report a problem | ||
Public tax history
Tax history is unavailable.
Monthly payment
Est. payment
Payment breakdown
Explore the cost of this home by adjusting the details. Changes won't be saved.Climate risks
Neighborhood: 56352
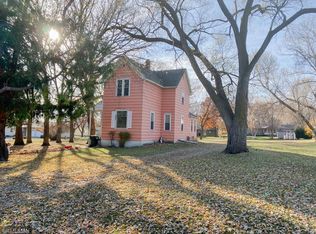
Similar homes
- $290,0005 bd2 ba2.4k sqft34 5th St NW, Melrose, MN 56352For Sale
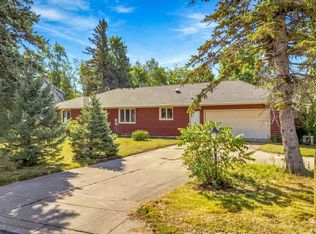
 MLS ID #7157648, Amber Haddy, Kris Lindahl Real Estate. NorthstarMLS as distributed by MLS GRID
- $289,9004 bd4 ba3k sqft543 5th Ave NE, Melrose, MN 56352For Sale
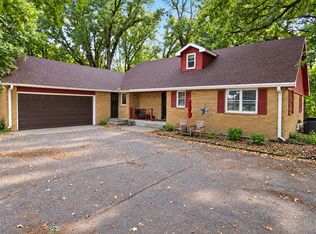 MLS ID #7135273, Jacob Imdieke, Central MN Realty LLC. NorthstarMLS as distributed by MLS GRID
- $299,9004 bd2 ba2.1k sqft722 4th Ave NW, Melrose, MN 56352For Sale
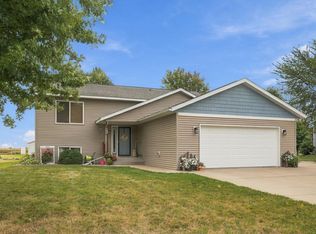 MLS ID #7144045, Aimee Hegg, Central MN Realty LLC. NorthstarMLS as distributed by MLS GRID
- $269,9003 bd3 ba2.4k sqft703 2nd Ave NE, Melrose, MN 56352For Sale
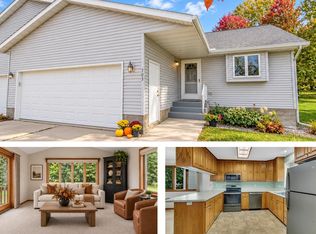 MLS ID #7158640, Aimee Hegg, Central MN Realty LLC. NorthstarMLS as distributed by MLS GRID
- $375,0005 bd3 ba3.1k sqft705 Eagle Dr SW, Melrose, MN 56352For SaleMLS ID #7147598, Cody Scherping, Central MN Realty LLC. NorthstarMLS as distributed by MLS GRID
- $249,9003 bd1 ba1.7k sqft418 1st Ave SW, Melrose, MN 56352For SaleMLS ID #7157202, Matthew A. Imdieke, Central MN Realty LLC. NorthstarMLS as distributed by MLS GRID
- $319,0004 bd2 ba2.9k sqft122 Lake Henry Ave S, Melrose, MN 56352For SaleMLS ID #7116993, Amy Bast, Central MN Realty LLC. NorthstarMLS as distributed by MLS GRID
- $315,0003 bd2 ba1.8k sqft1025 2nd Ave SE, Freeport, MN 56331For SaleMLS ID #7159708, Wendy Loso, Central MN Realty LLC. NorthstarMLS as distributed by MLS GRID
- $299,0003 bd1 ba1.4k sqft7336 45th Ave, Swanville, MN 56382For SaleMLS ID #7158213, Janice K Schultz, Schultz Auctioneers Landmark. NorthstarMLS as distributed by MLS GRID
- $319,9003 bd2 ba1.6k sqft19071 Two Rivers Rd, Avon, MN 56310For SaleMLS ID #7145657, John P. Meagher, JP Meagher Realty. NorthstarMLS as distributed by MLS GRID
- $489,9003 bd2 ba1.7k sqft129 Highlands Blvd, Melrose, MN 56352New ConstructionMLS ID #6814942, Craig Hiltner, VoigtJohnson. NorthstarMLS as distributed by MLS GRID
- $319,9005 bd4 ba2.8k sqft240 Washington St, Holdingford, MN 56340For SaleMLS ID #7109865, Karen Chopp, Coldwell Banker Realty. NorthstarMLS as distributed by MLS GRID
- $294,9004 bd2 ba1.9k sqft218 Char Ave NE, Avon, MN 56310For SaleMLS ID #7159281, Janel Morgan, Morgan & Co.. NorthstarMLS as distributed by MLS GRID
- $424,9003 bd2 ba2.5k sqft27906 Ambassador Dr, Grey Eagle, MN 56336For SaleMLS ID #7129387, Ashley A Nelson, Coldwell Banker Crown Realtors. NorthstarMLS as distributed by MLS GRID
- $349,5004 bd3 ba2.7k sqft26 Heritage Ln, Sauk Centre, MN 56378For SaleMLS ID #7151913, Doug Fuchs, Central MN Realty LLC. NorthstarMLS as distributed by MLS GRID
- $369,9005 bd3 ba2k sqft47792 280th St, Brooten, MN 56316For SaleMLS ID #7088572, Paul Hartmann, Hartmann Realty. NorthstarMLS as distributed by MLS GRID
- $439,0004 bd3 ba1.9k sqft40515 442nd St, Sauk Centre, MN 56378For SaleMLS ID #7107136, Todd J. Swanson, Premier Real Estate Services. NorthstarMLS as distributed by MLS GRID
- $299,9003 bd2 ba2.2k sqft315 Barracuda Ave NE, Avon, MN 56310For SaleMLS ID #7136303, Lindy Hennen, Central MN Realty LLC. NorthstarMLS as distributed by MLS GRID
- $314,9003 bd3 ba2k sqft1428 Dove Rd, Holdingford, MN 56340For SaleMLS ID #7102072, Jacob Imdieke, Central MN Realty LLC. NorthstarMLS as distributed by MLS GRID
