Welcome to 201 1st Street in Albany! This 4-bedroom, 2-bath home offers over 2,000 finished square feet, plus a dedicated office and even more space in the lower level that could be finished to fit your needs. Inside, you’ll find new flooring throughout, fresh paint, and a new furnace—making this home ready for its next owner.
Located in the heart of Albany, you’ll enjoy the convenience of being close to schools, parks, local businesses, and everything this great Central Minnesota community has to offer. Albany provides that small-town feel while still offering easy access to St. Cloud and the surrounding area.
With plenty of finished living space, room to grow downstairs, and several big updates already taken care of, this home is definitely worth a look!
Active
Price cut: $5K (9/29)
$219,900
201 1st St, Albany, MN 56307
4beds
2,025sqft
Single Family
Built in 1950
6,969 Square Feet Lot
$-- Zestimate®
$109/sqft
$-- HOA
What's special
New flooring throughoutRoom to grow downstairsDedicated officeFresh paintNew furnace
- 51 days
- 483
- 19
Zillow last checked:
Listing updated:
Listed by:
Christian R Kirmeier 320-291-7307,
Wits Realty
Source: NorthstarMLS as distributed by MLS GRID,MLS#: 7131242
Facts & features
Interior
Bedrooms & bathrooms
- Bedrooms: 4
- Bathrooms: 2
- Full bathrooms: 1
- 1/2 bathrooms: 1
Bedroom
- Level: Main
- Area: 140 Square Feet
- Dimensions: 10 x 14
Bedroom 2
- Level: Main
- Area: 104.5 Square Feet
- Dimensions: 9.5 x 11
Bedroom 3
- Level: Upper
- Area: 198 Square Feet
- Dimensions: 18 x 11
Bedroom 4
- Level: Upper
- Area: 187 Square Feet
- Dimensions: 17 x 11
Dining room
- Level: Main
- Area: 113.9 Square Feet
- Dimensions: 13.4 x 8.5
Kitchen
- Level: Main
- Area: 143 Square Feet
- Dimensions: 13 x 11
Living room
- Level: Basement
- Area: 240 Square Feet
- Dimensions: 20 x 12
Living room
- Level: Main
- Area: 229.5 Square Feet
- Dimensions: 13.5 x 17
Office
- Level: Basement
- Area: 175.5 Square Feet
- Dimensions: 13 x 13.5
Heating
- Forced Air
Cooling
- Central Air
Appliances
- Included: Range, Refrigerator, Stainless Steel Appliance(s)
- Laundry: In Basement
Features
- Basement: Partially Finished
- Has fireplace: No
Interior area
- Total structure area: 2,554
- Total interior livable area: 2,025 sqft
- Finished area above ground: 1,609
- Finished area below ground: 416
Property
Parking
- Total spaces: 1
- Parking features: Attached
- Attached garage spaces: 1
Accessibility
- Accessibility features: None
Features
- Levels: One and One Half
- Stories: 1.5
- Patio & porch: Patio
Lot
- Size: 6,969 Square Feet
- Dimensions: 100 x 70
Details
- Foundation area: 945
- Parcel number: 40255120000
- Zoning description: Residential-Single Family
Construction
Type & style
- Home type: SingleFamily
- Property subtype: Single Family
Materials
- Roof: Asphalt
Condition
- New construction: No
- Year built: 1950
Utilities & green energy
- Gas: Natural Gas
- Sewer: City Sewer/Connected
- Water: City Water/Connected
Community & HOA
Community
- Subdivision: Townsite Of Albany
HOA
- Has HOA: No
Location
- Region: Albany
Financial & listing details
- Price per square foot: $109/sqft
- Tax assessed value: $220,800
- Annual tax amount: $2,602
- Date on market: 8/21/2026
Estimated market value
Not available
Estimated sales range
Not available
Not available
Price history
| Date | Event | Price |
|---|---|---|
| 9/29/2026 | Price change | $219,900-2.2%$109/sqft |
Source:  NorthstarMLS as distributed by MLS GRID #7131242 Report a problem NorthstarMLS as distributed by MLS GRID #7131242 Report a problem | ||
| 9/14/2026 | Price change | $224,900-2.2%$111/sqft |
Source: NorthstarMLS as distributed by MLS GRID #7131242 Report a problem | ||
| 9/2/2026 | Price change | $229,900-4.2%$114/sqft |
Source: NorthstarMLS as distributed by MLS GRID #7131242 Report a problem | ||
| 8/21/2026 | Listed for sale | $239,900$118/sqft |
Source: NorthstarMLS as distributed by MLS GRID #7131242 Report a problem | ||
Public tax history
| Year | Property taxes | Tax assessment |
|---|---|---|
| 2025 | $2,390 -38.6% | $220,800 +22.1% |
| 2024 | $3,894 +18.3% | $180,800 +1.3% |
| 2023 | $3,292 +43.9% | $178,400 +23.5% |
| 2022 | $2,288 | $144,500 |
| 2021 | $2,288 +9.8% | $144,500 +4.7% |
| 2020 | $2,084 | $138,000 +7.2% |
| 2019 | $2,084 -6.7% | $128,700 +17.6% |
| 2018 | $2,234 +81% | $109,400 +2.2% |
| 2017 | $1,234 +0.2% | $107,000 |
| 2016 | $1,232 | -- |
| 2015 | $1,232 | -- |
| 2014 | $1,232 +12.6% | -- |
| 2013 | $1,094 +21.8% | -- |
| 2012 | $898 +0.4% | -- |
| 2011 | $894 -2.8% | -- |
| 2010 | $920 -6.1% | -- |
| 2009 | $980 -3.7% | -- |
| 2008 | $1,018 -0.4% | -- |
| 2007 | $1,022 +2.4% | -- |
| 2006 | $998 +3.1% | -- |
| 2005 | $968 +20.5% | -- |
| 2003 | $803 +9.3% | -- |
| 2002 | $735 -15.6% | -- |
| 2001 | $871 +4.6% | -- |
| 2000 | $833 | -- |
Find assessor info on the county website
Monthly payment
Est. payment
Payment breakdown
Explore the cost of this home by adjusting the details. Changes won't be saved.Climate risks
Neighborhood: 56307
Similar homes
- $189,9003 bd1 ba1.6k sqft141 3rd St #32, Albany, MN 56307For Sale
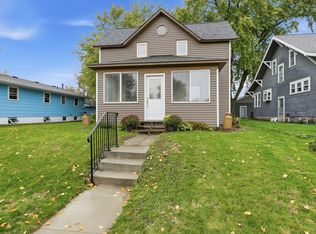
 MLS ID #7150574, Ann Riesner, Central MN Realty LLC. NorthstarMLS as distributed by MLS GRID
 - $183,0003 bd1 ba1k sqft230 Lake Ave, Albany, MN 56307For Sale
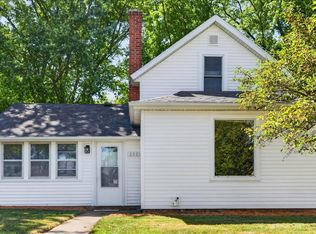 MLS ID #7132688, Bobby Kuhlmann, Edina Realty, Inc. NorthstarMLS as distributed by MLS GRID
 - $169,9004 bd1 ba1.3k sqft610 Lake Ave, Albany, MN 56307For Sale
 MLS ID #7147131, Frances M. Altman, Coldwell Banker Realty. NorthstarMLS as distributed by MLS GRID
 - $--4 bd2 ba1.4k sqft204 4th Ave SE, Freeport, MN 56331Auction
 Auction.com 2
 - $249,9003 bd1 ba1.7k sqft418 1st Ave SW, Melrose, MN 56352For SaleMLS ID #7157202, Matthew A. Imdieke, Central MN Realty LLC. NorthstarMLS as distributed by MLS GRID
- $219,9004 bd2 ba1.8k sqft151 9th Ave N, Waite Park, MN 56387For SaleMLS ID #7155207, Tony Corner, Keller Williams Integrity NW. NorthstarMLS as distributed by MLS GRID
- $180,0004 bd1 ba1.6k sqft441 Main St W, Richmond, MN 56368For SaleMLS ID #7157653, Amber Haddy, Kris Lindahl Real Estate. NorthstarMLS as distributed by MLS GRID
- $219,9003 bd2 ba1.9k sqft216 2nd Ave N, Waite Park, MN 56387For SaleMLS ID #7154103, Janel Morgan, Morgan & Co.. NorthstarMLS as distributed by MLS GRID
- $220,0003 bd2 ba1.9k sqft110 W Sartell St, Sartell, MN 56377For SaleMLS ID #7056880, Kris Lindahl, Kris Lindahl Real Estate. NorthstarMLS as distributed by MLS GRID
- $240,0004 bd2 ba1.4k sqft818 E Minnesota St, Saint Joseph, MN 56374For SaleMLS ID #7144095, Nancy Costanzo, Premier Real Estate Services. NorthstarMLS as distributed by MLS GRID
- $239,9005 bd3 ba2.2k sqft213 8th Ave N, Sartell, MN 56377For SaleMLS ID #7134056, Jennifer Popp, Coldwell Banker Realty. NorthstarMLS as distributed by MLS GRID
- $269,9003 bd3 ba1.9k sqft316 8th St N, Sartell, MN 56377For SaleMLS ID #7153903, Timothy Loso, Central MN Realty LLC. NorthstarMLS as distributed by MLS GRID
- $259,9004 bd2 ba2.1k sqft908 Brenda Lee Dr, Saint Cloud, MN 56303For SaleMLS ID #7151982, Gavin Henry, Premier Real Estate Services. NorthstarMLS as distributed by MLS GRID
- $319,9003 bd2 ba1.6k sqft19071 Two Rivers Rd, Avon, MN 56310For SaleMLS ID #7145657, John P. Meagher, JP Meagher Realty. NorthstarMLS as distributed by MLS GRID
- $199,9005 bd2 ba2.7k sqft140 2nd Ave N, Waite Park, MN 56387For SaleMLS ID #7155399, Jeremy J Danielson, RE/MAX Results. NorthstarMLS as distributed by MLS GRID
- $195,0004 bd1 ba1.4k sqft218 Cedar St S, Grey Eagle, MN 56336For SaleMLS ID #7155157, Brandon Kelly, Central MN Realty LLC. NorthstarMLS as distributed by MLS GRID
- $300,0005 bd2 ba2.4k sqft34 5th St NW, Melrose, MN 56352For SaleMLS ID #7157648, Amber Haddy, Kris Lindahl Real Estate. NorthstarMLS as distributed by MLS GRID
- $215,0003 bd3 ba1.4k sqft409 1st Ave N, Sartell, MN 56377For SaleMLS ID #7105076, Lidia Atkinson, Edina Realty, Inc.. NorthstarMLS as distributed by MLS GRID
