Modern style, spacious living, and brand-new comfort come together at 245 Percy Drive!
This stunning new construction features 4 bedrooms and 2 full baths, with an open-concept layout designed for both everyday living and entertaining. The inviting living area is centered around a stylish fireplace, while natural light fills the home and highlights the contemporary finishes throughout. The thoughtfully designed kitchen flows seamlessly into the dining and living spaces, creating an easy, connected feel for gatherings and daily life.
Each bedroom offers generous space and comfort, giving you room to grow, work, relax, and make the home your own. With its modern design, functional layout, and fresh new-construction appeal, this home is ready for its next chapter and you may even qualify for up to $10,000 in closing cost assistance! Inquire today to learn more and schedule your private showing.
For sale
$230,000
245 Percy Dr, Opelousas, LA 70570
4beds
1,456sqft
Single Family Residence
Built in ----
7,405 Square Feet Lot
$224,900 Zestimate®
$158/sqft
$-- HOA
What's special
Functional layoutModern designSpacious livingContemporary finishes throughoutOpen-concept layoutModern styleThoughtfully designed kitchen
- 18 days
- 21
- 5
Zillow last checked:
Listing updated:
Listed by:
Kreshonda Robertson,
Keller Williams Realty Acadiana 337-735-9300
Source: ROAM MLS,MLS#: 2600008964
Facts & features
Interior
Bedrooms & bathrooms
- Bedrooms: 4
- Bathrooms: 2
- Full bathrooms: 2
Heating
- Electric
Cooling
- Central Air, Ceiling Fan(s)
Appliances
- Included: Dishwasher, Electric Stove Connection
- Laundry: Electric Dryer Hookup, Washer Hookup
Features
- Walk-In Closet(s), High Ceilings, Separate Shower, Varied Ceiling Heights, Crown Molding
- Flooring: Plank, Tile, Vinyl
- Windows: Double Pane Windows, Aluminum Frames
- Number of fireplaces: 1
- Fireplace features: Other
Interior area
- Total structure area: 1,767
- Total interior livable area: 1,456 sqft
Property
Parking
- Total spaces: 2
- Parking features: Garage Door Opener
- Garage spaces: 2
Features
- Levels: One
- Stories: 1
Lot
- Size: 7,405 Square Feet
- Dimensions: 99.78 x 70.64
- Features: Level
Details
- Parcel number: 0104598500l
- Zoning: res
Construction
Type & style
- Home type: SingleFamily
- Architectural style: Traditional
- Property subtype: Single Family Residence
Materials
- Brick, Frame, HardiPlank Type
- Foundation: Slab
- Roof: Composition
Utilities & green energy
- Sewer: Public Sewer
- Water: Public
- Utilities for property: Cable Available
Community & HOA
Community
- Security: Smoke Detector(s)
- Subdivision: Broadmoor
HOA
- Has HOA: No
Location
- Region: Opelousas
Financial & listing details
- Price per square foot: $158/sqft
- Date on market: 9/24/2026
- Listing terms: Cash,Conventional,FHA,USDA Loan,VA Loan
- Road surface type: Paved
Estimated market value
$224,900
$214,000 - $236,000
$1,360/mo
Price history
| Date | Event | Price |
|---|---|---|
| 9/24/2026 | Listed for sale | $230,000-3%$158/sqft |
Source:  RAA #2600008964 Report a problem | ||
| 12/14/2025 | Listing removed | $237,000$163/sqft |
Source: RAA #23009995 Report a problem | ||
| 11/9/2023 | Listed for sale | $237,000$163/sqft |
Source: RAA #23009995 Report a problem | ||
Public tax history
Tax history is unavailable.
Monthly payment
Est. payment
Payment breakdown
Explore the cost of this home by adjusting the details. Changes won't be saved.Climate risks
Neighborhood: 70570

Similar homes
- $230,0004 bd2 ba1.4k sqft318 Compress Rd, Opelousas, LA 70570For Sale
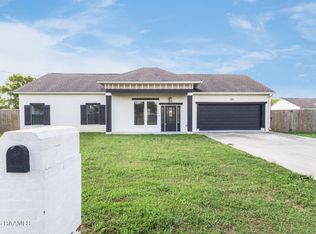
 MLS ID #2600008963, Kreshonda Robertson, Keller Williams Realty Acadiana. ROAM MLS
- $230,0004 bd2 ba1.4k sqft326 Compress Rd, Opelousas, LA 70570For Sale
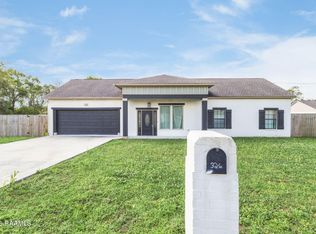 MLS ID #2600008961, Kreshonda Robertson, Keller Williams Realty Acadiana. ROAM MLS
- $230,0004 bd2 ba1.4k sqft253 Percy Dr, Opelousas, LA 70570For Sale
 MLS ID #2600009530, Kreshonda Robertson, Keller Williams Realty Acadiana. ROAM MLS
- $236,0003 bd2 ba1.8k sqft143 Faith Dr, Opelousas, LA 70570For Sale
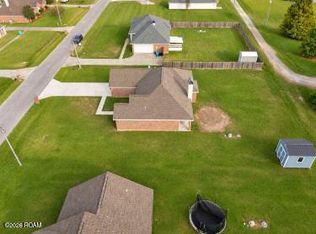 MLS ID #200QFB, My'run Londo, Real Broker, LLC. ROAM MLS
- $230,0003 bd2 ba1.4k sqft197 Garnet Dr, Opelousas, LA 70570For SaleMLS ID #2600009115, Kreshonda Robertson, Keller Williams Realty Acadiana. ROAM MLS
- $230,0003 bd2 ba1.4k sqft189 Garnet Dr, Opelousas, LA 70570For SaleMLS ID #2600008959, Kreshonda Robertson, Keller Williams Realty Acadiana. ROAM MLS
- $220,0003 bd2 ba1.7k sqft129 Faith Dr, Opelousas, LA 70570For SaleMLS ID #200EKK, Forrest Sillavan, Real Broker, LLC. ROAM MLS
- $235,0003 bd3 ba2k sqft1820 Alonzo St, Opelousas, LA 70570For SaleMLS ID #2600006817, Robert Burke, Keller Williams Realty Acadiana. ROAM MLS
- $250,0003 bd2 ba1.6k sqft431 Rolling Oaks Dr, Opelousas, LA 70570For SaleMLS ID #2600009337, Christine Richard, Southern Charm Realty & Prop Management. ROAM MLS
- $225,0004 bd2 ba2k sqft514 Emmett St, Opelousas, LA 70570For SaleMLS ID #2600009654, Toni Effingger, RE/MAX Excellence. ROAM MLS
- $226,5004 bd2 ba1.7k sqft145 Zabette Dr, Opelousas, LA 70570New ConstructionROAM MLS
- $249,9003 bd2 ba1.5k sqft395 Gilbert Dr, Opelousas, LA 70570For SaleMLS ID #2600006836, Lana Soileau, Real Broker, LLC. ROAM MLS
- $217,5004 bd2 ba1.6k sqft131 Zabette Dr, Opelousas, LA 70570New ConstructionROAM MLS
- $245,0003 bd2 ba2k sqft1073 Miller Rd, Opelousas, LA 70570For SaleMLS ID #2600009875, Lana Soileau, Real Broker, LLC. ROAM MLS
- $279,8003 bd2 ba1.7k sqft119 Suzanne Dejean Dr, Opelousas, LA 70570For SaleMLS ID #200QKO, Lana Soileau, Real Broker, LLC. ROAM MLS
- $249,9993 bd2 ba1.8k sqft114 Wildflower Ln, Opelousas, LA 70570For SaleMLS ID #2600002668, Ericka Journet, Keller Williams Realty Acadiana. ROAM MLS
- $169,0004 bd2 ba1.5k sqft152 Honey Ln, Opelousas, LA 70570For SaleMLS ID #2600009426, Doug Adams, Keller Williams Realty Acadiana. ROAM MLS
- $199,9004 bd3 ba2.1k sqft215 Saint Ann Ave, Opelousas, LA 70570For SaleMLS ID #2600001244, Brian Carrier, Century 21 Action Realty. ROAM MLS
- $259,9003 bd3 ba2k sqft1915 Alonzo St, Opelousas, LA 70570For SaleMLS ID #2600005216, Toni Effingger, RE/MAX Excellence. ROAM MLS
