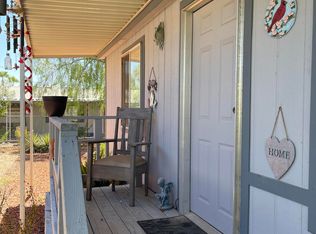
Enjoy the amenities of this all-age community, featuring a sparkling pool, playground, clubhouse, and fitness center. This spacious 3-bedroom plus den, 2-bath home offers a open and functional split-floor plan. The kitchen is open to the living room and boasts a large breakfast bar, perfect for gatherings. The primary suite includes a generous bathroom and walk-in closet. The versatile den is ideal for a home office or playroom. Additional features include a laundry room with sink and a large outside storage unit. A perfect home for comfort and convenience!
Sold for $68,000
$68,000
245 S 56th Street #135, Mesa, AZ 85206
3beds
2baths
1,792sqft
Manufactured Home
Built in 1986
-- sqft lot
$67,400 Zestimate®
$38/sqft
$2,008 Estimated rent
Home value
$67,400
$61,000 - $74,000
$2,008/mo
Zestimate® history
Owner options
List your home for rent
$2,008/mo
Rent Zestimate®
Find your next renter with Zillow Rental Manager. Plus, with online applications, you can quickly screen prospective tenants – for free.
$2,008/mo
Rent Zestimate®
Refinance and save
$311/mo
Est. payment
Refinancing to a lower rate could help reduce your monthly payments and save thousands over the life of the loan.
$311/mo
Est. payment
Explore your selling options
Work with a Zillow partner agent
Leverage their expertise and Zillow's premium Showcase listings to get your home seen by more buyers.
Get startedList with your own agent
Get your home in front of millions of buyers by listing it on Zillow.
Learn how to do itSell it yourself
Take full control of how buyers see your home on Zillow by listing For Sale by Owner (FSBO).
List your homeWhat's special
Sparkling poolHome officeLarge breakfast barVersatile denFitness centerLaundry room with sinkLarge outside storage unit
Zillow last checked:
Listing updated:
Listed by:
Christy Hijar 602-751-3009,
My Home Group Real Estate
Bought with:
Pieter K. Dijkstra, SA028967000
The Phoenix Area Real Estate
Source: ARMLS,MLS#: 6869669
Facts & features
Interior
Bedrooms & bathrooms
- Bedrooms: 3
- Bathrooms: 2
Heating
- Electric
Cooling
- Central Air, Ceiling Fan(s), Mini Split
Appliances
- Included: Electric Cooktop
Features
- Flooring: Carpet, Laminate
- Windows: Skylight(s)
- Has basement: No
Interior area
- Total structure area: 1,792
- Total interior livable area: 1,792 sqft
Property
Parking
- Total spaces: 3
- Parking features: Carport, Open
- Carport spaces: 2
- Uncovered spaces: 1
Accessibility
- Accessibility features: Bath Grab Bars
Features
- Stories: 1
- Patio & porch: Covered
- Exterior features: Storage
- Pool features: None
- Spa features: None
- Fencing: None
Lot
- Features: Corner Lot, Gravel/Stone Front
Details
- Parcel number: 14150369A
- On leased land: Yes
- Lease amount: $995
Construction
Type & style
- Home type: MobileManufactured
- Property subtype: Manufactured Home
Materials
- Other, Wood Frame, Painted
- Roof: Composition
Condition
- Year built: 1986
Details
- Builder name: CAV
Utilities & green energy
- Sewer: Public Sewer
- Water: City Water
Community & HOA
Community
- Features: Community Pool, Playground
- Subdivision: Aspenwood
HOA
- Has HOA: No
- Services included: Sewer, Trash, Water
Location
- Region: Mesa
Financial & listing details
- Price per square foot: $38/sqft
- Annual tax amount: $193
- Date on market: 10/8/2025
- Cumulative days on market: 49 days
- Listing terms: Cash,Conventional
- Ownership: Leasehold
- Body type: Multi-Wide
Price history
| Date | Event | Price |
|---|---|---|
| 7/8/2025 | Sold | $68,000-5.6%$38/sqft |
Source:  ARMLS #6869669 Report a problem ARMLS #6869669 Report a problem | ||
| 5/22/2025 | Listed for sale | $72,000-4%$40/sqft |
Source: ARMLS #6869669 Report a problem | ||
| 3/31/2023 | Listing removed | -- |
Source:  My State MLS Report a problem My State MLS Report a problem | ||
| 3/22/2023 | Pending sale | $75,000$42/sqft |
Source: My State MLS #11156296 Report a problem | ||
| 2/24/2023 | Listed for sale | $75,000$42/sqft |
Source: My State MLS Report a problem | ||
Public tax history
Tax history is unavailable.
Neighborhood: 85206
Nearby homes
- $85,0002 bd2 ba1.3k sqft245 S 56th St LOT 32, Mesa, AZ 85206Sold

- $65,0004 bd2 ba1.5k sqft245 S 56th St LOT 39, Mesa, AZ 85206Sold

- $74,9003 bd2 ba1.1k sqft245 S 56th St LOT 178, Mesa, AZ 85206Sold
- $142,5004 bd2 ba2.2k sqft245 S 56th St LOT 112, Mesa, AZ 85206Sold

- $40,0003 bd2 ba980 sqft245 S 56th St LOT 24, Mesa, AZ 85206Sold
- $158,9003 bd2 ba1.3k sqft245 S 56th St LOT 35, Mesa, AZ 85206For Sale
- $125,0004 bd2 ba1.9k sqft245 S 56th St #262, Mesa, AZ 85206Sold
- $110,0003 bd2 ba1.7k sqft245 S 56th St LOT 181, Mesa, AZ 85206Sold
Nearby schools
GreatSchools rating
- 7/10Madison Elementary SchoolGrades: PK-6Distance: 0.8 mi
- 5/10Fremont Junior High SchoolGrades: 7-8Distance: 2.1 mi
- 4/10Skyline High SchoolGrades: 9-12Distance: 5.4 mi
Schools provided by the listing agent
- Elementary: Madison Elementary School
- Middle: Fremont Junior High School
- High: Skyline High School
- District: Mesa Unified District
Source: ARMLS. This data may not be complete. We recommend contacting the local school district to confirm school assignments for this home.
Get a cash offer in 3 minutes
Find out how much your home could sell for in as little as 3 minutes with a no-obligation cash offer.
Estimated market value
$67,400
Get a cash offer in 3 minutes
Find out how much your home could sell for in as little as 3 minutes with a no-obligation cash offer.
Estimated market value
$67,400
- Arizona
- Maricopa County
- Mesa
- 85206
- 245 S 56th Street Unit 135
Nearby cities
Nearby neighborhoods
Nearby zip codes
Other Mesa Topics
