Turnkey mid-town brick ranch has curb appeal that delivers throughout! A paved walkway arrives at a welcoming and deeply shaded porch. Intact mid-century charm greets you with steel sash windows, tiled sills and iconic niches. The kitchen, spacious with diffuse natural light, is roomy enough for an eat-in option. Off the kitchen is a laundry room with utility sink and carport entry. Here, the living area and, private feeling, bedrooms are of generous size. ALL BRAND NEW: roof, HVAC, main electric panel, interior paint and updated bathroom. Outside is a deep and shady carport, abundant off-street parking, storage and/or workshop. The lot is large with two assigned addresses and zoned R-2 for possible ADU or middle housing opportunity! Let's talk location because, here, there's convenient access to: the University of Arizona, Banner Hospital, the Loop, the Hop Shop, Culinary Dropout and the new Presta Coffee location...woo whoo! Dodge Flower is a registered Tucson neighborhood with civic engagement, neighborhood activities and beautification project, and area investment. See this, hidden in plain sight, gem for yourself!
For sale
Price cut: $8.2K (7/23)
$256,700
2451 N Richey Blvd, Tucson, AZ 85716
2beds
932sqft
Single Family Residence
Built in 1953
6,969 Square Feet Lot
$251,300 Zestimate®
$275/sqft
$-- HOA
What's special
Updated bathroomCurb appealIconic nichesAbundant off-street parkingDeep and shady carportSteel sash windowsTiled sills
- 60 days
- 179
- 8
Zillow last checked:
Listing updated:
Listed by:
Megan Finn Senseney 217-714-2698,
Habitation Realty ERA Powered,
Evelyn Alvarez 520-261-6363,
Habitation Realty ERA Powered
Source: MLS of Southern Arizona,MLS#: 22614710
Facts & features
Interior
Bedrooms & bathrooms
- Bedrooms: 2
- Bathrooms: 1
- Full bathrooms: 1
Heating
- Heat Pump
Cooling
- Central Air
Appliances
- Included: Dishwasher, Disposal, Refrigerator, Electric Range, Gas Hookup Available
- Laundry: Sink, Washer, Dryer, Electric Dryer Hookup
Features
- Flooring: Ceramic Tile
- Has fireplace: No
- Fireplace features: None
Interior area
- Total structure area: 932
- Total interior livable area: 932 sqft
Video & virtual tour
Property
Parking
- Total spaces: 1
- Parking features: Storage
- Carport spaces: 1
Accessibility
- Accessibility features: None
Features
- Levels: One
- Stories: 1
- Patio & porch: None
- Exterior features: None
- Pool features: None
- Spa features: None
- Fencing: Chain Link
- Has view: Yes
- View description: None
Lot
- Size: 6,969 Square Feet
- Dimensions: 59X120
- Features: Shrubs, Subdivided, East/West Exposure
Details
- Parcel number: 111081310
- Zoning: Tucson - R2
- Special conditions: None
Construction
Type & style
- Home type: SingleFamily
- Architectural style: Ranch
- Property subtype: Single Family Residence
Materials
- Brick
- Roof: Shingle
Condition
- Year built: 1953
Utilities & green energy
- Sewer: Sewer Connected
- Water: Public
Community & HOA
Community
- Features: Street Lights
- Security: Smoke Detector(s), Wrought Iron Security Door
- Subdivision: Grantland Acres
HOA
- Has HOA: No
Location
- Region: Tucson
Financial & listing details
- Price per square foot: $275/sqft
- Tax assessed value: $215,577
- Annual tax amount: $1,476
- Date on market: 7/1/2026
- Cumulative days on market: 60 days
- Listing terms: FHA,Conventional,Cash,1031 Exchange
- Road surface type: Paved
Estimated market value
$251,300
$239,000 - $264,000
$1,329/mo
Price history
| Date | Event | Price |
|---|---|---|
| 7/23/2026 | Price change | $256,700-3.1%$275/sqft |
Source:  MLS of Southern Arizona #22614710 Report a problem MLS of Southern Arizona #22614710 Report a problem | ||
| 7/1/2026 | Listed for sale | $264,900+84%$284/sqft |
Source: MLS of Southern Arizona #22614710 Report a problem | ||
| 4/6/2020 | Sold | $144,000+70.4%$155/sqft |
Source: Public Record Report a problem | ||
| 3/14/2003 | Sold | $84,500$91/sqft |
Source: Public Record Report a problem | ||
Public tax history
| Year | Property taxes | Tax assessment |
|---|---|---|
| 2026 | $1,476 +4.4% | $21,558 +10% |
| 2025 | $1,414 +6.7% | $19,598 +6.6% |
| 2024 | $1,325 -12.5% | $18,393 +47.5% |
| 2022 | $1,513 +3.1% | $12,466 +5.3% |
| 2021 | $1,467 | $11,836 |
Find assessor info on the county website
Monthly payment
Est. payment
Payment breakdown
Explore the cost of this home by adjusting the details. Changes won't be saved.Climate risks
Neighborhood: Dodge Flower
Nearby schools
Schools provided by the listing agent
- Elementary: Blenman
- Middle: Doolen
- High: Catalina
Source: MLS of Southern Arizona. This data may not be complete. We recommend contacting the local school district to confirm school assignments for this home.
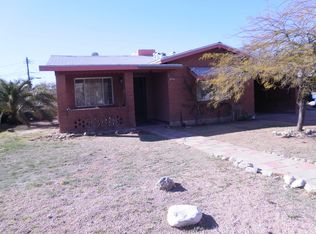
Similar homes
- $--2 bd2 ba1.3k sqft2614 N Palo Verde Ave, Tucson, AZ 85716Auction
 Auction.com 2
 - $255,0002 bd2 ba862 sqft2633 E Silver St, Tucson, AZ 85716For Sale
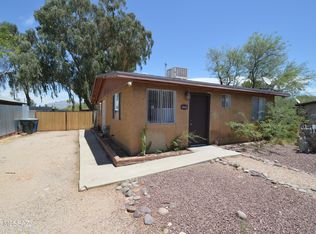
 MLS ID #22615865, Sterling Bancroft, Bancroft & Associates. MLS of Southern Arizona
 - $245,0002 bd2 ba1.2k sqft2519 N Richey Blvd, Tucson, AZ 85716For Sale
 MLS ID #22605067, Tara Jones, Opendoor Brokerage, LLC. MLS of Southern Arizona
 - $249,9993 bd2 ba980 sqft3440 E Lind Rd, Tucson, AZ 85716For Sale
 MLS ID #22620909, Kendra Nichole Haro, Limitless Real Estate. MLS of Southern Arizona
 - $279,9993 bd2 ba1.3k sqft2467 N Sparkman Blvd, Tucson, AZ 85716For SaleMLS ID #22611077, Andres Quiroz, Tierra Antigua Realty. MLS of Southern Arizona
- $229,0002 bd1 ba912 sqft2806 N Palo Verde Ave, Tucson, AZ 85716For SaleMLS ID #22613259, Christopher D Luera, Realty Executives Arizona Territory. MLS of Southern Arizona
- $275,0002 bd1 ba900 sqft5037 E Baker St, Tucson, AZ 85711For SaleMLS ID #22620916, Jenifer A. Jankowski, eXp Realty. MLS of Southern Arizona
- $296,5002 bd1 ba845 sqft3320 N Tucson Blvd, Tucson, AZ 85716For SaleMLS ID #22620783, Michael D Rhodes, Realty Executives Arizona Territory. MLS of Southern Arizona
- $279,9002 bd2 ba1.3k sqft3781 E Edison St, Tucson, AZ 85716For SaleMLS ID #22613602, Jessica Ann Hernandez, HomeSmart Advantage Group. MLS of Southern Arizona
- $249,0002 bd2 ba1.1k sqft2945 E Windsor St, Tucson, AZ 85716For SaleMLS ID #22620929, Nancy Socolof Zeldin, HomeSmart Advantage Group. MLS of Southern Arizona
- $258,0002 bd1 ba1.2k sqft2709 N Alvernon Way, Tucson, AZ 85712For SaleMLS ID #22610987, Virginia Y Bristol, Century 21 Success Realty. MLS of Southern Arizona
- $270,0003 bd2 ba1.2k sqft1501 N Winstel Blvd, Tucson, AZ 85716For SaleMLS ID #22612819, John Thomas Sweeden, Habitation Realty ERA Powered. MLS of Southern Arizona
- $225,0003 bd1 ba1.1k sqft4300 E Glenn St, Tucson, AZ 85712For SaleMLS ID #22621009, Tyler Gadi, Long Realty. MLS of Southern Arizona
- $225,0002 bd1 ba981 sqft2613 N Calle De Romy, Tucson, AZ 85712For SaleMLS ID #22616411, Calvin Case, OMNI Homes International. MLS of Southern Arizona
- $295,0002 bd1 ba1.2k sqft2536 E Sequoyah St, Tucson, AZ 85716For SaleMLS ID #22618961, Christopher R Kuehl, Realty Executives Arizona Territory. MLS of Southern Arizona
- $270,0003 bd1 ba1k sqft2726 N Calle De Romy, Tucson, AZ 85712For SaleMLS ID #22611684, Blaine M Bond, eXp Realty. MLS of Southern Arizona
- $275,0002 bd1 ba744 sqft4442 E Waverly St, Tucson, AZ 85712For SaleMLS ID #22619169, Julie M Nielson, Long Realty. MLS of Southern Arizona
- $250,0002 bd1 ba990 sqft4738 E Bellevue St, Tucson, AZ 85712For SaleMLS ID #22613837, Daniel C Sotelo, Russ Lyon Sotheby's International Realty. MLS of Southern Arizona
