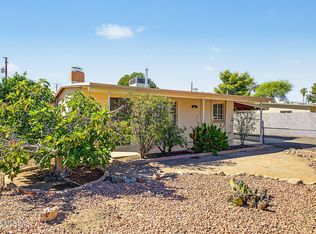
Welcome to a well-kept home built in 1954. Features two bedrooms, one full bath, a single car carport, large dining room with plenty of storage, good-size kitchen, electric range and oven, refrigerator, evaporative cooler, great back yard all fenced in, trees.
For sale
$258,000
2709 N Alvernon Way, Tucson, AZ 85712
2beds
1,232sqft
Single Family Residence
Built in 1954
9,147 Square Feet Lot
$250,300 Zestimate®
$209/sqft
$-- HOA
What's special
Good-size kitchenElectric range and ovenSingle car carportEvaporative coolerTwo bedrooms
- 168 days
- 132
- 7
Zillow last checked:
Listing updated:
Listed by:
Virginia Y Bristol 520-313-3002,
Century 21 Success Realty,
Veronica Gutierrez 520-285-7729,
Century 21 Success Realty
Source: MLS of Southern Arizona,MLS#: 22610987
Facts & features
Interior
Bedrooms & bathrooms
- Bedrooms: 2
- Bathrooms: 1
- Full bathrooms: 1
Heating
- Wall Furnace
Cooling
- Ceiling Fan(s), Evaporative Cooling
Appliances
- Included: Refrigerator, Electric Range, Electric Oven
- Laundry: Outside
Features
- Walk-In Closet(s)
- Flooring: Carpet
- Has fireplace: No
- Fireplace features: None
Interior area
- Total structure area: 1,232
- Total interior livable area: 1,232 sqft
Property
Parking
- Total spaces: 1
- Parking features: Garage - Attached, Carport
- Has attached garage: Yes
- Carport spaces: 1
Accessibility
- Accessibility features: Level
Features
- Levels: One
- Stories: 1
- Entry location: 1
- Patio & porch: Covered, Paver, Patio
- Pool features: None
- Spa features: None
- Fencing: Chain Link
- Has view: Yes
- View description: City, Residential, Sunrise
Lot
- Size: 9,147 Square Feet
- Dimensions: 61x149x62x149
- Features: Shrubs, East/West Exposure
Details
- Additional structures: Shed(s)
- Parcel number: 111082440
- Zoning: Pima County - R3
- Special conditions: Probate/Estate,None
Construction
Type & style
- Home type: SingleFamily
- Architectural style: Territorial
- Property subtype: Single Family Residence
Materials
- Masonry Stucco
- Roof: Rolled/Hot Mop
Condition
- Year built: 1954
Utilities & green energy
- Sewer: Sewer Connected
- Water: Public
Community & HOA
Community
- Features: Paved Street, Sidewalks, Street Lights
- Security: Window Bars, Wrought Iron Security Door
- Subdivision: Catalina Farms Annex
HOA
- Has HOA: No
- Amenities included: None
- Services included: None
Location
- Region: Tucson
Financial & listing details
- Price per square foot: $209/sqft
- Tax assessed value: $213,512
- Annual tax amount: $1,516
- Date on market: 4/28/2026
- Cumulative days on market: 170 days
- Listing terms: Conventional,Cash
- Road surface type: Paved
Estimated market value
$250,300
$238,000 - $263,000
$1,458/mo
Price history
| Date | Event | Price |
|---|---|---|
| 4/28/2026 | Listed for sale | $258,000+134.5%$209/sqft |
Source:  MLS of Southern Arizona #22610987 Report a problem MLS of Southern Arizona #22610987 Report a problem | ||
| 1/21/2017 | Sold | $110,000$89/sqft |
Source: MLS of Southern Arizona #21701665 Report a problem | ||
| 1/21/2017 | Pending sale | $110,000$89/sqft |
Source: Realty Executives Tucson Elite #21701665 Report a problem | ||
| 1/18/2017 | Listed for sale | $110,000$89/sqft |
Source: Realty Executives Tucson Elite #21701665 Report a problem | ||
Public tax history
| Year | Property taxes | Tax assessment |
|---|---|---|
| 2026 | $1,516 +4.4% | $21,351 +10% |
| 2025 | $1,452 +6.7% | $19,410 +5.5% |
| 2024 | $1,361 -0.8% | $18,400 +24.7% |
| 2023 | $1,371 -0.3% | $14,757 +18.3% |
| 2022 | $1,376 +4.2% | $12,470 -4.5% |
| 2021 | $1,321 +3% | $13,058 +1.8% |
| 2020 | $1,283 | $12,822 +8.1% |
| 2019 | $1,283 +4.8% | $11,862 +34.9% |
| 2018 | $1,224 -15.4% | $8,796 |
| 2017 | $1,447 +3.6% | $8,796 +5% |
| 2016 | $1,397 +4.4% | $8,377 +5% |
| 2015 | $1,338 | $7,978 |
| 2014 | -- | -- |
| 2013 | -- | $92,766 |
| 2012 | -- | -- |
| 2011 | -- | -- |
| 2010 | -- | -- |
| 2009 | -- | -- |
| 2007 | -- | -- |
| 2006 | -- | -- |
| 2005 | -- | -- |
| 2004 | -- | -- |
| 2003 | -- | -- |
| 2002 | -- | -- |
| 2001 | $1,234 +10.6% | -- |
| 2000 | $1,115 | -- |
Find assessor info on the county website
Monthly payment
Est. payment
Payment breakdown
Explore the cost of this home by adjusting the details. Changes won't be saved.Climate risks
Neighborhood: Dodge Flower
Nearby schools
Schools provided by the listing agent
- Elementary: Wright
- Middle: Doolen
- High: Catalina
Source: MLS of Southern Arizona. This data may not be complete. We recommend contacting the local school district to confirm school assignments for this home.

Similar homes
- $224,9993 bd2 ba1.1k sqft2726 N Baxter Ave, Tucson, AZ 85716For Sale

 MLS ID #22624916, John Wilfert, Unity Realty. MLS of Southern Arizona
 - $274,7502 bd2 ba1k sqft2849 N Desert Ave, Tucson, AZ 85712For Sale
 MLS ID #22624225, Michael D Rhodes, Realty Executives Arizona Territory. MLS of Southern Arizona
 - $291,0003 bd2 ba1.5k sqft2817 N Walnut Ave, Tucson, AZ 85712For Sale
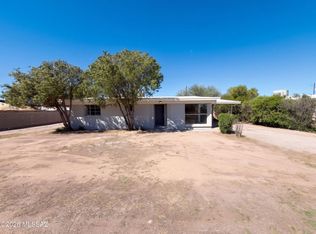 MLS ID #22624273, Tara Jones, Opendoor Brokerage, LLC. MLS of Southern Arizona
 - $249,9704 bd3 ba1.6k sqft3908 E Fraedrich Dr, Tucson, AZ 85712For Sale
 MLS ID #22623236, Curtis R Anderson, Realty Executives Arizona Territory. MLS of Southern Arizona
 - $285,0002 bd2 ba1.6k sqft2861 N Swan Rd, Tucson, AZ 85712For SaleMLS ID #22620625, Kimberly D Thompson, Tierra Antigua Realty. MLS of Southern Arizona
- $275,0003 bd2 ba1.2k sqft4144 E Desert Pl, Tucson, AZ 85712For SaleMLS ID #22527115, Carlos L Albelais, Wow Real Estate LLC. MLS of Southern Arizona
- $269,9002 bd1 ba744 sqft4442 E Waverly St, Tucson, AZ 85712For SaleMLS ID #22619169, Julie M Nielson, Long Realty. MLS of Southern Arizona
- $303,0002 bd1 ba1k sqft2842 N East Plaza Dr, Tucson, AZ 85716For SaleMLS ID #22624993, Blanca Patricia Larby-Pena, Real Broker. MLS of Southern Arizona
- $282,0003 bd2 ba1.2k sqft1508 N Venice Ave, Tucson, AZ 85712For SaleMLS ID #22622948, Robert H Brakey Campos, Roca Realty. MLS of Southern Arizona
- $260,0003 bd2 ba1.5k sqft1304 N Catalina Ave, Tucson, AZ 85712For SaleMLS ID #22616920, Kyle Mokhtarian, Real Broker. MLS of Southern Arizona
- $269,0003 bd2 ba1.5k sqft4725 E Bermuda St, Tucson, AZ 85712For SaleMLS ID #22618352, Logun Wayne Lundquist, Century 21-Northwest. MLS of Southern Arizona
- $259,9002 bd1 ba720 sqft3236 E Bermuda St, Tucson, AZ 85716For SaleMLS ID #22623495, Cyndi R.A. Sherman, Tierra Antigua Realty. MLS of Southern Arizona
- $315,0002 bd2 ba1.4k sqft2720 N Columbus Blvd, Tucson, AZ 85712For SaleMLS ID #22618917, George Laughton, EveryPlace. MLS of Southern Arizona
- $185,0002 bd1 ba761 sqft3044 N Dale Ave, Tucson, AZ 85712For SaleMLS ID #22624313, Rebecca Patsch, Long Realty. MLS of Southern Arizona
- $259,0003 bd2 ba1.1k sqft964 N Catalina Ave, Tucson, AZ 85711For SaleMLS ID #22623968, Peter Deluca, Long Realty. MLS of Southern Arizona
- $285,0003 bd2 ba1.7k sqft1801 N Rosemont Blvd, Tucson, AZ 85712For SaleMLS ID #22620775, Anthony Boatner, Keller Williams Southern Arizona. MLS of Southern Arizona
- $190,0003 bd3 ba1.7k sqft2514 N Sycamore Blvd, Tucson, AZ 85712For SaleMLS ID #22622204, Jade Bossert, Tierra Antigua Realty. MLS of Southern Arizona
