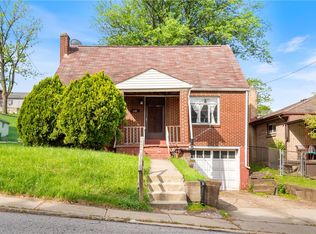
Welcome to 2451 Woodstock, a well-maintained and thoughtfully updated home offering spacious and versatile living. The large rooms provide plenty of space for everyday comfort, while the eat-in kitchen is perfect for family meals and entertaining. A first-floor bedroom offers flexibility as a guest room, home office, fitness space, family room, or additional living area. Upstairs, you'll find two generously sized bedrooms and a full bathroom, while the clean, dry basement includes an additional full bathroom. Recent updates include new windows, a carport, foam insulation, a new furnace and air conditioner, recently cleaned vents, a new roof, and front porch awnings. Ideally located just minutes from the Waterfront, the Parkway, Kennywood, and the restaurants and shops of Regent Square, this home combines comfort, convenience, and value in a prime location.
Under contract
$145,000
2451 Woodstock Ave, Pittsburgh, PA 15218
3beds
1,456sqft
Single Family Residence
Built in 1900
4,007 Square Feet Lot
$136,900 Zestimate®
$100/sqft
$-- HOA
What's special
Clean dry basementNew roofNew windowsFront porch awningsSpacious and versatile living
- 58 days |
- 149 |
- 5 |
Zillow last checked:
Listing updated:
Listed by:
Fred Harr 412-361-4000,
HOWARD HANNA REAL ESTATE SERVICES 412-361-4000
Source: WPMLS,MLS#: 1760964 Originating MLS: West Penn Multi-List
Originating MLS: West Penn Multi-ListFacts & features
Interior
Bedrooms & bathrooms
- Bedrooms: 3
- Bathrooms: 2
- Full bathrooms: 2
Heating
- Forced Air, Gas
Cooling
- Central Air
Appliances
- Included: Some Gas Appliances, Dryer, Stove, Washer
Features
- Window Treatments
- Flooring: Hardwood, Laminate, Carpet
- Windows: Multi Pane, Window Treatments
- Basement: Walk-Out Access
Interior area
- Total structure area: 1,456
- Total interior livable area: 1,456 sqft
Video & virtual tour
Property
Parking
- Total spaces: 2
- Parking features: Covered
Features
- Levels: Two
- Stories: 2
- Pool features: None
Lot
- Size: 4,007 Square Feet
- Dimensions: 24 x 158 x 25 x 158
Details
- Parcel number: 0235J00134000001
Construction
Type & style
- Home type: SingleFamily
- Architectural style: Colonial,Two Story
- Property subtype: Single Family Residence
Materials
- Brick
- Roof: Asphalt
Condition
- Resale
- Year built: 1900
Utilities & green energy
- Sewer: Public Sewer
- Water: Public
Community & HOA
Community
- Features: Public Transportation
- Subdivision: WAVERLY PLAN
Location
- Region: Pittsburgh
Financial & listing details
- Price per square foot: $100/sqft
- Tax assessed value: $68,200
- Annual tax amount: $2,222
- Date on market: 6/20/2026
Estimated market value
$136,900
$130,000 - $144,000
$1,914/mo
Price history
| Date | Event | Price |
|---|---|---|
| 8/17/2026 | Pending sale | $145,000$100/sqft |
Source:  WPMLS #1760964 Report a problem WPMLS #1760964 Report a problem | ||
| 7/21/2026 | Contingent | $145,000$100/sqft |
Source: WPMLS #1760964 Report a problem | ||
| 6/20/2026 | Listed for sale | $145,000+262.5%$100/sqft |
Source: WPMLS #1760964 Report a problem | ||
| 5/30/1997 | Sold | $40,000$27/sqft |
Source: Public Record Report a problem | ||
Public tax history
| Year | Property taxes | Tax assessment |
|---|---|---|
| 2025 | $2,098 +3.9% | $50,200 |
| 2024 | $2,020 +750.5% | $50,200 |
| 2023 | $237 | $50,200 |
| 2022 | $237 | $50,200 |
| 2021 | $237 +2% | $50,200 |
| 2020 | $233 -2% | $50,200 |
| 2019 | $237 -87.6% | $50,200 |
| 2018 | $1,912 | $50,200 |
| 2017 | $1,912 +705.1% | $50,200 |
| 2016 | $237 -86.2% | $50,200 |
| 2015 | $1,715 | $50,200 |
| 2014 | -- | $50,200 -5.6% |
| 2013 | -- | $53,200 +41.5% |
| 2012 | -- | $37,600 |
| 2011 | -- | $37,600 |
| 2010 | -- | $37,600 |
| 2009 | -- | $37,600 |
| 2008 | -- | $37,600 |
| 2007 | -- | $37,600 |
| 2006 | -- | $37,600 |
| 2005 | -- | $37,600 |
| 2004 | -- | $37,600 -28.5% |
| 2003 | -- | $52,600 |
| 2002 | -- | $52,600 |
Find assessor info on the county website
Monthly payment
Est. payment
Payment breakdown
Explore the cost of this home by adjusting the details. Changes won't be saved.Climate risks
Neighborhood: Swissvale
Nearby schools
GreatSchools rating
- 4/10Edgewood El SchoolGrades: PK-5Distance: 1.1 mi
- 4/10Dickson Prep STEAM AcademyGrades: 6-8Distance: 0.9 mi
- 2/10Woodland Hills Senior High SchoolGrades: 9-12Distance: 1.8 mi
Schools provided by the listing agent
- District: Woodland Hills
Source: WPMLS. This data may not be complete. We recommend contacting the local school district to confirm school assignments for this home.
- $104,4003 bd2 ba1.2k sqft2449 Woodstock Ave, Pittsburgh, PA 15218Off Market

- $120,2003 bd1 ba1.2k sqft2447 Woodstock Ave, Pittsburgh, PA 15218Off Market
- $50,4002 bd1 ba1.1k sqft2453 Woodstock Ave, Pittsburgh, PA 15218Off Market
- $24,0002 bd1 ba800 sqft2453 Bruce Way, Pittsburgh, PA 15218Off Market
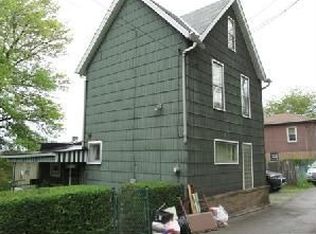
- $95,1002 bd1 ba1k sqft2445 Woodstock Ave, Pittsburgh, PA 15218Off Market
- $285,8006 bd3 ba2.6k sqft2443 Woodstock Ave, Pittsburgh, PA 15218Off Market
- $--1 bd1 ba900 sqft2443 Woodstock Ave APT 3, Swissvale, PA 15218Off Market
- $126,7002 bd1 ba-- sqft2443 Woodstock Ave APT 2, Swissvale, PA 15218Off Market
A local agent can set up tours, give advice and negotiate with sellers.
Similar homes
- $148,5003 bd1 ba1k sqft2106 Lindsay Rd, Pittsburgh, PA 15221For Sale
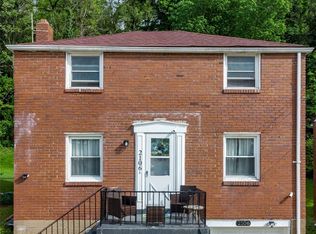 MLS ID #1769826, Jay Carleton. WPMLS
 - $150,0003 bd2 ba1.4k sqft222 Miller Ave, Duquesne, PA 15110For Sale
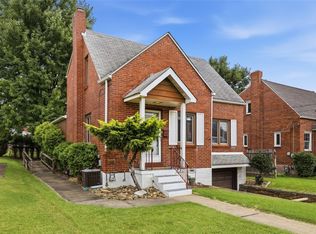 MLS ID #1768590, Luke Petrozza. WPMLS
 - $108,9003 bd1 ba1.1k sqft2671 Woodstock Ave, Pittsburgh, PA 15218For Sale
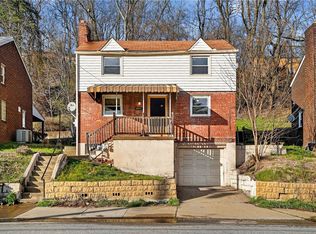 MLS ID #1745985, Frederick Altieri. WPMLS
 - $145,0004 bd2 ba1.3k sqft248 Cherry St, Homestead, PA 15120For Sale
 MLS ID #1752268, Justin Riapos. WPMLS
 - $125,0004 bd2 ba1.9k sqft123 E Agnew Ave, Pittsburgh, PA 15210For SaleMLS ID #1769459, Shawn Rygelski. WPMLS
- $149,5002 bd1 ba922 sqft805 Braddock Rd, Pittsburgh, PA 15221For SaleMLS ID #1767152, Ann Greathouse. WPMLS
- $150,0002 bd1 ba1k sqft7916 Orlan Pl, Verona, PA 15147For SaleMLS ID #1767986, Pete Pavlik. WPMLS
- $144,0004 bd2 ba1.2k sqft180 Provost Rd, Pittsburgh, PA 15227For SaleMLS ID #1753620, Mandy Keene. WPMLS
- $155,0003 bd2 ba1k sqft3477 York St, Homestead, PA 15120For SaleMLS ID #1763867, Matthew Zawicki. WPMLS
- $130,0002 bd2 ba1k sqft1826 Saint Patrick St, Pittsburgh, PA 15210For SaleMLS ID #1762437, Linda Backo. WPMLS
- $140,0003 bd2 ba1.2k sqft2822 Brentwood Ave, Pittsburgh, PA 15227For SaleMLS ID #1757722, Demetri Samaha. WPMLS
- $159,9003 bd1 ba1.1k sqft4350 Homestead Duquesne Rd, Homestead, PA 15120For SaleMLS ID #1754505, Maria Germansky. WPMLS
- $135,0003 bd1 ba1.4k sqft312 Republic St, Pittsburgh, PA 15211For SaleMLS ID #1766854, DJ Fairley. WPMLS
- $149,0003 bd2 ba1.5k sqft1334 Broadway Ave, East Mc Keesport, PA 15035For SaleMLS ID #1721955, Gina Giampietro. WPMLS
- $175,0003 bd1 ba1.3k sqft233 Macfarlane Dr, Pittsburgh, PA 15235For SaleMLS ID #1768632, Jennifer Sowers. WPMLS
- $167,5002 bd2 ba1.4k sqft1119 Scorer St, Pittsburgh, PA 15207For SaleMLS ID #1766801, Nicole D Arduino. WPMLS
- $169,9003 bd2 ba1.4k sqft1813 Fox Way, Pittsburgh, PA 15203For SaleMLS ID #1759901, Kim Esposito. WPMLS
- $179,0003 bd2 ba1.4k sqft1502 Wesley St, Pittsburgh, PA 15221For SaleMLS ID #1760966, Maggie Jayson. WPMLS
- $155,0003 bd1 ba1.1k sqft217 Lime St, Pittsburgh, PA 15220For SaleMLS ID #1767994, Tracy Artman. WPMLS
- $175,0003 bd3 ba1.4k sqft150 Stewart Ave, Pittsburgh, PA 15227For SaleMLS ID #1768845, Juli Barbara. WPMLS
