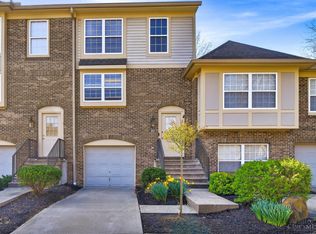
Welcome to this gorgeous town home in the Reserves of Turpin with private entrance and direct entry garage. Tons of natural light throughout! The main floor features an open floorplan where you'll find hardwood floors, a wood burning fireplace, a half bath and tile flooring in the kitchen. Walk right out to your private patio great for grilling or relaxing. Upstairs you have large, carpeted bedrooms. The primary has a walk-in closet and adjoining bathroom. Finished lower level with laminate flooring, private laundry and direct access to your one-car garage. Mechanics updated with new HVAC (2025) and water heater (2026). Tucked away in the Turpin Hills area, you're close to everything you may need while still in a quiet, private setting. Seller is welcoming you with a one-year home warranty. Schedule your private showing today!
For sale
Price cut: $10K (9/22)
$204,900
2452 Doeview Ct, Cincinnati, OH 45230
2beds
1,044sqft
Condominium, Townhouse
Built in 1993
1,001 Square Feet Lot
$201,700 Zestimate®
$196/sqft
$345/mo HOA
What's special
Private entrancePrivate laundryOpen floorplanDirect entry garageWood burning fireplaceHardwood floorsLarge carpeted bedrooms
- 54 days
- 667
- 31
Likely to sell faster than
Zillow last checked:
Listing updated:
Listed by:
Nick A Foltz 702-762-9907,
Pivot Realty Group, LLC 513-288-3828,
Brian A Zeschke 513-602-5529,
Pivot Realty Group, LLC
Source: Cincy MLS,MLS#: 1886523 Originating MLS: Cincinnati Area Multiple Listing Service
Originating MLS: Cincinnati Area Multiple Listing Service
Facts & features
Interior
Bedrooms & bathrooms
- Bedrooms: 2
- Bathrooms: 2
- Full bathrooms: 1
- 1/2 bathrooms: 1
Primary bedroom
- Features: Bath Adjoins, Walk-In Closet(s)
- Level: Second
- Area: 180
- Dimensions: 15 x 12
Bedroom 2
- Level: Second
- Area: 120
- Dimensions: 10 x 12
Bedroom 3
- Area: 0
- Dimensions: 0 x 0
Bedroom 4
- Area: 0
- Dimensions: 0 x 0
Bedroom 5
- Area: 0
- Dimensions: 0 x 0
Bathroom 1
- Features: Full
- Level: Second
Bathroom 2
- Features: Partial
- Level: First
Dining room
- Level: First
- Area: 120
- Dimensions: 10 x 12
Family room
- Area: 144
- Dimensions: 12 x 12
Kitchen
- Area: 80
- Dimensions: 10 x 8
Living room
- Area: 132
- Dimensions: 11 x 12
Office
- Area: 0
- Dimensions: 0 x 0
Heating
- Electric, Heat Pump
Cooling
- Central Air
Appliances
- Included: Dishwasher, Microwave, Oven/Range, Refrigerator, Electric Water Heater
- Laundry: In Unit
Features
- Windows: Vinyl, Insulated Windows
- Basement: Full,Finished
- Number of fireplaces: 1
- Fireplace features: Wood Burning
Interior area
- Total structure area: 1,044
- Total interior livable area: 1,044 sqft
Property
Parking
- Total spaces: 1
- Parking features: Off Street, Driveway
- Attached garage spaces: 1
- Has uncovered spaces: Yes
Features
- Levels: Two
- Stories: 2
Lot
- Size: 1,001 Square Feet
- Features: Less than .5 Acre
Details
- Parcel number: 0030009014700
- Zoning description: Residential
Construction
Type & style
- Home type: Townhouse
- Architectural style: Traditional
- Property subtype: Condominium, Townhouse
Materials
- Brick
- Foundation: Concrete Perimeter
- Roof: Shingle
Condition
- New construction: No
- Year built: 1993
Details
- Warranty included: Yes
Utilities & green energy
- Gas: None
- Sewer: Public Sewer
- Water: Public
Community & HOA
Community
- Subdivision: Reserves of Turpin
HOA
- Has HOA: Yes
- Services included: Clubhouse, Pool, Tennis
- HOA fee: $345 monthly
- HOA name: Towne Properties
Location
- Region: Cincinnati
Financial & listing details
- Price per square foot: $196/sqft
- Tax assessed value: $135,000
- Annual tax amount: $2,902
- Date on market: 8/21/2026
- Listing terms: No Special Financing
Estimated market value
$201,700
$192,000 - $212,000
$1,598/mo
Price history
| Date | Event | Price |
|---|---|---|
| 9/22/2026 | Price change | $204,900-4.7%$196/sqft |
Source:  Cincy MLS #1886523 Report a problem Cincy MLS #1886523 Report a problem | ||
| 9/9/2026 | Price change | $214,900-2.3%$206/sqft |
Source: Cincy MLS #1886523 Report a problem | ||
| 8/21/2026 | Listed for sale | $219,900+62.9%$211/sqft |
Source: Cincy MLS #1886523 Report a problem | ||
| 3/25/2022 | Sold | $135,000+285.7%$129/sqft |
Source: Public Record Report a problem | ||
| 5/27/2021 | Sold | $35,000-71.8%$34/sqft |
Source: Public Record Report a problem | ||
| 10/26/2007 | Sold | $124,000$119/sqft |
Source: Cincy MLS #1080996 Report a problem | ||
Public tax history
| Year | Property taxes | Tax assessment |
|---|---|---|
| 2025 | $2,903 +3.1% | $47,250 |
| 2024 | $2,815 -2.2% | $47,250 |
| 2023 | $2,878 +6.5% | $47,250 +23% |
| 2022 | $2,702 -1.1% | $38,406 |
| 2021 | $2,733 +2.5% | $38,406 |
| 2020 | $2,665 +3.6% | $38,406 +10% |
| 2019 | $2,574 +5.3% | $34,912 0% |
| 2018 | $2,445 | $34,913 |
| 2017 | $2,445 -13.6% | $34,913 -16.9% |
| 2016 | $2,830 | $42,035 |
| 2015 | $2,830 -0.5% | $42,035 |
| 2014 | $2,845 -3.7% | $42,035 -2% |
| 2013 | $2,953 +2.3% | $42,893 |
| 2012 | $2,888 +1.5% | $42,893 |
| 2011 | $2,844 +7.3% | $42,893 -1.2% |
| 2010 | $2,650 +1.7% | $43,400 |
| 2009 | $2,605 +1.5% | $43,400 |
| 2008 | $2,567 +20.6% | $43,400 -0.8% |
| 2007 | $2,128 +1.1% | $43,750 |
| 2006 | $2,105 -0.9% | $43,750 |
| 2005 | $2,124 +0.1% | $43,750 +9.2% |
| 2003 | $2,121 +6.7% | $40,075 |
| 2002 | $1,989 -5.7% | $40,075 +0.4% |
| 2001 | $2,110 +3.4% | $39,935 |
| 2000 | $2,041 | $39,935 |
Find assessor info on the county website
Monthly payment
Est. payment
Payment breakdown
Explore the cost of this home by adjusting the details. Changes won't be saved.Climate risks
Neighborhood: Mt. Washington


Similar homes
- $220,0003 bd2 ba1.4k sqft6355 Corbly Rd Unit 13, Cincinnati, OH 45230For Sale
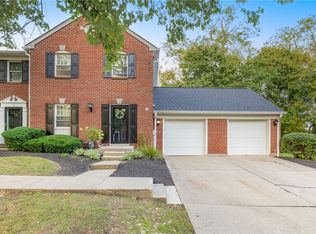
 MLS ID #970273, Amanda Gates, Irongate Inc.. DABR MLS
 - $250,0002 bd3 ba1.5k sqft6559 Silverfox Dr, Cincinnati, OH 45230For Sale
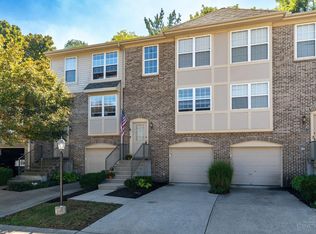
 MLS ID #1895695, Michelle Meenach, Plum Tree Realty. Cincy MLS
 - $210,0002 bd1 ba936 sqft6985 Beechmont Ave, Cincinnati, OH 45230For Sale
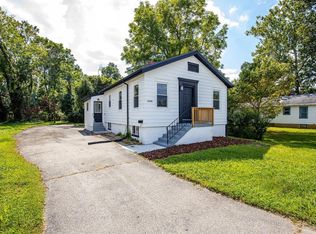 MLS ID #1891921, Carol Dominguez, Keller Williams Advisors. Cincy MLS
 - $259,9002 bd3 ba1.2k sqft2238 Clough Ridge Dr, Cincinnati, OH 45230For Sale
 MLS ID #1891003, Janet M. Meyer, J.A. Trautmann Realty, Inc., W. Cincy MLS
 - $250,0003 bd1 ba1.1k sqft6611 Hialea Ct, Cincinnati, OH 45230For SaleMLS ID #1896731, Sondra M Parker, Coldwell Banker Realty, Anders. Cincy MLS
- $195,0002 bd2 ba1.3k sqft1080 Wittshire Ln Unit 17, Cincinnati, OH 45255For SaleMLS ID #1892282, Nicholas Binkley, Comey & Shepherd. Cincy MLS
- $225,0002 bd1 ba784 sqft6920 Old Kellogg Rd, Cincinnati, OH 45230For SaleMLS ID #1895005, Adam G. Marit, Real Link. Cincy MLS
- $210,0002 bd2 ba1k sqft550 Tusculum Ave, Cincinnati, OH 45226For SaleMLS ID #1893991, Travis K Cannon, Keller Williams Seven Hills Re. Cincy MLS
- $282,5002 bd2 ba1.2k sqft2668 Bonnie Dr, Cincinnati, OH 45230For SaleMLS ID #1891374, Jessica Alsept, Plum Tree Realty. Cincy MLS
- $189,9002 bd2 ba960 sqft3825 Petoskey Ave #21, Cincinnati, OH 45227For SaleMLS ID #1891382, Jason Smith, Plum Tree Realty. Cincy MLS
- $209,9902 bd2 ba1.2k sqft4727 Wilmer Ct, Cincinnati, OH 45226For SaleMLS ID #1890520, Brian L. Thomas, Coldwell Banker Heritage. Cincy MLS
- $249,0002 bd1 ba999 sqft1741 Bloomingdale Ave, Cincinnati, OH 45230For SaleMLS ID #1886561, Mitchell Light, Huff Realty. Cincy MLS
- $265,0003 bd2 ba1.2k sqft7099 Beechmont Ave, Cincinnati, OH 45230For SaleMLS ID #1895608, Angelina Kalamaras, Comey & Shepherd. Cincy MLS
- $194,9002 bd2 ba962 sqft3069 Alpine Ter APT 11, Cincinnati, OH 45208For SaleMLS ID #1895534, Rick J Finn, Coldwell Banker Realty. Cincy MLS
- $260,0003 bd2 ba1.2k sqft7158 Dunn Rd, Cincinnati, OH 45230For SaleMLS ID #1892077, K Lynne Engel, Plum Tree Realty. Cincy MLS
- $209,0002 bd1 ba908 sqft6212 Desmond St, Cincinnati, OH 45227For SaleMLS ID #1892806, Cindy J Shetterly, Keller Williams Distinctive RE. Cincy MLS
- $204,9002 bd2 ba1.2k sqft5807 Elder St, Cincinnati, OH 45227For SaleMLS ID #1889808, Sean P Cole, Keller Williams Seven Hills Re. Cincy MLS
- $189,9002 bd1 ba813 sqft3710 Creighton Pl Unit 5, Cincinnati, OH 45226For SaleMLS ID #1890902, Daniel C Braun, Comey & Shepherd. Cincy MLS
- $265,0003 bd3 ba1.4k sqft5477 Hanover Cir, Cincinnati, OH 45230For SaleMLS ID #1887012, Barbara A. Kaetzel, Plum Tree Realty. Cincy MLS
