Welcome to 2238 Clough Ridge Dr., a spacious 2-bedroom, 2.5-bath tri-level condo offering 1,821 sq. ft. of comfortable living space. This home features a desirable multi-level layout with plenty of room to spread out, including a walkout basement that adds even more flexible living and entertaining space. The generous primary suite includes a walk-in closet, while two wood-burning fireplaces bring warmth and character to the home. Additional highlights include an attached 1-car garage, spacious rooms, and a layout that offers both privacy and functionality throughout. Forest Hills School District!
For sale
$259,900
2238 Clough Ridge Dr, Cincinnati, OH 45230
2beds
1,298sqft
Condominium, Townhouse
Built in 1980
1.87 Acres Lot
$-- Zestimate®
$200/sqft
$462/mo HOA
What's special
Desirable multi-level layoutSpacious roomsGenerous primary suiteWalk-in closet
- 51 days
- 355
- 18
Zillow last checked:
Listing updated:
Listed by:
Janet M. Meyer 513-293-5763,
J.A. Trautmann Realty, Inc., W 513-752-5000
Source: Cincy MLS,MLS#: 1891003 Originating MLS: Cincinnati Area Multiple Listing Service
Originating MLS: Cincinnati Area Multiple Listing Service
Facts & features
Interior
Bedrooms & bathrooms
- Bedrooms: 2
- Bathrooms: 3
- Full bathrooms: 2
- 1/2 bathrooms: 1
Primary bedroom
- Features: Bath Adjoins, Walk-In Closet(s), Wall-to-Wall Carpet
- Level: Second
- Area: 192
- Dimensions: 12 x 16
Bedroom 2
- Level: Second
- Area: 168
- Dimensions: 12 x 14
Bedroom 3
- Area: 0
- Dimensions: 0 x 0
Bedroom 4
- Area: 0
- Dimensions: 0 x 0
Bedroom 5
- Area: 0
- Dimensions: 0 x 0
Primary bathroom
- Features: Shower, Tile Floor
Bathroom 1
- Features: Full
- Level: Second
Bathroom 2
- Features: Full
- Level: Second
Dining room
- Features: Wood Floor
- Level: First
- Area: 110
- Dimensions: 10 x 11
Family room
- Features: Walkout, Fireplace, Laminate Floor
- Area: 418
- Dimensions: 19 x 22
Kitchen
- Features: Pantry, Eat-in Kitchen, Wood Cabinets, Laminate Floor
- Area: 100
- Dimensions: 10 x 10
Living room
- Features: Walkout, Fireplace, Laminate Floor
- Area: 247
- Dimensions: 13 x 19
Office
- Area: 0
- Dimensions: 0 x 0
Heating
- Forced Air, Gas
Cooling
- Ceiling Fan(s), Central Air
Appliances
- Included: Dishwasher, Dryer, Electric Cooktop, Disposal, Microwave, Oven/Range, Refrigerator, Washer, Gas Water Heater
Features
- Windows: Insulated Windows
- Basement: Full,Partially Finished,Vinyl Floor,Walk-Out Access
- Number of fireplaces: 2
- Fireplace features: Brick, Gas, Basement, Family Room, Living Room
Interior area
- Total structure area: 1,298
- Total interior livable area: 1,298 sqft
Property
Parking
- Total spaces: 1
- Parking features: Other, Driveway, Garage Door Opener
- Attached garage spaces: 1
- Has uncovered spaces: Yes
Features
- Stories: 3
- Exterior features: Balcony, Tennis Court(s)
- Has private pool: Yes
- Pool features: In Ground
Lot
- Size: 1.87 Acres
Details
- Parcel number: 5000360033400
Construction
Type & style
- Home type: Townhouse
- Architectural style: Traditional
- Property subtype: Condominium, Townhouse
Materials
- Brick, Vinyl Siding
- Foundation: Concrete Perimeter
- Roof: Shingle
Condition
- New construction: No
- Year built: 1980
Utilities & green energy
- Gas: Natural
- Sewer: Public Sewer
- Water: Public
Community & HOA
HOA
- Has HOA: Yes
- Services included: Clubhouse
- HOA fee: $462 monthly
- HOA name: Towne Properties
Location
- Region: Cincinnati
Financial & listing details
- Price per square foot: $200/sqft
- Tax assessed value: $185,460
- Annual tax amount: $4,056
- Date on market: 8/20/2026
- Listing terms: No Special Financing
Estimated market value
Not available
Estimated sales range
Not available
Not available
Price history
| Date | Event | Price |
|---|---|---|
| 8/20/2026 | Listed for sale | $259,900+65.5%$200/sqft |
Source:  Cincy MLS #1891003 Report a problem Cincy MLS #1891003 Report a problem | ||
| 11/1/2019 | Sold | $157,000+161.6%$121/sqft |
Source: Cincy MLS #1608894 Report a problem | ||
| 10/31/2012 | Sold | $60,018-11.7%$46/sqft |
Source: Cincy MLS #1328871 Report a problem | ||
| 4/4/2012 | Sold | $68,000-49.6%$52/sqft |
Source: Public Record Report a problem | ||
| 3/1/2005 | Sold | $135,000+46.7%$104/sqft |
Source: Public Record Report a problem | ||
| 4/23/1996 | Sold | $92,000$71/sqft |
Source: Cincy MLS #540510 Report a problem | ||
Public tax history
| Year | Property taxes | Tax assessment |
|---|---|---|
| 2025 | $4,056 +2.9% | $64,911 |
| 2024 | $3,942 +5.1% | $64,911 |
| 2023 | $3,750 +5.2% | $64,911 +18.1% |
| 2022 | $3,564 +1.3% | $54,950 |
| 2021 | $3,520 | $54,950 |
| 2020 | $3,520 +29.6% | $54,950 +38.1% |
| 2019 | $2,716 +4.6% | $39,788 |
| 2018 | $2,596 | $39,788 |
| 2017 | $2,596 +90% | $39,788 +89.4% |
| 2016 | $1,366 | $21,006 |
| 2015 | $1,366 +0.1% | $21,006 |
| 2014 | $1,365 -46% | $21,006 -48.8% |
| 2013 | $2,528 +0.2% | $41,066 |
| 2012 | $2,524 +12.8% | $41,066 |
| 2011 | $2,238 -14.9% | $41,066 -18% |
| 2010 | $2,630 +2.4% | $50,086 |
| 2009 | $2,569 +2.3% | $50,086 |
| 2008 | $2,512 +9.9% | $50,086 +6% |
| 2007 | $2,285 -4.1% | $47,250 |
| 2006 | $2,383 +16.9% | $47,250 |
| 2005 | $2,039 +11.9% | $47,250 +23.9% |
| 2003 | $1,822 -0.5% | $38,150 |
| 2002 | $1,832 +23.6% | $38,150 +21.5% |
| 2001 | $1,483 +3.3% | $31,395 |
| 2000 | $1,435 | $31,395 |
Find assessor info on the county website
Monthly payment
Est. payment
Payment breakdown
Explore the cost of this home by adjusting the details. Changes won't be saved.Climate risks
Neighborhood: 45230
- $235,0003 bd3 ba1.9k sqft2256 Clough Ridge Dr, Cincinnati, OH 45230Sold
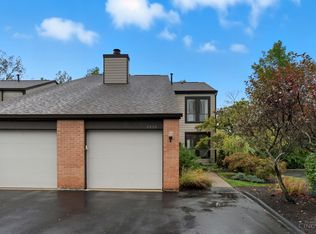
- $269,0003 bd4 ba1.9k sqft2258 Clough Ridge Dr, Cincinnati, OH 45230For Sale

- $225,4002 bd2 ba1.1k sqft2236 Clough Ridge Dr, Cincinnati, OH 45230Off Market
- $226,7002 bd2 ba1.2k sqft2240 Clough Ridge Dr, Cincinnati, OH 45230Off Market
Similar homes
- $252,9002 bd4 ba1.7k sqft2268 Clough Ridge Dr, Cincinnati, OH 45230For Sale

 MLS ID #1894655, Lisa R Tucci, Coldwell Banker Realty. Cincy MLS
 - $269,0003 bd4 ba1.9k sqft2258 Clough Ridge Dr, Cincinnati, OH 45230For SaleMLS ID #1895196, Jennifer Sarver, Comey & Shepherd. Cincy MLS
- $250,0002 bd3 ba1.5k sqft6559 Silverfox Dr, Cincinnati, OH 45230For Sale
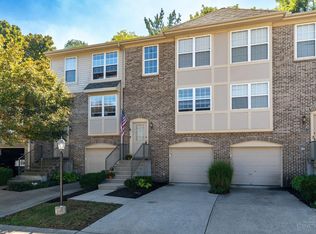 MLS ID #1895695, Michelle Meenach, Plum Tree Realty. Cincy MLS
 - $250,0003 bd1 ba1.1k sqft6611 Hialea Ct, Cincinnati, OH 45230For Sale
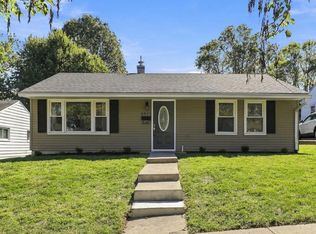 MLS ID #1896731, Sondra M Parker, Coldwell Banker Realty, Anders. Cincy MLS
 - $259,0003 bd3 ba1.9k sqft1861 Berkshire Rd, Cincinnati, OH 45230For SaleMLS ID #1891656, Christine L Colglazier, Huff Realty. Cincy MLS
- $265,0003 bd2 ba1.2k sqft7099 Beechmont Ave, Cincinnati, OH 45230For SaleMLS ID #1895608, Angelina Kalamaras, Comey & Shepherd. Cincy MLS
- $220,0003 bd2 ba1.4k sqft6355 Corbly Rd Unit 13, Cincinnati, OH 45230For Sale
 MLS ID #970273, Amanda Gates, Irongate Inc.. DABR MLS
 - $309,9003 bd2 ba1.3k sqft793 Laverty Ln, Cincinnati, OH 45230For SaleMLS ID #1896741, Christopher D Willman, Coldwell Banker Realty. Cincy MLS
- $260,0003 bd2 ba1.2k sqft7158 Dunn Rd, Cincinnati, OH 45230For SaleMLS ID #1892077, K Lynne Engel, Plum Tree Realty. Cincy MLS
- $204,9002 bd2 ba1k sqft2452 Doeview Ct, Cincinnati, OH 45230For SaleMLS ID #1886523, Nick A Foltz, Pivot Realty Group, LLC. Cincy MLS
- $265,0003 bd2 ba1.6k sqft1601 Sutton Ave, Cincinnati, OH 45230For SaleMLS ID #1894628, TJ J Gausman, eXp Realty. Cincy MLS
- $260,0003 bd2 ba1.6k sqft1304 Coolidge Ave, Cincinnati, OH 45230For SaleMLS ID #1889784, Darius L. Toney, Opendoor Brokerage LLC. Cincy MLS
- $282,5002 bd2 ba1.2k sqft2668 Bonnie Dr, Cincinnati, OH 45230For SaleMLS ID #1891374, Jessica Alsept, Plum Tree Realty. Cincy MLS
- $225,0002 bd1 ba784 sqft6920 Old Kellogg Rd, Cincinnati, OH 45230For SaleMLS ID #1895005, Adam G. Marit, Real Link. Cincy MLS
- $249,0002 bd1 ba999 sqft1741 Bloomingdale Ave, Cincinnati, OH 45230For SaleMLS ID #1886561, Mitchell Light, Huff Realty. Cincy MLS
- $265,0003 bd3 ba1.4k sqft5477 Hanover Cir, Cincinnati, OH 45230For SaleMLS ID #1887012, Barbara A. Kaetzel, Plum Tree Realty. Cincy MLS
- $309,9003 bd3 ba1.3k sqft2823 Keystone Dr, Cincinnati, OH 45230For SaleMLS ID #1893098, Jeffrey J Asquith, Keller Williams Advisors. Cincy MLS
- $279,0004 bd2 ba1.3k sqft1321 Bursal Ave, Cincinnati, OH 45230For SaleMLS ID #1894416, Andrea E Szames, Comey & Shepherd. Cincy MLS
- $274,9004 bd1 ba1.1k sqft6051 Heis Ter, Cincinnati, OH 45230For SaleMLS ID #1896012, Cindy J Shetterly, Keller Williams Distinctive RE. Cincy MLS
