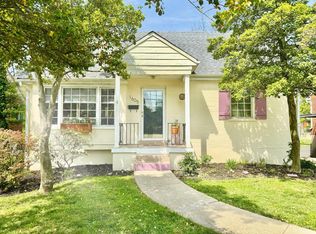
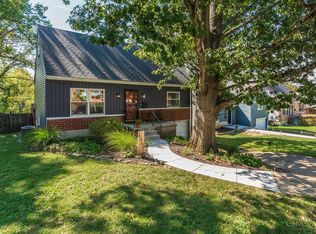
Welcome to this charming Mt. Washington Cape Cod. Freshly painted and featuring wood floors throughout the first floor. This home offers two first floor bedrooms and a third bedroom upstairs. Stainless steel appliances and a clean, freshly reglazed tile bath. The bonus space in the basement is the perfect spot for a fan cave, plus additional study or bonus space with a half bath. Professionally waterproofed for added peace of mind. Outside enjoy the large fenced in yard on your deck along with an oversized one car garage. 2025 Furnace, 2019 AC, Roof approx. 6 years old. Cute comfortable and ready for its next chapter!
Pending
Price cut: $10K (9/30)
$265,000
1601 Sutton Ave, Cincinnati, OH 45230
3beds
1,616sqft
Single Family Residence
Built in 1948
7,143 Square Feet Lot
$258,000 Zestimate®
$164/sqft
$-- HOA
What's special
Two first floor bedroomsThird bedroom upstairsStainless steel appliancesOversized one car garageFreshly paintedLarge fenced in yard
- 16 days
- 1,476
- 122
Likely to sell faster than
Zillow last checked:
Listing updated:
Listed by:
TJ J Gausman 513-379-2000,
eXp Realty 216-242-2322
Source: Cincy MLS,MLS#: 1894628 Originating MLS: Cincinnati Area Multiple Listing Service
Originating MLS: Cincinnati Area Multiple Listing Service
Facts & features
Interior
Bedrooms & bathrooms
- Bedrooms: 3
- Bathrooms: 2
- Full bathrooms: 1
- 1/2 bathrooms: 1
Primary bedroom
- Features: Wood Floor
- Level: First
- Area: 121
- Dimensions: 11 x 11
Bedroom 2
- Level: First
- Area: 121
- Dimensions: 11 x 11
Bedroom 3
- Level: Second
- Area: 360
- Dimensions: 12 x 30
Bedroom 4
- Area: 0
- Dimensions: 0 x 0
Bedroom 5
- Area: 0
- Dimensions: 0 x 0
Primary bathroom
- Features: Tile Floor, Tub w/Shower
Bathroom 1
- Features: Full
- Level: First
Bathroom 2
- Features: Partial
- Level: Lower
Dining room
- Features: Wood Floor
- Level: First
- Area: 120
- Dimensions: 10 x 12
Family room
- Features: Tile Floor
- Area: 168
- Dimensions: 12 x 14
Kitchen
- Features: Tile Floor, Walkout
- Area: 72
- Dimensions: 8 x 9
Living room
- Features: Fireplace, Wood Floor
- Area: 240
- Dimensions: 12 x 20
Office
- Level: Lower
- Area: 90
- Dimensions: 9 x 10
Heating
- Forced Air, Gas
Cooling
- Ceiling Fan(s), Central Air
Appliances
- Included: Dishwasher, Microwave, Oven/Range, Refrigerator, Electric Water Heater
Features
- Windows: Vinyl
- Basement: Full,Finished
- Number of fireplaces: 1
- Fireplace features: Wood Burning, Living Room
Interior area
- Total structure area: 1,616
- Total interior livable area: 1,616 sqft
Property
Parking
- Total spaces: 1
- Parking features: Driveway
- Garage spaces: 1
- Has uncovered spaces: Yes
Features
- Stories: 1
- Fencing: Metal
Lot
- Size: 7,143 Square Feet
- Features: Less than .5 Acre
Details
- Parcel number: 0030004029700
- Zoning description: Residential
Construction
Type & style
- Home type: SingleFamily
- Architectural style: Cape Cod
- Property subtype: Single Family Residence
Materials
- Brick
- Foundation: Block
- Roof: Shingle
Condition
- New construction: No
- Year built: 1948
Utilities & green energy
- Gas: Natural
- Sewer: Public Sewer
- Water: Public
Community & HOA
HOA
- Has HOA: No
Location
- Region: Cincinnati
Financial & listing details
- Price per square foot: $164/sqft
- Tax assessed value: $182,040
- Annual tax amount: $3,930
- Date on market: 9/25/2026
- Listing terms: No Special Financing
Estimated market value
$258,000
$245,000 - $271,000
$2,293/mo
Price history
| Date | Event | Price |
|---|---|---|
| 10/11/2026 | Pending sale | $265,000$164/sqft |
Source:  Cincy MLS #1894628 Report a problem Cincy MLS #1894628 Report a problem | ||
| 9/30/2026 | Price change | $265,000-3.6%$164/sqft |
Source: Cincy MLS #1894628 Report a problem | ||
| 9/25/2026 | Listed for sale | $275,000+111.5%$170/sqft |
Source: Cincy MLS #1894628 Report a problem | ||
| 6/19/2018 | Sold | $130,000+0.1%$80/sqft |
Source: Cincy MLS #1575033 Report a problem | ||
| 4/23/2018 | Pending sale | $129,900$80/sqft |
Source: Jamestown C.A.R.E.S. #1575033 Report a problem | ||
| 4/13/2018 | Listed for sale | $129,900-2.1%$80/sqft |
Source: Jamestown C.A.R.E.S. #1575033 Report a problem | ||
| 11/30/2001 | Sold | $132,750$82/sqft |
Source: Cincy MLS #755826 Report a problem | ||
Public tax history
| Year | Property taxes | Tax assessment |
|---|---|---|
| 2025 | $3,930 +3.1% | $63,714 |
| 2024 | $3,811 -2.2% | $63,714 |
| 2023 | $3,897 +25.9% | -- |
| 2022 | $3,095 +1% | $45,350 |
| 2021 | $3,064 | $45,350 |
| 2020 | $3,064 -6.9% | $45,350 +1.9% |
| 2019 | $3,292 +5.3% | $44,520 |
| 2018 | $3,127 | $44,520 0% |
| 2017 | $3,127 -5.1% | $44,521 -13.2% |
| 2016 | $3,295 | $51,317 |
| 2015 | $3,295 -0.7% | $51,317 |
| 2014 | $3,319 -1.7% | $51,317 |
| 2013 | $3,376 +1.8% | $51,317 |
| 2012 | $3,317 +3.1% | $51,317 |
| 2011 | $3,216 +13.3% | $51,317 +6.9% |
| 2010 | $2,839 +3.8% | $48,017 |
| 2009 | $2,735 +1.8% | $48,017 |
| 2008 | $2,685 +17.9% | $48,017 +3% |
| 2007 | $2,277 +1.1% | $46,620 |
| 2006 | $2,251 -0.9% | $46,620 |
| 2005 | $2,272 -5.1% | $46,620 +3.4% |
| 2003 | $2,394 +6.7% | $45,080 |
| 2002 | $2,244 +40.6% | $45,080 +60.4% |
| 2001 | $1,597 +5.3% | $28,105 +2.4% |
| 2000 | $1,517 | $27,440 |
Find assessor info on the county website
Monthly payment
Est. payment
Payment breakdown
Explore the cost of this home by adjusting the details. Changes won't be saved.Climate risks
Neighborhood: Mt. Washington
Similar homes
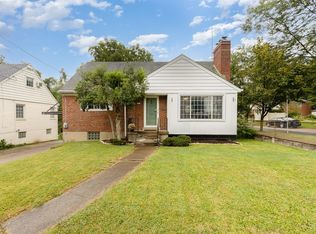
- $275,0003 bd2 ba2.1k sqft1629 Sutton Ave, Cincinnati, OH 45230For Sale
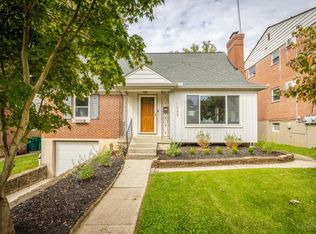
 MLS ID #1896059, Alexandra J. Foor, Coldwell Banker Realty, Anders. Cincy MLS
 - $265,0003 bd2 ba1.2k sqft7099 Beechmont Ave, Cincinnati, OH 45230For Sale
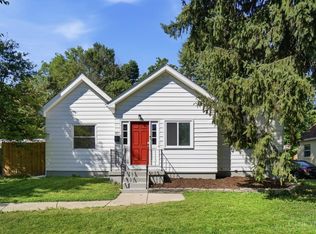 MLS ID #1895608, Angelina Kalamaras, Comey & Shepherd. Cincy MLS
 - $274,9004 bd1 ba1.1k sqft6051 Heis Ter, Cincinnati, OH 45230For Sale
 MLS ID #1896012, Cindy J Shetterly, Keller Williams Distinctive RE. Cincy MLS
 - $249,0002 bd1 ba1.1k sqft1649 Mears Ave, Cincinnati, OH 45230For Sale
 MLS ID #12017745, Nicholas Rabin, Homeshake.com. My State MLS
 - $250,0003 bd1 ba1.1k sqft6611 Hialea Ct, Cincinnati, OH 45230For SaleMLS ID #1896731, Sondra M Parker, Coldwell Banker Realty, Anders. Cincy MLS
- $260,0003 bd2 ba1.2k sqft7158 Dunn Rd, Cincinnati, OH 45230For SaleMLS ID #1892077, K Lynne Engel, Plum Tree Realty. Cincy MLS
- $275,0002 bd3 ba2.1k sqft6878 Beechmont Ave, Cincinnati, OH 45230For SaleMLS ID #1896557, Robert F Stephens, Comey & Shepherd. Cincy MLS
- $260,0003 bd2 ba1.6k sqft1304 Coolidge Ave, Cincinnati, OH 45230For SaleMLS ID #1889784, Darius L. Toney, Opendoor Brokerage LLC. Cincy MLS
- $279,0004 bd2 ba1.3k sqft1321 Bursal Ave, Cincinnati, OH 45230For SaleMLS ID #1894416, Andrea E Szames, Comey & Shepherd. Cincy MLS
- $309,9003 bd2 ba1.3k sqft793 Laverty Ln, Cincinnati, OH 45230For SaleMLS ID #1896741, Christopher D Willman, Coldwell Banker Realty. Cincy MLS
- $220,0003 bd2 ba1.4k sqft6355 Corbly Rd Unit 13, Cincinnati, OH 45230For Sale
 MLS ID #970273, Amanda Gates, Irongate Inc.. DABR MLS
 - $259,0003 bd3 ba1.9k sqft1861 Berkshire Rd, Cincinnati, OH 45230For SaleMLS ID #1891656, Christine L Colglazier, Huff Realty. Cincy MLS
- $249,0002 bd1 ba999 sqft1741 Bloomingdale Ave, Cincinnati, OH 45230For SaleMLS ID #1886561, Mitchell Light, Huff Realty. Cincy MLS
- $359,0004 bd3 ba1.8k sqft6206 Cambridge Ave, Cincinnati, OH 45230For SaleMLS ID #1894637, Dawn Isenhower, Keller Williams Seven Hills Re. Cincy MLS
- $269,0003 bd4 ba1.9k sqft2258 Clough Ridge Dr, Cincinnati, OH 45230For SaleMLS ID #1895196, Jennifer Sarver, Comey & Shepherd. Cincy MLS
- $390,0003 bd2 ba1.4k sqft1087 Doolittle Ln, Cincinnati, OH 45230For SaleMLS ID #1896135, Nat Comisar, Sibcy Cline, Inc.. Cincy MLS
- $282,5002 bd2 ba1.2k sqft2668 Bonnie Dr, Cincinnati, OH 45230For SaleMLS ID #1891374, Jessica Alsept, Plum Tree Realty. Cincy MLS
- $395,0004 bd3 ba2.3k sqft1077 Hawkstone Dr, Cincinnati, OH 45230For SaleMLS ID #1896764, Kristi Smith, Sibcy Cline, Inc.. Cincy MLS
- $350,0003 bd3 ba1.6k sqft1974 Lady Ellen Dr, Cincinnati, OH 45230For SaleMLS ID #1896908, Leann M Starks, RE/MAX Preferred Group. Cincy MLS
- $329,9003 bd2 ba1.3k sqft1037 Markley Rd, Cincinnati, OH 45230For SaleMLS ID #1894946, Michelle Lee Weadbrock, Reinvest Consultants, LLC. Cincy MLS
