Wake to the quiet of the Oregon countryside and sunlight filtering through the trees. Coffee on the covered porch, perhaps watching the morning sky, then into a beautiful kitchen that flows effortlessly to the dining and family rooms. Vaulted ceilings, woodstove, generous upstairs bedrooms with loads of storage, and views of nature from nearly every room make this home as comfortable as it is beautiful. Later, head to the 40'x60' shop to work on a project, restore a vehicle, or simply enjoy having room to create. With a mechanics area, office, bathroom, storage loft and 2 RV hookups, it is an exceptional space. Come evening, choose the garden, the porch, or the hot tub beneath the gazebo. A detached 2-car garage connects by covered breezeway. Fenced and gated with an asphalt circular drive, 5.68 acres offer room to live, breathe, create and enjoy.
Pending
$749,000
2452 Hugo Rd, Merlin, OR 97532
3beds
4baths
2,542sqft
Single Family Residence
Built in 2001
5.68 Acres Lot
$-- Zestimate®
$295/sqft
$-- HOA
What's special
- 40 days
- 296
- 15
Likely to sell faster than
Zillow last checked:
Listing updated:
Listed by:
More Realty 503-353-6673
Source: Oregon Datashare,MLS#: 220228903
Facts & features
Interior
Bedrooms & bathrooms
- Bedrooms: 3
- Bathrooms: 4
Heating
- Heat Pump, Wood
Cooling
- Heat Pump
Appliances
- Included: Dishwasher, Disposal, Dryer, Microwave, Oven, Range, Refrigerator, Tankless Water Heater, Washer, Water Heater
Features
- Ceiling Fan(s), Double Vanity, Granite Counters, Linen Closet, Open Floorplan, Vaulted Ceiling(s), Walk-In Closet(s)
- Flooring: Carpet, Laminate, Vinyl
- Windows: Vinyl Frames
- Basement: None
- Has fireplace: No
- Common walls with other units/homes: No Common Walls
Interior area
- Total structure area: 2,542
- Total interior livable area: 2,542 sqft
Property
Parking
- Total spaces: 2
- Parking features: Concrete, Detached, Driveway, Garage Door Opener, Gated, RV Access/Parking, RV Garage, Workshop in Garage
- Garage spaces: 2
- Has uncovered spaces: Yes
Features
- Levels: Two
- Stories: 2
- Patio & porch: Covered, Deck, Front Porch, Patio, Porch, Rear Porch, Side Porch
- Exterior features: RV Hookup
- Pool features: None
- Spa features: Spa/Hot Tub
- Fencing: Fenced
- Has view: Yes
- View description: Forest, Panoramic
Lot
- Size: 5.68 Acres
- Features: Drip System, Landscaped, Sloped
Details
- Additional structures: Gazebo, RV/Boat Storage, Shed(s), Storage, Workshop
- Additional parcels included: R303080 35-06-08-D0-001400
- Parcel number: R303083
- Zoning description: Rr5; Rural Res 5 Ac
- Special conditions: Standard
Construction
Type & style
- Home type: SingleFamily
- Architectural style: Traditional
- Property subtype: Single Family Residence
Materials
- Frame
- Foundation: Block
- Roof: Composition
Condition
- New construction: No
- Year built: 2001
Utilities & green energy
- Sewer: Septic Tank, Standard Leach Field
- Water: Well
Community & HOA
Community
- Security: Carbon Monoxide Detector(s), Security System Owned
HOA
- Has HOA: No
Location
- Region: Merlin
Financial & listing details
- Price per square foot: $295/sqft
- Tax assessed value: $673,500
- Annual tax amount: $3,252
- Date on market: 9/18/2026
- Cumulative days on market: 40 days
- Listing terms: Cash,Conventional,VA Loan
- Inclusions: Refrigerator, Dishwasher, W/D, WH, Disposal, Microwave
- Exclusions: Personal Property and Steel RV Shed
- Road surface type: Paved
Estimated market value
Not available
Estimated sales range
Not available
Not available
Price history
| Date | Event | Price |
|---|---|---|
| 10/22/2026 | Pending sale | $749,000$295/sqft |
Source:  Oregon Datashare #220228903 Report a problem | ||
| 9/18/2026 | Listed for sale | $749,000$295/sqft |
Source: Oregon Datashare #220228903 Report a problem | ||
Public tax history
| Year | Property taxes | Tax assessment |
|---|---|---|
| 2025 | $3,232 +3.3% | $434,880 +3% |
| 2024 | $3,129 +18.8% | $422,220 +3% |
| 2023 | $2,634 +2.1% | $409,930 +0% |
| 2022 | $2,580 -0.8% | $409,920 +6.1% |
| 2021 | $2,600 | $386,410 +3% |
| 2020 | $2,600 +4.2% | $375,160 +3% |
| 2019 | $2,496 | $364,230 +3% |
| 2018 | $2,496 +1.7% | $353,630 +3% |
| 2017 | $2,455 +18.1% | $343,340 +3% |
| 2016 | $2,078 | $333,350 +3% |
| 2015 | $2,078 +6.3% | $323,640 +3% |
| 2014 | $1,955 +4% | $314,220 +3% |
| 2013 | $1,879 +2.7% | $305,070 +3% |
| 2012 | $1,829 +3.6% | $296,190 +3% |
| 2011 | $1,766 +2% | $287,570 +3% |
| 2010 | $1,731 +2.9% | $279,190 +3% |
| 2009 | $1,682 +0.9% | $271,060 +3% |
| 2008 | $1,667 +4.6% | $263,170 +3% |
| 2007 | $1,594 +4.5% | $255,510 +6.1% |
| 2005 | $1,526 +1.5% | $240,840 +3% |
| 2004 | $1,503 +3.3% | $233,830 +2.1% |
| 2003 | $1,455 | $228,940 +3% |
| 2002 | $1,455 +847.2% | $222,280 +270.6% |
| 2001 | $154 | $59,980 |
Find assessor info on the county website
Monthly payment
Est. payment
Payment breakdown
Explore the cost of this home by adjusting the details. Changes won't be saved.Climate risks
Neighborhood: 97532
Nearby schools
Schools provided by the listing agent
- Middle: Fleming Middle
- High: North Valley High
Source: Oregon Datashare. This data may not be complete. We recommend contacting the local school district to confirm school assignments for this home.

Similar homes
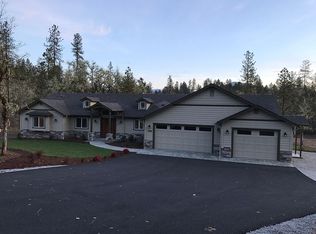
- $674,9003 bd3 ba2.1k sqft495 Sugar Pine Dr, Merlin, OR 97532For Sale
 MLS ID #220228509, Donald R Teague, Century 21 JC Jones American Dream. Oregon Datashare
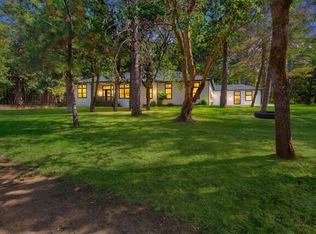
- $750,0003 bd3 ba3.4k sqft1160 Crow Rd, Merlin, OR 97532For Sale
 MLS ID #220226503, Sarah K Bowers, Top Agents Real Estate Company. Oregon Datashare
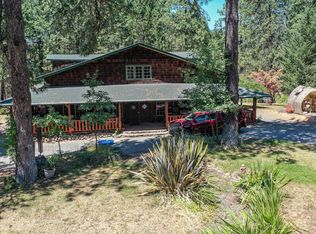
- $700,0003 bd2 ba2.2k sqft255 Janice Way, Merlin, OR 97532For Sale
 MLS ID #220224141, Suzy Reel, Real Estate Cafe LLC. Oregon Datashare
- $760,0004 bd3 ba2.5k sqft313 Hidden Acres Dr, Merlin, OR 97532For Sale
 MLS ID #220227345, Megan Parker, Winn Homes Real Estate, LLC. Oregon Datashare
- $699,9004 bd3 ba3.3k sqft649 Pleasant Valley Rd, Merlin, OR 97532For SaleMLS ID #220218429, Rockwell Group, eXp Realty, LLC. Oregon Datashare
- $699,9004 bd3 ba3.2k sqft410 Lancelot Ln, Merlin, OR 97532For SaleMLS ID #220225975, Tracy Leenknecht, John L Scott Real Estate Grants Pass. Oregon Datashare
- $649,0003 bd3 ba2.9k sqft690 Thornbrook Dr, Merlin, OR 97532For SaleMLS ID #220226635, Suzy Reel, Real Estate Cafe LLC. Oregon Datashare
- $465,0003 bd2 ba1.7k sqft359 Northwoods Dr, Merlin, OR 97532For SaleMLS ID #220228634, Michael D Masters, RE/MAX Integrity Grants Pass. Oregon Datashare
- $740,0004 bd3 ba2.9k sqft840 Shadow Hills Dr, Grants Pass, OR 97526For SaleMLS ID #220223441, Jason Masters, RE/MAX Integrity Grants Pass. Oregon Datashare
- $799,9003 bd3 ba2.5k sqft232 Riessen Rd, Grants Pass, OR 97526For SaleMLS ID #220227735, Kristina Stader, John L Scott Real Estate Grants Pass. Oregon Datashare
- $642,0003 bd3 ba2.1k sqft125 Shan Creek Rd, Grants Pass, OR 97527For SaleMLS ID #220230588, Chad Childers, Windermere Real Estate Southern Oregon. Oregon Datashare
- $559,5003 bd2 ba1.5k sqft181 Joe Creek Rd, Merlin, OR 97532For SaleMLS ID #220225566, Rainylynne Hoppins, eXp Realty, LLC. Oregon Datashare
- $699,0003 bd2 ba3.1k sqft8939 Monument Dr, Grants Pass, OR 97526For SaleMLS ID #220229248, Jed Joling, John L Scott Real Estate Grants Pass. Oregon Datashare
- $679,9003 bd2 ba2.4k sqft1618 Azalea Dr, Grants Pass, OR 97526For SaleMLS ID #220230227, Danielle West, Keller Williams Realty Southern Oregon. Oregon Datashare
- $659,0004 bd3 ba2.5k sqft705 Grouse Creek Rd, Grants Pass, OR 97526For SaleMLS ID #220230566, Jamie Mockridge, eXp Realty, LLC. Oregon Datashare
- $565,0003 bd2 ba1.8k sqft7616 Monument Dr, Grants Pass, OR 97526For SaleMLS ID #220229674, Heather Yriarte, RE/MAX Platinum. Oregon Datashare
- $690,0003 bd3 ba3.2k sqft1218 Soldier Creek Rd, Grants Pass, OR 97526For SaleMLS ID #220230223, Jeffery West, Real Broker. Oregon Datashare
- $745,0003 bd3 ba2.1k sqft235 Needlewood Dr, Grants Pass, OR 97526For SaleMLS ID #220224891, Wes Cox, John L Scott Real Estate Grants Pass. Oregon Datashare
