Incredible panoramic views highlight this beautiful country property on 1.6 acres. This spacious 4b/3b 2,533sf + 720sf finished basement totaling 3,253sf of living space with additional bonus space of 690sf storage & workshop. Home features two ensuite bedrooms, vaulted ceilings, hardwood floors, central vac & a great kitchen featuring updated appliances, pantry & abundant storage. Primary suite has amazing views, private deck & is a true retreat with a private office, walk-in closet & updated bathroom with double sinks & walk-in shower. Finished basement is ideal for multi-generational living or guest quarters. Outside, enjoy the hot tub, a peaceful pond with fountain, garden & orchard area with fruit trees, RV/vehicle cover with full hookups, storage sheds. Generator-ready with an installed hookup for peace of mind. Recent updates; exterior staining, front chain-link fencing & sealed driveway. Country living at its finest with stunning views & room to enjoy the outdoors.
Active
Price cut: $15.1K (9/24)
$699,900
410 Lancelot Ln, Merlin, OR 97532
4beds
3baths
3,253sqft
Single Family Residence
Built in 1998
1.6 Acres Lot
$687,900 Zestimate®
$215/sqft
$-- HOA
What's special
Hot tubStorage shedsPeaceful pond with fountainIncredible panoramic viewsWalk-in closetPantry and abundant storageVaulted ceilings
- 75 days
- 206
- 20
Zillow last checked:
Listing updated:
Listed by:
John L Scott Real Estate Grants Pass 541-476-1299
Source: Oregon Datashare,MLS#: 220225975
Facts & features
Interior
Bedrooms & bathrooms
- Bedrooms: 4
- Bathrooms: 3
Heating
- Electric, ENERGY STAR Qualified Equipment, Heat Pump, Oil
Cooling
- Heat Pump
Appliances
- Included: Dishwasher, Disposal, Dryer, Microwave, Oven, Range, Range Hood, Refrigerator, Washer, Water Heater
Features
- Breakfast Bar, Built-in Features, Central Vacuum, Double Vanity, Fiberglass Stall Shower, In-Law Floorplan, Laminate Counters, Linen Closet, Pantry, Shower/Tub Combo, Tile Counters, Tile Shower, Vaulted Ceiling(s), Walk-In Closet(s)
- Flooring: Carpet, Hardwood, Laminate, Tile, Vinyl
- Windows: Bay Window(s), Double Pane Windows, Tinted Windows, Vinyl Frames
- Basement: Exterior Entry,Finished,Unfinished
- Has fireplace: No
- Common walls with other units/homes: No Common Walls
Interior area
- Total structure area: 2,533
- Total interior livable area: 3,253 sqft
- Finished area below ground: 720
Property
Parking
- Total spaces: 2
- Parking features: Asphalt, Attached, Driveway, Garage Door Opener, RV Access/Parking
- Attached garage spaces: 2
- Has uncovered spaces: Yes
Features
- Levels: One
- Stories: 1
- Patio & porch: Covered, Covered Deck, Deck
- Exterior features: RV Dump, RV Hookup
- Spa features: Spa/Hot Tub
- Fencing: Fenced
- Has view: Yes
- View description: Creek/Stream, Mountain(s), Panoramic, Valley
- Has water view: Yes
- Water view: Creek/Stream
- Waterfront features: Creek
Lot
- Size: 1.6 Acres
- Features: Drip System, Garden, Landscaped, Sprinkler Timer(s), Sprinklers In Front, Water Feature
Details
- Additional structures: RV/Boat Storage, Shed(s), Storage, Workshop
- Parcel number: R306100
- Zoning description: Rr2 5; Rural Res 2 5 Ac
- Special conditions: Standard
Construction
Type & style
- Home type: SingleFamily
- Architectural style: Ranch
- Property subtype: Single Family Residence
Materials
- Frame
- Foundation: Block, Concrete Perimeter, Slab
- Roof: Composition
Condition
- New construction: No
- Year built: 1998
Utilities & green energy
- Sewer: Septic Tank, Standard Leach Field
- Water: Well
Community & HOA
Community
- Security: Carbon Monoxide Detector(s), Smoke Detector(s)
HOA
- Has HOA: No
Location
- Region: Merlin
Financial & listing details
- Price per square foot: $215/sqft
- Tax assessed value: $620,190
- Annual tax amount: $2,438
- Date on market: 7/25/2026
- Cumulative days on market: 76 days
- Listing terms: Cash,Conventional,FHA,VA Loan
- Road surface type: Paved
Estimated market value
$687,900
$654,000 - $722,000
$3,021/mo
Price history
| Date | Event | Price |
|---|---|---|
| 9/24/2026 | Price change | $699,900-2.1%$215/sqft |
Source:  Oregon Datashare #220225975 Report a problem Oregon Datashare #220225975 Report a problem | ||
| 8/22/2026 | Price change | $715,000-1.4%$220/sqft |
Source: Oregon Datashare #220225975 Report a problem | ||
| 7/25/2026 | Listed for sale | $725,000+93.3%$223/sqft |
Source: Oregon Datashare #220225975 Report a problem | ||
| 6/1/2009 | Sold | $375,000$115/sqft |
Source: Public Record Report a problem | ||
Public tax history
| Year | Property taxes | Tax assessment |
|---|---|---|
| 2025 | $2,439 +3.4% | $325,550 +3% |
| 2024 | $2,359 +18.6% | $316,070 +3% |
| 2023 | $1,989 +2.1% | $306,870 |
| 2022 | $1,948 -0.8% | $306,870 +6.1% |
| 2021 | $1,963 | $289,270 +3% |
| 2020 | $1,963 +4.1% | $280,850 +3% |
| 2019 | $1,885 | $272,670 +3% |
| 2018 | $1,885 +1.7% | $264,730 +3% |
| 2017 | $1,854 +17.9% | $257,020 +3% |
| 2016 | $1,572 | $249,540 +3% |
| 2015 | $1,572 +6.2% | $242,280 +3% |
| 2014 | $1,480 +4% | $235,230 +3% |
| 2013 | $1,423 +2.7% | $228,380 +3% |
| 2012 | $1,386 +3.5% | $221,730 +3% |
| 2011 | $1,339 +2% | $215,280 +3% |
| 2010 | $1,312 +2.9% | $209,010 +3% |
| 2009 | $1,276 +0.3% | $202,930 +3% |
| 2008 | $1,271 +5.3% | $197,020 +3% |
| 2007 | $1,207 +4.4% | $191,290 +6.1% |
| 2005 | $1,156 +10.8% | $180,320 +12.9% |
| 2004 | $1,044 +32.4% | $159,660 +33.2% |
| 2003 | $789 | $119,880 +3% |
| 2002 | $789 +179.6% | $116,390 +3% |
| 2001 | $282 +188.2% | $113,000 |
| 2000 | $98 | $113,000 |
Find assessor info on the county website
Monthly payment
Est. payment
Payment breakdown
Explore the cost of this home by adjusting the details. Changes won't be saved.Climate risks
Neighborhood: 97532
Similar homes
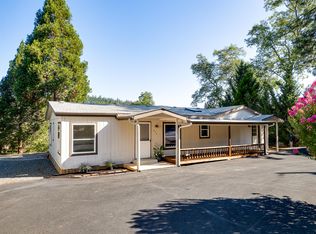
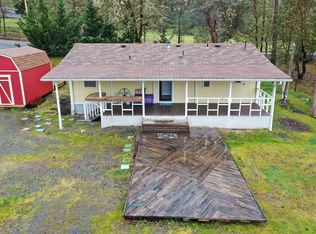
- $700,0003 bd2 ba2.2k sqft255 Janice Way, Merlin, OR 97532For Sale

 MLS ID #220224141, Suzy Reel, Real Estate Cafe LLC. Oregon Datashare
 - $750,0003 bd3 ba3.4k sqft1160 Crow Rd, Merlin, OR 97532For Sale
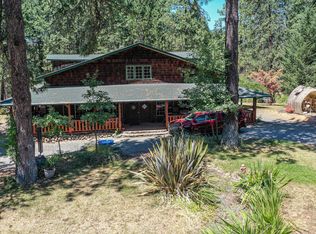 MLS ID #220226503, Sarah K Bowers, Top Agents Real Estate Company. Oregon Datashare
 - $649,0003 bd3 ba2.9k sqft690 Thornbrook Dr, Merlin, OR 97532For Sale
 MLS ID #220226635, Suzy Reel, Real Estate Cafe LLC. Oregon Datashare
 - $699,0004 bd3 ba3.1k sqft543 Serenity Ln, Grants Pass, OR 97526For Sale
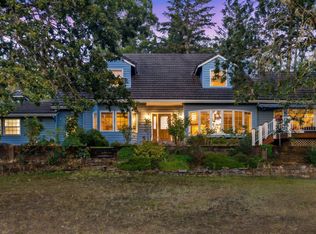 MLS ID #220223833, Wade Squires, John L Scott Real Estate Grants Pass. Oregon Datashare
 - $715,0004 bd3 ba2.7k sqft4867 Lower River Rd, Grants Pass, OR 97526For SaleMLS ID #220227612, Monica Morrow, eXp Realty, LLC. Oregon Datashare
- $695,0003 bd3 ba2.6k sqft155 El Camino Way, Grants Pass, OR 97526For SaleMLS ID #220225878, Dan T Heater, John L Scott Real Estate Grants Pass. Oregon Datashare
- $739,0004 bd3 ba2.6k sqft343 High Ridge Ter, Grants Pass, OR 97526For SaleMLS ID #220224474, Wade Squires, John L Scott Real Estate Grants Pass. Oregon Datashare
- $540,0003 bd2 ba1.6k sqft433 Hawksdale Dr, Grants Pass, OR 97526For SaleMLS ID #220229365, Erica Gollob, eXp Realty, LLC. Oregon Datashare
- $689,0003 bd3 ba2.3k sqft2276 Azalea Dr, Grants Pass, OR 97526For SaleMLS ID #220217648, Michael O'Coyne, RE/MAX Integrity Grants Pass. Oregon Datashare
- $749,0003 bd2 ba3.9k sqft11150 Lower River Rd, Grants Pass, OR 97526For SaleMLS ID #220224135, Valerie R Mall, RE/MAX Integrity Grants Pass. Oregon Datashare
- $625,0003 bd3 ba2.9k sqft700 Cienaga Ln, Grants Pass, OR 97526For SaleMLS ID #220224038, Alicia Marie Smith, Matin Real Estate. Oregon Datashare
- $575,0004 bd2 ba2.5k sqft3757 Russell Rd, Grants Pass, OR 97526For SaleMLS ID #220227043, Lana Lavenbarg, RE/MAX Integrity Grants Pass. Oregon Datashare
- $645,0004 bd3 ba2.9k sqft287 Surrey Dr, Grants Pass, OR 97526For SaleMLS ID #220224160, Justin Burton, eXp Realty, LLC. Oregon Datashare
- $765,0003 bd3 ba2.8k sqft455 Dutcher Creek Rd, Grants Pass, OR 97527For SaleMLS ID #220218728, Steve Thomas Group, eXp Realty, LLC. Oregon Datashare
- $649,9003 bd3 ba2.1k sqft2749 Jumpoff Joe Creek Rd, Grants Pass, OR 97526For SaleMLS ID #220227482, Brandy Holder, Holder Realty. Oregon Datashare
- $675,0003 bd3 ba1.9k sqft992 Auby Way, Grants Pass, OR 97527For SaleMLS ID #220221721, Marian Szewc, Windermere Real Estate Southern Oregon. Oregon Datashare
- $699,9503 bd3 ba2.4k sqft279 Ridgefield Rd, Grants Pass, OR 97527For SaleMLS ID #220224458, Kendon Leet, Kendon Leet Real Estate Inc. Oregon Datashare
- $725,0004 bd2 ba3.1k sqft900 Rancho Vista Dr, Grants Pass, OR 97526For SaleMLS ID #220222654, Sean Monterastelli, Vantage Point Brokers, LLC. Oregon Datashare
- $794,0003 bd3 ba3.1k sqft355 Madrone Ridge Dr, Grants Pass, OR 97527For SaleMLS ID #220226141, Byron Pardo, Keller Williams Realty Portland Central. Oregon Datashare
