Exceptional Space, Dual Primary Suites, and Your Own Private Florida Oasis! Welcome to Newberry Place, where this impressive 6-bedroom, 5-bathroom home offers approximately 3,900 square feet of thoughtfully designed living space, combining comfort, versatility, and exceptional entertaining possibilities! Featuring TWO primary suites, including a convenient downstairs suite ideal for in-law accommodations, extended guests, or multigenerational living, this spacious floor plan provides flexibility for a variety of lifestyles. Natural light pours through abundant windows, highlighting the inviting great room, separate formal living and dining areas, crown molding, and beautiful luxury vinyl plank and ceramic tile flooring throughout. The kitchen is designed for gathering, featuring granite countertops, a center island, tile backsplash, updated lighting, walk-in pantry, and generous storage. A wet bar area with a mini refrigerator adds convenience for entertaining. Upstairs, discover five additional bedrooms, including an expansive primary retreat featuring an illuminated tray ceiling, TWO oversized walk-in closets, and a luxurious en-suite bathroom with dual vanities, granite countertops, a Jacuzzi soaking tub, spacious walk-in shower with bench, and towel-warming rack. Another upstairs bedroom features its own en-suite bathroom, while the large loft offers additional living and entertainment space with installed surround sound. The upstairs laundry room includes a washer, dryer, cabinetry, and folding station for added convenience. Step outside to your private backyard retreat featuring a sparkling saltwater pool with app-controlled functionality, beautiful pavers, low-maintenance artificial turf, a spacious covered patio, and a Jacuzzi, creating the perfect setting for outdoor entertaining and year-round relaxation. A fully fenced backyard, lemon and pear trees, and a large pole barn provide additional charm and functionality. Smart-home conveniences include Alexa-controlled features and dual smart thermostats, one on each floor. Recent improvements include exterior paint in 2025, a 2025 water heater and garbage disposal, updated flooring, and a dishwasher and microwave replaced in 2021. Additional highlights include a 3-car garage, gutters, irrigation system, ample storage, and solar panels installed in 2019. Located in Newberry Place, residents enjoy community amenities including a park, playground, and sidewalks, with convenient access to Gainesville and Newberry shopping, dining, and everyday essentials. With its generous living spaces, versatile bedroom configuration, impressive primary retreat, and inviting outdoor amenities, this home offers an exceptional opportunity to enjoy spacious Florida living. Schedule your private showing today and experience everything this remarkable home has to offer!
For sale
$499,000
24533 SW 11TH ROAD, NEWBERRY, FL 32669
6beds
3,900sqft
Single Family Residence
Built in 2014
8,276 Square Feet Lot
$-- Zestimate®
$128/sqft
$47/mo HOA
What's special
Center islandLarge pole barnTwo primary suitesVersatile bedroom configurationUpdated lightingGranite countertopsLemon and pear trees
- 23 hours
- 81
- 8
Likely to sell faster than
Zillow last checked:
Listing updated:
Listed by:
Dawn Johnson 352-514-9508,
FIRST CHOICE REALTY OF NORTH FLORIDA LLC 352-514-9508
Source: Stellar MLS,MLS#: GC543982 Originating MLS: Gainesville-Alachua
Originating MLS: Gainesville-Alachua
Facts & features
Interior
Bedrooms & bathrooms
- Bedrooms: 6
- Bathrooms: 5
- Full bathrooms: 5
Rooms
- Room types: Dining Room, Living Room, Great Room, Utility Room, Loft, Media Room
Primary bedroom
- Features: Ceiling Fan(s), En Suite Bathroom, Walk-In Closet(s)
- Level: First
Great room
- Features: Ceiling Fan(s)
- Level: First
Kitchen
- Features: Pantry, Granite Counters, Kitchen Island, Stone Counters, Wet Bar
- Level: First
Heating
- Central, Electric
Cooling
- Central Air
Appliances
- Included: Bar Fridge, Dishwasher, Disposal, Electric Water Heater, Exhaust Fan, Microwave, Range, Refrigerator
- Laundry: Electric Dryer Hookup, Inside, Laundry Room, Upper Level, Washer Hookup
Features
- Ceiling Fan(s), Crown Molding, Eating Space In Kitchen, High Ceilings, Open Floorplan, Primary Bedroom Main Floor, PrimaryBedroom Upstairs, Smart Lights, Smart Thermostat, Split Bedroom, Stone Counters, Thermostat, Tray Ceiling(s), Walk-In Closet(s), Wet Bar
- Flooring: Ceramic Tile, Luxury Vinyl
- Doors: Sliding Doors, Sliding Doors
- Windows: Window Treatments
- Has fireplace: No
Interior area
- Total structure area: 4,572
- Total interior livable area: 3,900 sqft
Video & virtual tour
Property
Parking
- Total spaces: 3
- Parking features: Garage Door Opener
- Attached garage spaces: 3
Features
- Levels: Two
- Stories: 2
- Patio & porch: Covered, Front Porch, Porch, Rear Porch
- Exterior features: Irrigation System, Lighting, Rain Barrel/Cistern(s), Smart Lock(s), Storage
- Has private pool: Yes
- Pool features: In Ground, Gunite, Lighting, Salt Water
- Fencing: Fenced,Vinyl,Wood
- Has view: Yes
- View description: Pool
Lot
- Size: 8,276 Square Feet
- Features: Cleared, In County, Landscaped, Level, Sidewalk
- Residential vegetation: Fruit Trees, Mature Landscaping, Trees/Landscaped
Details
- Additional structures: Shed(s), Storage
- Parcel number: 01933010060
- Zoning: RESI
- Special conditions: None
Construction
Type & style
- Home type: SingleFamily
- Architectural style: Contemporary,Other,Traditional
- Property subtype: Single Family Residence
Materials
- Stucco, Wood Frame
- Foundation: Slab
- Roof: Shingle
Condition
- Completed
- New construction: No
- Year built: 2014
Details
- Builder name: Maronda Homes
Utilities & green energy
- Electric: Photovoltaics Seller Owned
- Sewer: Public Sewer
- Water: Public
- Utilities for property: BB/HS Internet Available, Cable Available, Electricity Connected, Fiber Optics, Public, Sewer Connected, Street Lights, Underground Utilities, Water Connected
Green energy
- Energy efficient items: Thermostat, Windows
- Energy generation: Solar
Community & HOA
Community
- Features: Deed Restrictions, Park, Playground, Sidewalks
- Security: Security System, Smoke Detector(s)
- Pet fee: $0 monthly
- Subdivision: NEWBERRY PLACE
HOA
- Has HOA: Yes
- Amenities included: Park, Playground
- Services included: Common Area Taxes, Insurance, Manager
- HOA fee: $47 monthly
- HOA name: Golden Rule Mgmt/April Strickland
- HOA phone: 352-505-3499
Location
- Region: Newberry
Financial & listing details
- Price per square foot: $128/sqft
- Tax assessed value: $539,769
- Annual tax amount: $5,106
- Date on market: 10/15/2026
- Cumulative days on market: 1 day
- Listing terms: Cash,Conventional,FHA,VA Loan
- Ownership: Fee Simple
- Total actual rent: 0
- Electric utility on property: Yes
- Road surface type: Paved, Asphalt
Estimated market value
Not available
Estimated sales range
Not available
Not available
Price history
| Date | Event | Price |
|---|---|---|
| 10/15/2026 | Listed for sale | $499,000+88.5%$128/sqft |
Source:  Stellar MLS #GC543982 Report a problem Stellar MLS #GC543982 Report a problem | ||
| 5/7/2014 | Sold | $264,700$68/sqft |
Source: Public Record Report a problem | ||
Public tax history
| Year | Property taxes | Tax assessment |
|---|---|---|
| 2025 | $5,320 +4.1% | $276,598 +2.6% |
| 2024 | $5,109 +2.2% | $269,645 +3% |
| 2023 | $4,999 +2.5% | $261,791 +3% |
| 2022 | $4,879 +0.8% | $254,166 +3% |
| 2021 | $4,840 +1.3% | $246,764 +1.4% |
| 2020 | $4,779 -0.1% | $243,357 +2.3% |
| 2019 | $4,782 | $237,886 +1.9% |
| 2018 | $4,782 +3.4% | $233,450 +2.1% |
| 2017 | $4,624 -0.1% | $228,650 +2.1% |
| 2016 | $4,626 -0.4% | $223,950 +0.7% |
| 2015 | $4,643 +0.7% | $222,400 +1753.3% |
| 2014 | $4,611 +1408.7% | $12,000 |
| 2013 | $306 | $12,000 -20% |
| 2012 | -- | $15,000 |
| 2011 | -- | $15,000 -25% |
| 2010 | -- | $20,000 |
| 2009 | -- | $20,000 |
| 2008 | -- | $20,000 |
| 2007 | -- | -- |
Find assessor info on the county website
Monthly payment
Est. payment
Payment breakdown
Explore the cost of this home by adjusting the details. Changes won't be saved.Climate risks
Neighborhood: 32669
Nearby schools
Schools provided by the listing agent
- Elementary: Newberry Elementary School-AL
- Middle: Oak View Middle School
- High: Newberry High School-AL
Source: Stellar MLS. This data may not be complete. We recommend contacting the local school district to confirm school assignments for this home.
Similar homes
- $485,0006 bd5 ba3.8k sqft1048 NW 233RD DRIVE, NEWBERRY, FL 32669For Sale
 MLS ID #O6440714, Steven Koleno, BEYCOME OF FLORIDA LLC. Stellar MLS
 - $509,9004 bd3 ba3.2k sqft1174 NW 133RD WAY, NEWBERRY, FL 32669For Sale
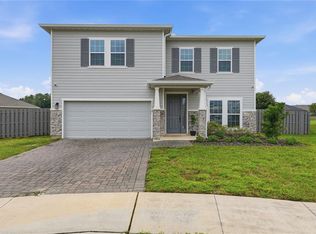 MLS ID #GC544107, Samantha Chrisopulos, DALTON WADE INC. Stellar MLS
 - $490,0005 bd5 ba2.8k sqft826 NW 244TH DRIVE, NEWBERRY, FL 32669For Sale
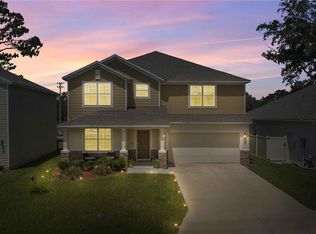 MLS ID #OM728378, Savie Metelus, VISA REALTY SOLUTIONS. Stellar MLS
 - $350,0005 bd3 ba2.6k sqft879 NW 251ST DRIVE, NEWBERRY, FL 32669For Sale
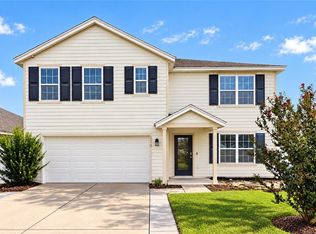 MLS ID #GC544000, Betsy Pepine, PEPINE REALTY. Stellar MLS
 - $509,9004 bd3 ba2.3k sqft1329 NW 132ND BOULEVARD, NEWBERRY, FL 32669For SaleMLS ID #GC544035, Laura Javidi, BROXSON REAL ESTATE GROUP. Stellar MLS
- $389,9904 bd2 ba1.9k sqft23012 NW 4TH PLACE, NEWBERRY, FL 32669For SaleMLS ID #GC543900, Jonathan Hill, BOSSHARDT REALTY SERVICES LLC. Stellar MLS
- $499,9003 bd3 ba2k sqft16310 NW 40TH PLACE, NEWBERRY, FL 32669For SaleMLS ID #GC541452, Christy Hart, FOCUS REAL ESTATE GROUP. Stellar MLS
- $396,0004 bd3 ba2.8k sqft672 NW 247TH TERR, NEWBERRY, FL 32669For SaleMLS ID #GC541514, Natalie Thomas, MILLER REAL ESTATE. Stellar MLS
- $629,9004 bd3 ba2.8k sqft26807 SW 20TH PLACE, NEWBERRY, FL 32669For SaleMLS ID #GC541742, Rana Schafer, COLDWELL BANKER M.M. PARRISH REALTORS. Stellar MLS
- $364,0705 bd3 ba2.6k sqft24248 NW 10TH PLACE, NEWBERRY, FL 32669New ConstructionStellar MLS
- $487,0004 bd2 ba2.2k sqft1429 NW 132ND BOULEVARD, NEWBERRY, FL 32669For SaleMLS ID #GC542431, Niky Vara, REMAX SELECT PARTNERS. Stellar MLS
- $382,9355 bd3 ba2k sqft1182 NW 138TH DRIVE, NEWBERRY, FL 32669New ConstructionStellar MLS
- $485,0004 bd2 ba3k sqft3789 NW 202ND STREET, NEWBERRY, FL 32669For SaleMLS ID #GC536651, Holly Moebus, BHGRE THOMAS GROUP. Stellar MLS
- $399,0004 bd2 ba2k sqft23051 NW 4TH PLACE, NEWBERRY, FL 32669For SaleMLS ID #OM726193, Chamaly Negron Atanacio, FLORIDA ADVANTAGE REALTY GROUP. Stellar MLS
- $419,0006 bd4 ba2.9k sqft2151 NW 248TH WAY, NEWBERRY, FL 32669For SaleMLS ID #GC536179, Natalie Thomas, MILLER REAL ESTATE. Stellar MLS
- $649,0004 bd3 ba2.9k sqft5697 SW 215TH TERRACE, NEWBERRY, FL 32669For SaleMLS ID #GC543641, Lindsay Akri, FLORIDA HOMES REALTY & MORTGAGE GVILLE. Stellar MLS
- $684,9004 bd3 ba3.1k sqft5615 SW 215TH TERRACE, NEWBERRY, FL 32669For SaleMLS ID #GC542980, Ericka Gilchrist, BHGRE THOMAS GROUP. Stellar MLS
- $372,9003 bd2 ba1.9k sqft22971 NW 6TH LANE, NEWBERRY, FL 32669For SaleMLS ID #GC542944, Tara Flynn, HOME ENV REALTY. Stellar MLS
