Skip main navigation
Off market
  • Price Unknown

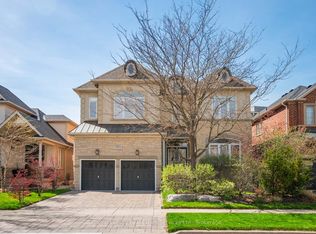
    2454 Meadowridge Dr, Oakville, ON L6H 7R4

    5beds
    5baths
    Single Family Residence
    Built in ----
    -- sqft lot
    $-- Zestimate®
    C$--/sqft
    C$6,100 Estimated rent

    Home value

    Not available

    Estimated sales range

    Not available

    Not available

    Loading
    Loading...

    Owner options

    List your home for rent

    C$6,100/mo

    Rent Zestimate®

    Find your next renter with Zillow Rental Manager. Plus, with online applications, you can quickly screen prospective tenants – for free.

    Learn more

    C$6,100/mo

    Rent Zestimate®

    Refinance and save

    Refinancing to a lower rate could help reduce your monthly payments and save thousands over the life of the loan.

    See today's rates

    Explore your selling options

    Work with a Zillow partner agent

    Leverage their expertise and Zillow's premium Showcase listings to get your home seen by more buyers.

    Get started

    List with your own agent

    Get your home in front of millions of buyers by listing it on Zillow.

    Learn how to do it

    Sell it yourself

    Take full control of how buyers see your home on Zillow by listing For Sale by Owner (FSBO).

    List your home

    What's special

    Elegant Executive Home In Prestigious Joshua Creek. Generous 49.21x153.84 Feet 'Pool Sized' Lot, Double Door Entry Into Foyer Leads To Glorious 2 Story Sunken Living Room w/Coffered Ceiling, Double Size Windows, High Ceilings, Pot Lights, Butler's Pantry & Walk Out To 16'x40' Trex Deck. Over 5223 Sq. Ft. Of Living Space On 2 Levels Plus Finished Basement with 3416 sq ft above grade.Hardwood Floors Throughout. The Main Floor Features An Office Space, An Amazing Family Room w/Fireplace, Large Kitchen w/Dark Cherrywood Cabinets, Extra Large Centre Island & Solid Maple Staircase. The 2nd Level Features A Primary Bedroom w/5 Piece Ensuite Bath & W/I Closet, 3 Other Large Bedrooms, 2 Full Baths & Highly Desired 2nd Floor Laundry. The Bright Professionally Finished Basement Features A Full Bath, Media/Home Theater Room, Rec Room, Pantry, Home Gym & Storage. Steps To The Highly Rated Joshua Creek Public School, Shopping & Much More.

    This property is not currently displayed as for sale or rent on Zillow. This may be different from what's on other websites or public sources.

    Zillow last checked:

    Source: Century 21 Canada,MLS®#: W8084406MLS Logo

    Facts & features

    Interior

    Bedrooms & bathrooms
    • Bedrooms: 5
    • Bathrooms: 5
    Heating
    • Has Heating (Unspecified Type)
    Cooling
    • Has cooling: Yes
    Features
    • Basement: yes
    • Has fireplace: Yes

    Property

    Parking
    • Parking features: ATTACHED
    Details
    • Parcel number: 250631734

    Construction

    Type & style
    • Home type: SingleFamily
    • Property subtype: Single Family Residence

    Community & HOA

    Community
    • Subdivision: Iroquois Ridge North
    Location
    • Region: Oakville

    Financial & listing details

    • Date on market: 3/13/2024
    • Lease term: Contact For Details

    Price history

    Price history is unavailable.

    Public tax history

    Tax history is unavailable.

    Neighborhood: Iroquois Ridge North

    Nearby schools

    GreatSchools rating

    No schools nearby

    We couldn't find any schools near this home.