Set in a peaceful, well-maintained Madera neighborhood with beautiful mature landscaping, this nicely appointed Mansionette offers generous space and timeless appeal. Featuring approximately 3,200 square feet, four bedrooms, and two baths, the home sits on a spacious 10,018 square-foot lot with a small detached guest house.Inside, a large living area flows into the spacious kitchen overlooking the backyard, creating a welcoming setting for everyday living and entertaining. A separate formal living room provides additional space for larger gatherings or a quiet retreat.The oversized two-car garage offers ample room for vehicles and storage, while an expansive storage area above spans the size of the garage. With spacious interiors, established landscaping, and the versatility of a detached guest house, this inviting property offers comfort, character, and room to make it your own. Bed & bath count is different than tax records if important buyer to verify.
For sale
$689,000
2455 Trevor Ct, Madera, CA 93637
4beds
2baths
2,938sqft
Residential, Single Family Residence
Built in 1992
10,018 Square Feet Lot
$673,400 Zestimate®
$235/sqft
$-- HOA
What's special
Oversized two-car garageEstablished landscapingBeautiful mature landscapingSpacious interiorsTwo bathsGenerous spaceFour bedrooms
- 2 days
- 192
- 4
Likely to sell faster than
Zillow last checked:
Listing updated:
Listed by:
Joe Sciarrone DRE #01509897 559-269-9413 joe@londonproperties.com,
London Properties, Ltd.
Source: Fresno MLS,MLS#: 656723Originating MLS: Fresno MLS
Facts & features
Interior
Bedrooms & bathrooms
- Bedrooms: 4
- Bathrooms: 2
Primary bedroom
- Area: 0
- Dimensions: 0 x 0
Bedroom 1
- Area: 0
- Dimensions: 0 x 0
Bedroom 2
- Area: 0
- Dimensions: 0 x 0
Bedroom 3
- Area: 0
- Dimensions: 0 x 0
Bedroom 4
- Area: 0
- Dimensions: 0 x 0
Bathroom
- Features: Tub/Shower, Shower, Tub
Dining room
- Features: Formal
- Area: 0
- Dimensions: 0 x 0
Family room
- Area: 0
- Dimensions: 0 x 0
Kitchen
- Features: Breakfast Bar
- Area: 0
- Dimensions: 0 x 0
Living room
- Area: 0
- Dimensions: 0 x 0
Basement
- Area: 0
Heating
- Has Heating (Unspecified Type)
Cooling
- Central Air
Appliances
- Included: Built In Range/Oven, Gas Appliances, Electric Appliances, Disposal
- Laundry: Inside, Utility Room
Features
- Flooring: Carpet, Laminate, Tile
- Windows: Double Pane Windows
- Basement: None
- Number of fireplaces: 1
- Fireplace features: Masonry
Interior area
- Total structure area: 2,938
- Total interior livable area: 2,938 sqft
Property
Parking
- Total spaces: 2
- Parking features: Garage - Attached
- Attached garage spaces: 2
Features
- Levels: One
- Stories: 1
- Patio & porch: Concrete
Lot
- Size: 10,018 Square Feet
- Features: Urban, Sprinklers In Front, Sprinklers In Rear, Sprinklers Auto, Mature Landscape
Details
- Parcel number: 006441005000
Construction
Type & style
- Home type: SingleFamily
- Architectural style: Ranch
- Property subtype: Residential, Single Family Residence
Materials
- Stucco
- Foundation: Concrete
- Roof: Tile
Condition
- Year built: 1992
Utilities & green energy
- Electric: On
- Sewer: Public Sewer
- Water: Public
- Utilities for property: Public Utilities
Community & HOA
Location
- Region: Madera
Financial & listing details
- Price per square foot: $235/sqft
- Tax assessed value: $511,827
- Date on market: 10/15/2026
- Listing agreement: Exclusive Right To Sell
Estimated market value
$673,400
$640,000 - $707,000
$2,198/mo
Price history
| Date | Event | Price |
|---|---|---|
| 10/15/2026 | Listed for sale | $689,000+91.4%$235/sqft |
Source: Fresno MLS #656723 Report a problem | ||
| 7/15/2004 | Sold | $360,000$123/sqft |
Source: Public Record Report a problem | ||
Public tax history
| Year | Property taxes | Tax assessment |
|---|---|---|
| 2026 | -- | $511,827 +2% |
| 2025 | $5,802 +0.7% | $501,792 +2% |
| 2024 | $5,764 +2.4% | $491,954 +2% |
| 2023 | $5,628 +4.5% | $482,309 +2% |
| 2022 | $5,384 +1.9% | $472,853 +2% |
| 2021 | $5,282 +17.1% | $463,582 +20.3% |
| 2020 | $4,512 +4.7% | $385,270 +6% |
| 2019 | $4,308 +11.6% | $363,462 +5% |
| 2018 | $3,860 +4.2% | $346,154 +5% |
| 2017 | $3,704 | $329,671 +2% |
| 2016 | $3,704 +23.3% | $323,207 +5% |
| 2015 | $3,004 | $307,816 +9% |
| 2014 | $3,004 +15.6% | $282,400 +16% |
| 2013 | $2,598 | $243,448 +10.2% |
| 2012 | -- | $220,914 |
| 2011 | -- | $220,914 |
| 2010 | -- | $220,914 -42.2% |
| 2008 | -- | $382,034 +2% |
| 2007 | -- | $374,544 +2% |
| 2006 | $3,782 | $367,200 +2% |
| 2005 | -- | $360,000 +66.2% |
| 2003 | $2,365 | $216,568 +2% |
| 2002 | -- | $212,323 +2% |
| 2001 | -- | $208,161 |
Find assessor info on the county website
Monthly payment
Est. payment
Payment breakdown
Explore the cost of this home by adjusting the details. Changes won't be saved.Climate risks
Neighborhood: 93637
Nearby schools
Schools provided by the listing agent
- Elementary: John Adams
- Middle: Thomas Jefferson
- High: Madera
Source: Fresno MLS. This data may not be complete. We recommend contacting the local school district to confirm school assignments for this home.
Similar homes
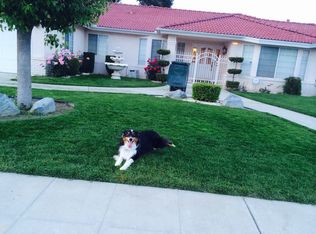
- $760,0005 bd4 ba3.2k sqft3152 Love Ct, Madera, CA 93637For Sale
 MLS ID #656445, Teddi Peters. Fresno MLS
 - $499,0003 bd3 ba1.8k sqft2335 Judith Way, Madera, CA 93637For Sale
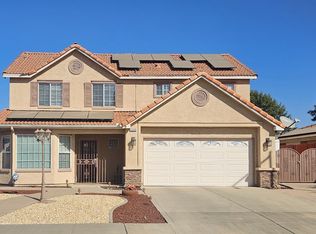 MLS ID #656864, Kimberly Gomes. Fresno MLS
 - $482,0004 bd2 ba1.9k sqft2263 Pacific Ct, Madera, CA 93637For Sale
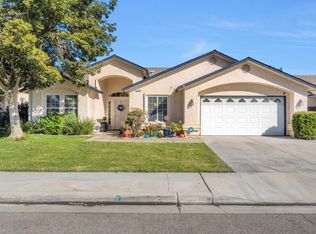 MLS ID #656811, Jason La Russa. Fresno MLS
 - $650,0003 bd2 ba2.3k sqft3055 Glenville Ave, Madera, CA 93637For Sale
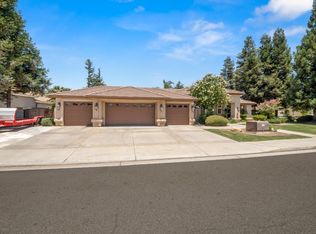 MLS ID #650977, Chase A. Holland. Fresno MLS
