Resort-Style Living at Its Finest! Welcome to this beautifully remodeled 5-bedroom, 3.5-bath home offering approximately 3,200 sq. ft. of exceptional living space! Enter through elegant double doors into a spacious open floor plan featuring custom cabinetry, stylish finishes, and a cozy pellet stove in the family room. The beautifully appointed kitchen boasts a gas cooktop, pot filler, double ovens, microwave, dishwasher, and wine rack.Designed with entertaining in mind, the versatile bonus room features a built-in bar, half bath, and dedicated wine room perfect for a game room or additional gathering space. The luxurious primary suite offers a spa-inspired bathroom with a chandelier, dual sinks, jetted soaking tub overlooking the backyard, barn door, and spacious walk-in closet with custom organizers. Step outside to your own private backyard oasis! Enjoy a heated swimming pool with cover, cascading sheer descents, separate wading pool, natural gas BBQ, and inviting fire pit. Additional amenities include beautifully remodeled bathrooms, a spacious laundry room with barn doors and built-in mudroom organizer, abundant storage, a designated dog area, and a three-car garage. With five spacious bedrooms, flexible living areas, and exceptional indoor-outdoor entertaining spaces, this stunning home offers the perfect combination of comfort, style, and functionality. Did I mentioned OWNED SOLAR!!! A must see!
For sale
$760,000
3152 Love Ct, Madera, CA 93637
5beds
4baths
3,200sqft
Residential, Single Family Residence
Built in 1994
10,454 Square Feet Lot
$745,500 Zestimate®
$238/sqft
$-- HOA
What's special
Three-car garagePrivate backyard oasisDedicated wine roomCascading sheer descentsStylish finishesSeparate wading poolBeautifully appointed kitchen
- 3 days
- 611
- 48
Likely to sell faster than
Zillow last checked:
Listing updated:
Listed by:
Teddi Peters DRE #01109992 559-232-3317,
Coldwell Banker Preferred Real,
Cynthia Torres DRE #01443667 559-351-6686,
Coldwell Banker Preferred Real
Source: Fresno MLS,MLS#: 656445Originating MLS: Fresno MLS
Facts & features
Interior
Bedrooms & bathrooms
- Bedrooms: 5
- Bathrooms: 4
Primary bedroom
- Area: 0
- Dimensions: 0 x 0
Bedroom 1
- Area: 0
- Dimensions: 0 x 0
Bedroom 2
- Area: 0
- Dimensions: 0 x 0
Bedroom 3
- Area: 0
- Dimensions: 0 x 0
Bedroom 4
- Area: 0
- Dimensions: 0 x 0
Bathroom
- Features: Tub/Shower, Shower
Dining room
- Area: 0
- Dimensions: 0 x 0
Family room
- Area: 0
- Dimensions: 0 x 0
Kitchen
- Features: Other
- Area: 0
- Dimensions: 0 x 0
Living room
- Area: 0
- Dimensions: 0 x 0
Basement
- Area: 0
Heating
- Has Heating (Unspecified Type)
Cooling
- Central Air
Appliances
- Included: Built In Range/Oven, Disposal, Dishwasher, Microwave
- Laundry: Utility Room
Features
- Isolated Bedroom, Isolated Bathroom, Bar, Game Room
- Flooring: Other
- Basement: None
- Number of fireplaces: 1
- Fireplace features: Pellet Stove
Interior area
- Total structure area: 3,200
- Total interior livable area: 3,200 sqft
Property
Parking
- Total spaces: 3
- Parking features: Garage - Attached
- Attached garage spaces: 3
Features
- Levels: One
- Stories: 1
- Patio & porch: Covered
- Has private pool: Yes
- Pool features: Heated, Pebble, Private, In Ground
Lot
- Size: 10,454 Square Feet
- Features: Urban, Cul-De-Sac, Mature Landscape, Synthetic Lawn
Details
- Parcel number: 006254023000
Construction
Type & style
- Home type: SingleFamily
- Property subtype: Residential, Single Family Residence
Materials
- Stucco
- Foundation: Concrete
- Roof: Tile
Condition
- Year built: 1994
Utilities & green energy
- Electric: On
- Sewer: Public Sewer
- Water: Public
- Utilities for property: Public Utilities
Green energy
- Energy generation: Solar
Community & HOA
HOA
- Amenities included: Pool
Location
- Region: Madera
Financial & listing details
- Price per square foot: $238/sqft
- Tax assessed value: $363,672
- Date on market: 10/9/2026
- Listing agreement: Exclusive Right To Sell
Estimated market value
$745,500
$708,000 - $783,000
$3,611/mo
Price history
| Date | Event | Price |
|---|---|---|
| 10/9/2026 | Listed for sale | $760,000$238/sqft |
Source: Fresno MLS #656445 Report a problem | ||
Public tax history
| Year | Property taxes | Tax assessment |
|---|---|---|
| 2026 | -- | $363,672 +2% |
| 2025 | $4,094 -0.7% | $356,542 +2% |
| 2024 | $4,122 +2.4% | $349,552 +2% |
| 2023 | $4,026 +4.5% | $342,699 +2% |
| 2022 | $3,853 +1.6% | $335,980 +2% |
| 2021 | $3,793 -1.7% | $329,394 +1% |
| 2020 | $3,861 +0.8% | $326,018 +2% |
| 2019 | $3,831 +8.2% | $319,627 +2% |
| 2018 | $3,539 +1.2% | $313,361 +2% |
| 2017 | $3,497 | $307,218 +2% |
| 2016 | $3,497 +36.3% | $301,195 +21.6% |
| 2015 | $2,566 | $247,672 +2% |
| 2014 | $2,566 +5.4% | $242,822 +5.6% |
| 2013 | $2,433 | $230,000 +2.1% |
| 2012 | -- | $225,186 +4.5% |
| 2011 | -- | $215,486 |
| 2010 | -- | $215,486 -0.8% |
| 2008 | -- | $217,161 +2% |
| 2007 | -- | $212,904 +2% |
| 2006 | $2,175 | $208,731 +2% |
| 2005 | -- | $204,639 +3.9% |
| 2003 | $2,123 | $196,951 +10.5% |
| 2002 | -- | $178,188 +2% |
| 2001 | -- | $174,695 |
Find assessor info on the county website
Monthly payment
Est. payment
Payment breakdown
Explore the cost of this home by adjusting the details. Changes won't be saved.Climate risks
Neighborhood: 93637
Nearby schools
Schools provided by the listing agent
- Elementary: Lincoln
- Middle: Thomas Jefferson
- High: Madera
Source: Fresno MLS. This data may not be complete. We recommend contacting the local school district to confirm school assignments for this home.

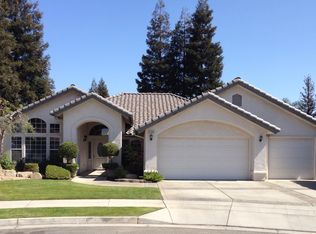
Similar homes
- $620,0003 bd3 ba2.7k sqft3149 Tragon St, Madera, CA 93637For Sale
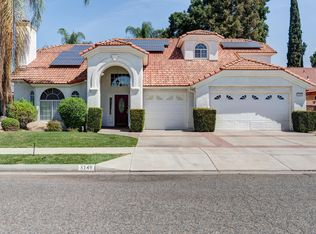 MLS ID #653899, Kimberly Gomes. Fresno MLS
 - $815,0004 bd2 ba2.2k sqft287 S Westberry Blvd, Madera, CA 93637For Sale
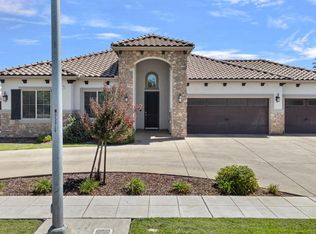 MLS ID #654841, Audel Avila. Fresno MLS
 - $650,0003 bd2 ba2.3k sqft3055 Glenville Ave, Madera, CA 93637For Sale
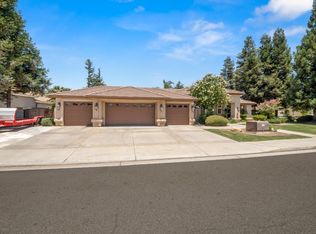 MLS ID #650977, Chase A. Holland. Fresno MLS
 - $610,0003 bd2 ba2.3k sqft3077 Express Ct, Madera, CA 93637For Sale
 MLS ID #653819, Stacy L. Tennesen. Fresno MLS
