Nestled on 2.57 acres just outside the Village of Allegany, this well-built ranch home offers the perfect blend of privacy, comfort, and breathtaking country views. Set in a peaceful setting surrounded by rolling hills and mountains, you'll enjoy stunning scenery from both the spacious living room and dining area through the home's numerous windows that fill the space with natural light and invite in the refreshing country breeze.
The thoughtfully designed floor plan features three bedrooms and two full baths, along with convenient first-floor laundry and a dedicated office space ideal for working from home or managing daily tasks. The spacious kitchen is a standout with an abundance of cabinetry and generous counter space, making meal preparation and entertaining a breeze.
All bedrooms offer spacious closets for ample storage, while the primary suite boasts a large walk-in closet with room for everything you need. A full basement provides endless possibilities for additional living space, recreation, a workshop, or storage.
If you're looking for quality construction, beautiful views, and a private country setting just minutes from village amenities, this property is one you won't want to miss.
Pending
$249,900
2456 Keim Hollow Rd, Allegany, NY 14706
3beds
1,500sqft
Single Family Residence
Built in 1996
2.57 Acres Lot
$-- Zestimate®
$167/sqft
$-- HOA
What's special
Breathtaking country viewsConvenient first-floor laundryFull basementThree bedrooms
- 61 days
- 502
- 35
Zillow last checked:
Listing updated:
Listed by:
Howard Hanna Professionals - Olean 716-372-1155,
Kelly Patrone 716-353-3222
Source: NYSAMLSs,MLS#: R1699420 Originating MLS: Chautauqua-Cattaraugus
Originating MLS: Chautauqua-CattaraugusFacts & features
Interior
Bedrooms & bathrooms
- Bedrooms: 3
- Bathrooms: 2
- Full bathrooms: 2
- Main level bathrooms: 2
- Main level bedrooms: 3
Heating
- Propane, Baseboard, Hot Water
Appliances
- Included: Dishwasher, Electric Oven, Electric Range, Propane Water Heater, Refrigerator
- Laundry: Main Level
Features
- Eat-in Kitchen, Separate/Formal Living Room, Home Office, Pantry, Pull Down Attic Stairs, Bedroom on Main Level, Bath in Primary Bedroom, Main Level Primary, Primary Suite
- Flooring: Carpet, Varies, Vinyl
- Basement: Full
- Attic: Pull Down Stairs
- Has fireplace: No
Interior area
- Total structure area: 1,500
- Total interior livable area: 1,500 sqft
Video & virtual tour
Property
Parking
- Total spaces: 1
- Parking features: Attached, Garage
- Attached garage spaces: 1
Features
- Levels: One
- Stories: 1
- Exterior features: Gravel Driveway, Propane Tank - Leased
Lot
- Size: 2.57 Acres
- Dimensions: 303 x 600
- Features: Irregular Lot, Rural Lot, Wooded
Details
- Additional structures: Shed(s), Storage
- Parcel number: 04208909300200020330000000
- Special conditions: Standard
Construction
Type & style
- Home type: SingleFamily
- Architectural style: Ranch
- Property subtype: Single Family Residence
Materials
- Vinyl Siding
- Foundation: Block
- Roof: Asphalt
Condition
- Resale
- Year built: 1996
Utilities & green energy
- Sewer: Septic Tank
- Water: Spring
Community & HOA
Location
- Region: Allegany
Financial & listing details
- Price per square foot: $167/sqft
- Tax assessed value: $140,000
- Annual tax amount: $3,945
- Date on market: 7/16/2026
- Cumulative days on market: 20 days
- Listing terms: Cash,Conventional,FHA,USDA Loan,VA Loan
Estimated market value
Not available
Estimated sales range
Not available
Not available
Price history
| Date | Event | Price |
|---|---|---|
| 9/11/2026 | Pending sale | $249,900$167/sqft |
Source:  NYSAMLSs #R1699420 Report a problem NYSAMLSs #R1699420 Report a problem | ||
| 9/6/2026 | Listed for sale | $249,900$167/sqft |
Source: NYSAMLSs #R1699420 Report a problem | ||
| 7/27/2026 | Pending sale | $249,900$167/sqft |
Source: NYSAMLSs #R1699420 Report a problem | ||
| 7/17/2026 | Listed for sale | $249,900+3744.6%$167/sqft |
Source: NYSAMLSs #R1699420 Report a problem | ||
| 7/5/1996 | Sold | $6,500$4/sqft |
Source: Public Record Report a problem | ||
Public tax history
| Year | Property taxes | Tax assessment |
|---|---|---|
| 2025 | -- | $140,000 |
| 2024 | -- | $140,000 |
| 2023 | -- | $140,000 |
| 2022 | -- | $140,000 |
| 2021 | -- | $140,000 |
| 2020 | -- | $140,000 |
| 2019 | -- | $140,000 |
| 2018 | -- | $140,000 +28.6% |
| 2017 | $1,390 | $108,900 |
| 2016 | -- | $108,900 |
| 2015 | -- | $108,900 |
| 2014 | -- | $108,900 |
| 2013 | -- | $108,900 |
| 2012 | -- | $108,900 |
| 2011 | -- | $108,900 |
| 2010 | -- | $108,900 |
| 2009 | -- | $108,900 |
| 2008 | -- | $108,900 |
| 2007 | -- | $108,900 |
| 2006 | -- | $108,900 |
| 2005 | -- | $108,900 |
| 2004 | -- | $108,900 +221.2% |
| 2002 | -- | $33,900 |
| 2001 | -- | $33,900 |
Find assessor info on the county website
Monthly payment
Climate risks
Neighborhood: 14706
Nearby schools
Similar homes
- $199,0004 bd3 ba1.6k sqft114 N 3rd St, Allegany, NY 14706For Sale
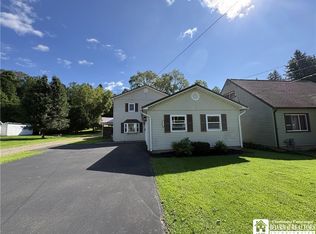
 MLS ID #R1714540, Regis Handley, Listing by: Howard Hanna Professionals - Olean. NYSAMLSs
 - $239,9903 bd2 ba1.9k sqft3383 Cherry Valley Rd, Allegany, NY 14706For Sale
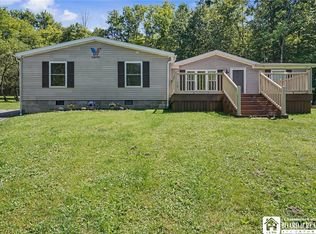 MLS ID #R1689750, Dakota J Cruz, Listing by: Howard Hanna Professionals - Ellicottville. NYSAMLSs
 - $249,0003 bd2 ba2.1k sqft29 Pine St, Allegany, NY 14706For Sale
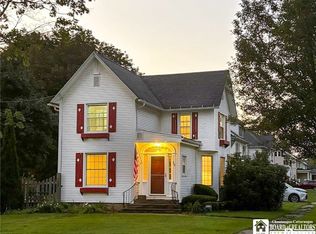 MLS ID #R1686345, Brad Johnson, Listing by: EXP-Premier Listings Team. NYSAMLSs
 - $325,0003 bd3 ba1.7k sqft4084 W Branch Rd, Allegany, NY 14706For Sale
 MLS ID #R1686741, Nicole Roche, Listing by: Howard Hanna Professionals - Olean. NYSAMLSs
 - $290,0005 bd3 ba2k sqft75 E Main St, Allegany, NY 14706For SaleMLS ID #B1706895, Caitlin H Croft, Listing by: Iconic Real Estate. NYSAMLSs
- $219,9003 bd2 ba1.4k sqft107 Garfield Ct, Olean, NY 14760For SaleMLS ID #R1714209, Paul Pezzimenti, Listing by: Howard Hanna Professionals - Olean. NYSAMLSs
- $249,9003 bd2 ba1.4k sqft9661 Valley View Rd, Portville, NY 14770For SaleMLS ID #B1708696, Amy L Henzel, Listing by: ERA Team VP Real Estate. NYSAMLSs
- $249,9003 bd2 ba1.5k sqft111 Taggerty Ave, Olean, NY 14760For SaleMLS ID #B1695441, Ciji L VanDyke, Listing by: RE/MAX On Point. NYSAMLSs
- $249,9003 bd2 ba1.6k sqft4492 Humphrey Rd, Great Valley, NY 14741For SaleMLS ID #R1710862, Paul Pezzimenti, Listing by: Howard Hanna Professionals - Olean. NYSAMLSs
- $162,5004 bd2 ba1.4k sqft122 E Union St, Allegany, NY 14706For SaleMLS ID #B1692130, Deryle Pinney, Listing by: ERA Team VP Real Estate. NYSAMLSs
- $189,9003 bd2 ba1.8k sqft129 S 11th St, Olean, NY 14760For SaleMLS ID #R1714496, Regis Handley, Listing by: Howard Hanna Professionals - Olean. NYSAMLSs
- $209,0004 bd2 ba2k sqft805 Main St, Olean, NY 14760For SaleMLS ID #R1659737, Julie Federowicz, Listing by: ERA Team VP-Olean. NYSAMLSs
- $229,0003 bd3 ba1.4k sqft12 Long Ln, Bradford, PA 16701For SaleMLS ID #R1706200, Nathan Frederico, EXP Realty. NYSAMLSs
- $199,9003 bd3 ba1.5k sqft212 N 6th St, Olean, NY 14760For SaleMLS ID #R1705211, Darrick Babb, Listing by: Howard Hanna Professionals - Olean. NYSAMLSs
- $169,9003 bd2 ba1.7k sqft326 Line St, Olean, NY 14760For SaleMLS ID #R1704785, Christine Calbi, Listing by: EXP-Premier Listings Team. NYSAMLSs
- $235,0002 bd2 ba1.1k sqft372 Hamilton Ave, Olean, NY 14760For SaleMLS ID #B1669855, Amy L Henzel, Listing by: ERA Team VP Real Estate. NYSAMLSs
- $229,8994 bd1 ba1.5k sqft4887 Porter Hollow Rd, Great Valley, NY 14741For SaleMLS ID #B1671755, Carissa Zamerski, Listing by: 716 Realty Group WNY LLC. NYSAMLSs
- $174,9002 bd1 ba960 sqft1297 Kamery Rd, Olean, NY 14760For SaleMLS ID #R1711943, Regis Handley, Listing by: Howard Hanna Professionals - Olean. NYSAMLSs
