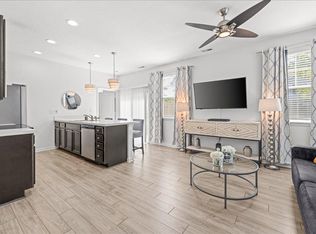
Come See this Beautifully Maintained 2 Bedroom 2 1/2 Bathroom Condo in the Heart of Western Branch. Open Concept Kitchen with Breakfast Bar and Dining Area. SS Appliances and Quartz Countertops. Large Living Room with Slider to your Private Patio and Storage Shed. Laundry Closet. 2 Bedrooms with Ensuite Baths and Walk-In Closet Located Upstairs along with a Spare Room which can be used as an Office, Nursery, Craft Room or Storage. Community Amenities Include Ground Maintenance, Pool, Water and Trash. Conveniently Located Near Interstate, Shopping, Dining, Parks and Library. Welcome Home!
For sale
$279,900
2456 Whitman St, Chesapeake, VA 23321
2beds
1,314sqft
Condominium
Built in 2020
-- sqft lot
$280,200 Zestimate®
$213/sqft
$299/mo HOA
What's special
Private patioStorage shedBreakfast barOpen concept kitchenSs appliancesDining areaLaundry closet
- 23 days
- 197
- 25
Zillow last checked:
Listing updated:
Listed by:
Lisa Sinibaldi,
Swell Real Estate Co 757-216-9222
Source: REIN Inc.,MLS#: 10657138
Facts & features
Interior
Bedrooms & bathrooms
- Bedrooms: 2
- Bathrooms: 3
- Full bathrooms: 2
- 1/2 bathrooms: 1
Rooms
- Room types: Attic, Breakfast Area, PBR with Bath, Office/Study, Spare Room, Utility Closet
Primary bedroom
- Level: Second
Bedroom
- Level: Second
Full bathroom
- Level: Second
Dining room
- Level: First
Family room
- Level: First
Kitchen
- Level: First
Living room
- Level: First
Utility room
- Level: First
Heating
- Forced Air, Natural Gas
Cooling
- Central Air
Appliances
- Included: Dishwasher, Disposal, Dryer, Electric Range, Refrigerator, Washer, Electric Water Heater
- Laundry: Dryer Hookup, Washer Hookup
Features
- Walk-In Closet(s), Ceiling Fan(s), Entrance Foyer
- Flooring: Carpet, Laminate/LVP, Vinyl
- Windows: Window Treatments
- Attic: Scuttle
- Has fireplace: No
- Common walls with other units/homes: Corner Unit,End Unit
Interior area
- Total interior livable area: 1,314 sqft
Property
Parking
- Total spaces: 1
- Parking features: 1 Space, Assigned, Parking Lot
Features
- Levels: Two
- Stories: 2
- Patio & porch: Patio
- Pool features: None, Association
- Fencing: Full,Fenced
- Waterfront features: Not Waterfront
Lot
- Size: 435 Square Feet
- Features: Corner
Details
- Parcel number: 0093006000530
- Zoning: RMF1
Construction
Type & style
- Home type: Condo
- Property subtype: Condominium
- Attached to another structure: Yes
Materials
- Vinyl Siding
- Foundation: Slab
- Roof: Asphalt Shingle
Condition
- New construction: No
- Year built: 2020
Utilities & green energy
- Sewer: City/County
- Water: City/County
Community & HOA
Community
- Subdivision: Woodlands At Western Branch
HOA
- Has HOA: Yes
- Amenities included: Landscaping, Pool, Trash, Water
- Second HOA fee: $299 monthly
Location
- Region: Chesapeake
Financial & listing details
- Price per square foot: $213/sqft
- Tax assessed value: $267,100
- Annual tax amount: $2,698
- Date on market: 10/15/2026
Estimated market value
$280,200
$266,000 - $294,000
$2,136/mo
Price history
Price history is unavailable.
Public tax history
| Year | Property taxes | Tax assessment |
|---|---|---|
| 2025 | $2,698 -3.3% | $267,100 -3.3% |
| 2024 | $2,790 -1.6% | $276,200 -1.6% |
| 2023 | $2,834 -0.5% | $280,600 +3.4% |
| 2022 | $2,849 +21.7% | $271,300 +21.7% |
| 2021 | $2,340 | $222,900 |
Find assessor info on the county website
Monthly payment
Est. payment
Payment breakdown
Explore the cost of this home by adjusting the details. Changes won't be saved.Climate risks
Neighborhood: Western Branch North
Nearby schools
Schools provided by the listing agent
- Elementary: Western Branch Primary
- Middle: Western Branch Middle
- High: Western Branch
Source: REIN Inc.. This data may not be complete. We recommend contacting the local school district to confirm school assignments for this home.


Similar homes
- $284,0002 bd3 ba1.3k sqft2806 Baldwin Dr, Chesapeake, VA 23321For Sale
 MLS ID #10659648, Michelle Helmsderfer. REIN Inc.
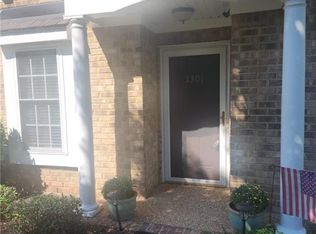
- $285,0003 bd3 ba1.3k sqft2454 Whitman St, Chesapeake, VA 23321For Sale
 MLS ID #10651528, Amanda Ackiss. REIN Inc.
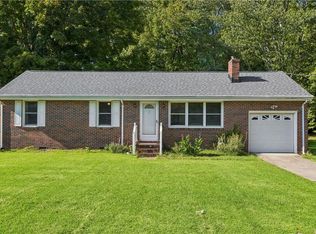
- $269,9992 bd2 ba1.2k sqft3301 Settlement Ct, Chesapeake, VA 23321For Sale
 MLS ID #10657817, Alfrieda Williams. REIN Inc.
- $299,0003 bd2 ba1.1k sqft2408 Drum Creek Rd, Chesapeake, VA 23321For Sale
 MLS ID #10658963, Patricia Saunders. REIN Inc.
