Welcome home! This beautiful residence features an open floor plan and soaring nine-foot ceilings. The layout includes two bedrooms and two full bathrooms, highlighted by a primary suite with dual closets. The kitchen is equipped with stainless steel appliances and ample cabinetry, flowing seamlessly into the main living and dining areas. Additional interior features include central air conditioning, forced air heating, and dedicated washer and dryer hookups. As part of a common-interest community, this property offers one assigned parking space and access to shared amenities, including a swimming pool, grounds maintenance, and trash removal. Conveniently located near major highways, military bases, local shipyards, and the retail options surrounding Chesapeake Square, this home is perfectly positioned. Call today to schedule your private showing!
Foreclosure
Est. $227,000
4332 Hillingdon Bnd APT 206, Chesapeake, VA 23321
2beds
1,367sqft
Condominium
Built in 2014
-- sqft lot
$240,200 Zestimate®
$166/sqft
$348/mo HOA
What's special
Open floor planTwo bedroomsSoaring nine-foot ceilingsAmple cabinetryCentral air conditioningForced air heating
- 44 days
- 279
- 23
Zillow last checked:
Listing updated:
Listed by:
Susan Jenkins,
Better Homes & Gdns Ntv Am Grp 757-495-5500,
Ernie Gutierrez,
Better Homes & Gdns Ntv Am Grp
Source: REIN Inc.,MLS#: 10653350
Facts & features
Interior
Bedrooms & bathrooms
- Bedrooms: 2
- Bathrooms: 2
- Full bathrooms: 2
Rooms
- Room types: 1st Floor BR, 1st Floor Primary BR, Breakfast Area, PBR with Bath, Utility Room
Primary bedroom
- Level: First
Heating
- Electric, Forced Air, Programmable Thermostat
Cooling
- Central Air
Appliances
- Included: Dishwasher, Disposal, Dryer, Microwave, Electric Range, Refrigerator, Washer, Electric Water Heater
- Laundry: Dryer Hookup, Washer Hookup
Features
- Bar, Ceiling Fan(s), Entrance Foyer, Pantry
- Flooring: Carpet, Laminate/LVP
- Has fireplace: No
Interior area
- Total interior livable area: 1,367 sqft
Property
Parking
- Total spaces: 1
- Parking features: 1 Space, Assigned, Off Street, On Street
- Has uncovered spaces: Yes
Features
- Levels: One
- Stories: 1
- Pool features: None, Association
- Fencing: None
- Waterfront features: Not Waterfront
Details
- Parcel number: 0093005001780
- Zoning: RMF1
- Special conditions: Bank Repo,Govt Owned
Construction
Type & style
- Home type: Condo
- Property subtype: Condominium
- Attached to another structure: Yes
Materials
- Brick, Vinyl Siding
- Foundation: Slab
- Roof: Asphalt Shingle
Condition
- New construction: No
- Year built: 2014
Utilities & green energy
- Sewer: City/County
- Water: City/County
- Utilities for property: Cable Hookup
Community & HOA
Community
- Subdivision: Kings Pointe At Western Branch
HOA
- Has HOA: Yes
- Amenities included: Landscaping, Pool, Trash, Water
- Second HOA fee: $348 monthly
Location
- Region: Chesapeake
Financial & listing details
- Price per square foot: $166/sqft
- Tax assessed value: $217,500
- Annual tax amount: $2,197
- Date on market: 9/24/2026
Foreclosure details
Estimated market value
$240,200
$228,000 - $252,000
$1,943/mo
Price history
Price history is unavailable.
Public tax history
| Year | Property taxes | Tax assessment |
|---|---|---|
| 2025 | $2,197 +3.5% | $217,500 +3.5% |
| 2024 | $2,122 +12.5% | $210,100 +12.5% |
| 2023 | $1,886 +6.5% | $186,700 +10.7% |
| 2022 | $1,770 +9.6% | $168,600 +9.6% |
| 2021 | $1,615 | $153,800 +11.4% |
| 2020 | -- | $138,000 |
| 2019 | $1,449 -0.1% | $138,000 -3.4% |
| 2018 | $1,450 +1.9% | $142,900 +5.5% |
| 2017 | $1,423 +2.2% | $135,500 +2.2% |
| 2016 | $1,392 -4% | $132,600 -4% |
| 2015 | $1,450 | $138,100 |
Find assessor info on the county website
Monthly payment
Climate risks
Neighborhood: Western Branch North
Nearby schools
Schools provided by the listing agent
- Elementary: Western Branch Primary
- Middle: Western Branch Middle
- High: Western Branch
Source: REIN Inc.. This data may not be complete. We recommend contacting the local school district to confirm school assignments for this home.
- $240,0002 bd2 ba1.3k sqft4332 Hillingdon Bnd #106, Chesapeake, VA 23321Sold
- $227,3002 bd2 ba1.3k sqft4332 Hillingdon Bnd APT 304, Chesapeake, VA 23321Off Market
- $231,6002 bd2 ba1.3k sqft4332 Hillingdon Bnd APT 201, Chesapeake, VA 23321Off Market
- $234,1002 bd2 ba1.3k sqft4332 Hillingdon Bnd #302, Chesapeake, VA 23321Off Market
Similar homes
- $232,0002 bd2 ba1.3k sqft2469 Leytonstone Dr APT 307, Chesapeake, VA 23321For Sale
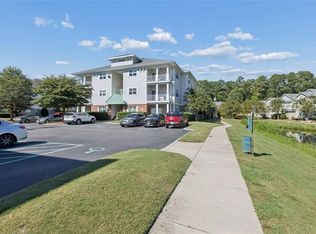 MLS ID #10660030, Raven Wikle. REIN Inc.
- $269,9992 bd2 ba1.2k sqft3301 Settlement Ct, Chesapeake, VA 23321For Sale
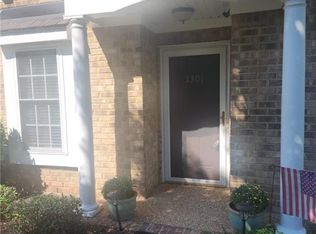 MLS ID #10657817, Alfrieda Williams. REIN Inc.
- $205,0003 bd2 ba1.4k sqft4000 Schooner Trl, Chesapeake, VA 23321For Sale
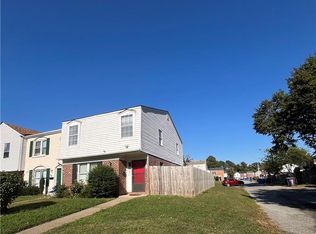 MLS ID #10659469, Belinda Daniels. REIN Inc.
- $285,0003 bd3 ba1.3k sqft2454 Whitman St, Chesapeake, VA 23321For Sale
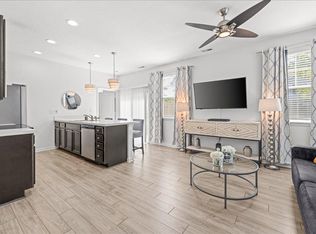 MLS ID #10651528, Amanda Ackiss. REIN Inc.
