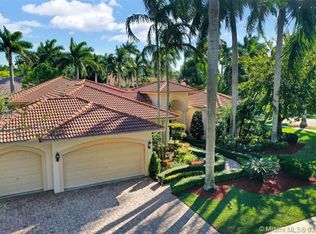
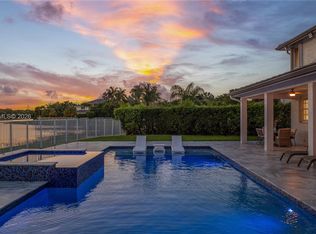
Fully renovated one-story lakefront residence in Weston Hills Country Club. Located on a private 0.61-acre cul-de-sac lot, this home offers 5,275 sq. ft. of bright, functional living space with wide lake views and a seamless indoor-outdoor flow. Designed for both everyday living and effortless entertaining, the home features six bedrooms, 6.5 bathrooms, formal and informal living areas, a dedicated home office, and a triple-split floor plan that balances privacy and connection throughout. Natural light fills the interior throughout the day. High ceilings, expansive windows, and solid wood doors create openness, calm, and real acoustic privacy between living spaces. The kitchen connects naturally to the family room, casual dining area, and outdoor terraces. Outside, covered terraces, a heated pool, barbecue area, and unobstructed lake views extend the living experience outdoors. The primary suite occupies its own private section and includes direct pool access, dual walk-in closets, a vanity area, a spacious bathroom with soaking tub and oversized shower, and an adjoining room currently configured as a private gym. Four additional bedrooms each include their own full bathroom and walk-in closet. A sixth bedroom offers flexibility as a media room, playroom, guest suite, or additional office. High-impact windows and doors throughout. Whole-house water filtration. Three-car garage. Furnished optional
Accepting backups
$2,970,000
2458 Provence Ct, Weston, FL 33327
6beds
5,275sqft
Single Family Residence
Built in 1998
0.61 Acres Lot
$-- Zestimate®
$563/sqft
$197/mo HOA
What's special
Wide lake viewsUnobstructed lake viewsHeated poolExpansive windowsSix bedroomsDedicated home officeHigh ceilings
- 131 days
- 97
- 4
Zillow last checked:
Listing updated:
Listed by:
Pablo Leza 954-232-2098,
Interbloom Business Brokerage, Inc.
Source: MIAMI,MLS#: A12029581 Originating MLS: A-Miami Association of REALTORS
Originating MLS: A-Miami Association of REALTORSFacts & features
Interior
Bedrooms & bathrooms
- Bedrooms: 6
- Bathrooms: 7
- Full bathrooms: 6
- 1/2 bathrooms: 1
Rooms
- Room types: Den/Library/Office
Heating
- Central, Electric
Cooling
- Ceiling Fan(s), Central Air, Electric
Appliances
- Included: Dishwasher, Dryer, Electric Water Heater, Microwave, Refrigerator, Self Cleaning Oven, Oven, Washer
- Laundry: Laundry Room
Features
- Bar, Pantry, Walk-In Closet(s)
- Flooring: Ceramic Tile, Marble, Wood
- Doors: High Impact Doors
- Windows: Clear Impact Glass, Complete Impact Glass, High Impact Windows
Interior area
- Total structure area: 5,578
- Total interior livable area: 5,275 sqft
Video & virtual tour
Property
Parking
- Total spaces: 3
- Parking features: Circular Driveway, Driveway, Garage Door Opener
- Attached garage spaces: 3
- Has uncovered spaces: Yes
Features
- Entry location: First Floor Entry
- Patio & porch: Deck, Patio
- Exterior features: Barbecue, Built-in Barbecue, Lighting, Outdoor Shower
- Has private pool: Yes
- Pool features: In Ground, Concrete, Heated
- Has spa: Yes
- Has view: Yes
- View description: Lake
- Has water view: Yes
- Water view: Lake
- Waterfront features: WF/Pool/No Ocean Access, Lake
- Frontage length: 230
Lot
- Size: 0.61 Acres
- Features: 3/4 To Less Than 1 Acre Lot
Details
- Parcel number: 503912020490
- Zoning: RE
Construction
Type & style
- Home type: SingleFamily
- Architectural style: Mediterranean
- Property subtype: Single Family Residence
Materials
- Concrete Block Construction
- Roof: Curved/S-Tile Roof
Condition
- Year built: 1998
Utilities & green energy
- Sewer: Public Sewer
- Water: Municipal Water
Community & HOA
Community
- Features: Gated, Maintained Community, HOA, Security Patrol, Card/Electric Gate
- Security: Smoke Detector
- Subdivision: Sector 7 -
HOA
- Has HOA: Yes
- HOA fee: $590 quarterly
Location
- Region: Weston
Financial & listing details
- Price per square foot: $563/sqft
- Tax assessed value: $1,691,310
- Annual tax amount: $33,426
- Date on market: 6/2/2026
- Listing terms: All Cash,Lease Purchase
Estimated market value
Not available
Estimated sales range
Not available
Not available
Price history
| Date | Event | Price |
|---|---|---|
| 6/2/2026 | Listed for sale | $2,970,000+2.8%$563/sqft |
Source:  MIAMI #A12029581 Report a problem MIAMI #A12029581 Report a problem | ||
| 4/17/2026 | Listing removed | $18,500$4/sqft |
Source: Zillow Rentals Report a problem | ||
| 3/23/2026 | Listed for rent | $18,500$4/sqft |
Source: Zillow Rentals Report a problem | ||
| 3/22/2026 | Listing removed | $18,500$4/sqft |
Source: Zillow Rentals Report a problem | ||
| 3/19/2026 | Listing removed | $2,890,000$548/sqft |
Source: MIAMI #A11972034 Report a problem | ||
| 3/6/2026 | Listed for rent | $18,500+9.5%$4/sqft |
Source: Zillow Rentals Report a problem | ||
| 2/25/2026 | Listed for sale | $2,890,000+3.6%$548/sqft |
Source: MIAMI #A11972034 Report a problem | ||
| 8/14/2025 | Listing removed | $16,900$3/sqft |
Source: Zillow Rentals Report a problem | ||
| 8/6/2025 | Listing removed | $2,790,000$529/sqft |
Source: MIAMI #A11842504 Report a problem | ||
| 7/28/2025 | Price change | $2,790,000-2.1%$529/sqft |
Source: MIAMI #A11842504 Report a problem | ||
| 7/17/2025 | Listed for sale | $2,850,000-7.8%$540/sqft |
Source: MIAMI #A11842504 Report a problem | ||
| 7/14/2025 | Price change | $16,900-5.6%$3/sqft |
Source: MIAMI #A11826606 Report a problem | ||
| 6/21/2025 | Listed for rent | $17,900-3.2%$3/sqft |
Source: MIAMI #A11826606 Report a problem | ||
| 5/7/2025 | Listing removed | $3,090,000$586/sqft |
Source: MIAMI #A11761060 Report a problem | ||
| 3/11/2025 | Listed for sale | $3,090,000+4%$586/sqft |
Source: MIAMI #A11761060 Report a problem | ||
| 3/6/2025 | Listed for rent | $18,500$4/sqft |
Source: Zillow Rentals Report a problem | ||
| 3/5/2025 | Listing removed | $2,970,000$563/sqft |
Source: MIAMI #A11723432 Report a problem | ||
| 2/5/2025 | Price change | $18,500+5.7%$4/sqft |
Source: MIAMI #A11723575 Report a problem | ||
| 1/13/2025 | Listed for rent | $17,500-2.2%$3/sqft |
Source: MIAMI #A11723575 Report a problem | ||
| 12/16/2024 | Listing removed | $17,900$3/sqft |
Source: Zillow Rentals Report a problem | ||
| 12/16/2024 | Listed for rent | $17,900$3/sqft |
Source: Zillow Rentals Report a problem | ||
| 12/3/2024 | Listing removed | $2,970,000+92.2%$563/sqft |
Source: MIAMI #A11619707 Report a problem | ||
| 8/1/2013 | Sold | $1,545,000+9.6%$293/sqft |
Source: Public Record Report a problem | ||
| 6/5/2012 | Sold | $1,410,000-7.6%$267/sqft |
Source:  BeachesMLS #F1175522 Report a problem BeachesMLS #F1175522 Report a problem | ||
| 12/10/2007 | Sold | $1,526,000+13%$289/sqft |
Source: Public Record Report a problem | ||
| 10/7/2004 | Sold | $1,350,000+76.3%$256/sqft |
Source: Public Record Report a problem | ||
| 9/4/1998 | Sold | $765,700+303%$145/sqft |
Source: Public Record Report a problem | ||
| 9/8/1997 | Sold | $190,000$36/sqft |
Source: Public Record Report a problem | ||
Public tax history
| Year | Property taxes | Tax assessment |
|---|---|---|
| 2025 | $33,426 -5.6% | $1,691,310 -6.1% |
| 2024 | $35,391 +7.8% | $1,800,250 +9.5% |
| 2023 | $32,827 +43% | $1,643,640 +40.8% |
| 2022 | $22,949 +2.8% | $1,167,740 +3% |
| 2021 | $22,326 +2.6% | $1,133,730 +1.4% |
| 2020 | $21,767 -17.5% | $1,118,080 -19% |
| 2019 | $26,376 | $1,380,620 +1.9% |
| 2018 | $26,376 +3.6% | $1,354,880 +2.1% |
| 2017 | $25,448 +5.5% | $1,327,020 +2.1% |
| 2016 | $24,130 -0.3% | $1,299,730 +0.7% |
| 2015 | $24,205 -2.1% | $1,290,700 +0.8% |
| 2014 | $24,712 -0.9% | $1,280,460 +2% |
| 2013 | $24,941 +13.1% | $1,254,900 +10% |
| 2012 | $22,059 +0.6% | $1,140,330 |
| 2011 | $21,921 +9.3% | $1,140,330 +17.7% |
| 2010 | $20,061 -2.2% | $968,700 -6.9% |
| 2009 | $20,506 -17.5% | $1,040,540 -21.3% |
| 2008 | $24,841 +18.1% | $1,321,770 +15.5% |
| 2007 | $21,032 -4.6% | $1,144,850 +2.5% |
| 2006 | $22,050 | $1,116,930 +3% |
| 2005 | -- | $1,084,400 +43.6% |
| 2004 | $17,365 +0.7% | $755,180 +1.9% |
| 2003 | $17,239 -0.1% | $741,100 +2.4% |
| 2002 | $17,256 +2.6% | $723,740 +1.6% |
| 2001 | $16,810 +3% | $712,350 |
| 2000 | $16,328 | -- |
Find assessor info on the county website
Monthly payment
Est. payment
Payment breakdown
Explore the cost of this home by adjusting the details. Changes won't be saved.Climate risks
Neighborhood: Weston Hills
Nearby schools
Schools provided by the listing agent
- Elementary: Gator Run
- Middle: Falcon Cove
- High: Cypress Bay
Source: MIAMI. This data may not be complete. We recommend contacting the local school district to confirm school assignments for this home.

Similar homes
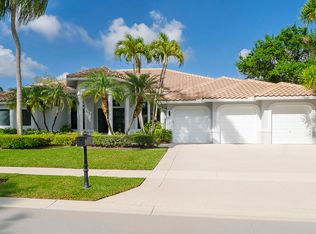
- $2,495,0005 bd5 ba4.8k sqftSector 7-Parcel W, Weston, FL 33327For Sale
 MLS ID #A12078667, Marisa Kartun, City Group Consulting, LLC. MIAMI
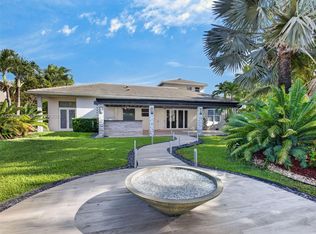
 - $2,449,0005 bd5 ba3.9k sqftSector 7 - Parcels F G H, Weston, FL 33327For Sale
 MLS ID #A12055671, Jonathan Minerick, HomeCoin.com. MIAMI
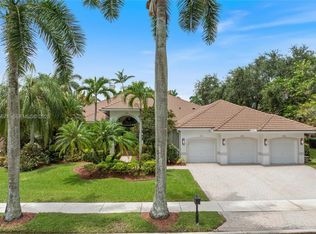
 - $3,149,0006 bd8 ba5.1k sqftWeston Estates. Botaniko, Weston, FL 33326For Sale
 MLS ID #A12075608, Marisol Merino, RE/MAX Select Group. MIAMI
 - $2,200,0005 bd5 ba4.3k sqftWeston Hills, Weston, FL 33327For Sale
 MLS ID #A12035888, Marina Stepensky, United Realty Group Inc. MIAMI
 - $2,598,0007 bd7 ba4.7k sqftSector 7 South, Fort Lauderdale, FL 33332For SaleMLS ID #A12074619, Paola Arnau, Potential Property Group. MIAMI
- $1,725,0005 bd5 ba3.8k sqftPelican Landing, Weston, FL 33327For SaleMLS ID #A12098756, Rose Sklar, Coldwell Banker Realty. MIAMI
- $2,925,0004 bd4 ba3.2k sqftWindmill Ranch Estates, Weston, FL 33331For SaleMLS ID #A12076133, Del Dacks-Haughton, Compass Florida, LLC. MIAMI
- $2,495,0006 bd6 ba4.4k sqftSector 7 South, Fort Lauderdale, FL 33332For SaleMLS ID #A12058497, Kelly Salinas, RE/MAX Advance Realty II. MIAMI
- $1,585,5007 bd6 ba4k sqftSector 7-Parcel N-2, Fort Lauderdale, FL 33327For SaleMLS ID #A12071567, Banna Fakhoury, One Sotheby's International Realty. MIAMI
- $2,800,0005 bd5 ba4.5k sqftPlantation Acres Estates, Plantation, FL 33323For SaleMLS ID #A12099262, Judith Flores, Specialist Realty Group Inc. MIAMI
- $2,400,0006 bd7 ba5.6k sqftBonaventure, Fort Lauderdale, FL 33326For SaleMLS ID #A12041926, Rose Sklar, Coldwell Banker Realty. MIAMI
- $2,850,0005 bd6 ba3.8k sqftBotaniko At Weston, Weston, FL 33326For SaleMLS ID #A11994660, Roxana Gonzalez, One Sotheby's International Realty. MIAMI
- $2,100,0005 bd4 ba4.8k sqftPalm Island, Weston, FL 33326For SaleMLS ID #A12047276, Patty Da Silva, Green Realty Properties Inc.. MIAMI
- $2,699,9975 bd4 ba4.2k sqftGriffin 345 Plat, Southwest Ranches, FL 33332For SaleMLS ID #A12086718, Armando Palma III, Palma Realty Group. MIAMI
- $3,750,0005 bd6 ba5.1k sqft3600 PADDOCK Road, Weston, FL 33331For Sale
 MLS ID #B26064974, Bing Wang, Rainbow Investment Realty Inc. BeachesMLS
 - $3,000,0004 bd5 ba3.2k sqftRolling Oaks Estates, Southwest Ranches, FL 33331For SaleMLS ID #A11979023, Alejandra Restrepo, Weichert Realtors Capella Estates. MIAMI
- $2,695,0005 bd6 ba5.2k sqftLong Lake Ranches Plat Th, Fort Lauderdale, FL 33330For SaleMLS ID #A12084131, Harold Valdes, Brennan Realty. MIAMI
- $2,590,0006 bd5 ba4.2k sqftBuckhead, Plantation, FL 33325For SaleMLS ID #A12080555, Roie Sasson, Sustainable RE, LLC.. MIAMI
- $3,450,0006 bd7 ba4.8k sqftEnclave 2nd Section, Plantation, FL 33324For SaleMLS ID #A12101441, Eric Mann, The Mann Organization, Inc.. MIAMI
- $3,795,0006 bd9 ba7.4k sqftBonaventure, Fort Lauderdale, FL 33326For SaleMLS ID #A11974649, Cristobal Paez, Canvas Real Estate. MIAMI
