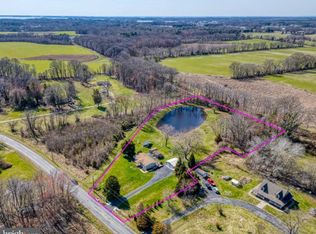
If you're looking for that secluded spot, with land, room to grow and stretch, and don't mind a project, look no further! Dream location on a private road, backing to farmland, and yet just a few miles outside of downtown Chestertown! The house is midway through a full renovation. Walls are in place, electric run, plumbing roughed-in, new siding and a brand New HVAC! All the hard stuff is done! The floor plan is open and airy with a large foyer that looks out through new french doors, to the expansive backyard. The master is good size with its own en suite bathroom. Two further bedrooms off the living room with a good size family bathroom. A seperate Laundry and mudroom make life easy for busy lives. All of this set in lush 2 acres of farmland, just a few minutes outside of Chestertown. What more could you ask for?
Under contract
$229,990
24581 Willow Oak Ln, Chestertown, MD 21620
3beds
1,352sqft
Manufactured Home
Built in 2007
2.41 Acres Lot
$225,200 Zestimate®
$170/sqft
$-- HOA
What's special
Private roadExpansive backyardLarge foyerBrand new hvacGood size family bathroomNew sidingNew french doors
- 98 days |
- 69 |
- 1 |
Zillow last checked:
Listing updated:
Listed by:
Michele Palmer 410-920-9435,
Doug Ashley Realtors, LLC 410-810-0010
Source: Bright MLS,MLS#: MDKE2006342
Facts & features
Interior
Bedrooms & bathrooms
- Bedrooms: 3
- Bathrooms: 2
- Full bathrooms: 2
- Main level bathrooms: 2
- Main level bedrooms: 3
Rooms
- Room types: Living Room, Bedroom 2, Bedroom 3, Bedroom 1, Laundry, Bathroom 1, Bathroom 2
Bedroom 1
- Level: Main
Bedroom 2
- Level: Main
Bedroom 3
- Level: Main
Bathroom 1
- Level: Main
Bathroom 2
- Level: Main
Laundry
- Level: Main
Living room
- Level: Main
Mud room
- Level: Main
Heating
- Heat Pump, Electric
Cooling
- Heat Pump, Electric
Appliances
- Laundry: Main Level, Hookup, Laundry Room, Mud Room
Features
- Entry Level Bedroom, Open Floorplan, Unfinished Walls
- Flooring: Rough-In
- Doors: Insulated
- Windows: Replacement
- Has basement: No
- Has fireplace: No
Interior area
- Total structure area: 1,352
- Total interior livable area: 1,352 sqft
- Finished area above ground: 1,352
- Finished area below ground: 0
Property
Parking
- Total spaces: 6
- Parking features: Driveway, Crushed Stone
- Uncovered spaces: 6
Accessibility
- Accessibility features: None
Features
- Levels: One
- Stories: 1
- Pool features: None
- Has view: Yes
- View description: Scenic Vista
Lot
- Size: 2.41 Acres
- Features: Additional Lot(s), Adjoins - Open Space, Backs to Trees, Cleared, Front Yard, Level, Not In Development, Open Lot, Private, Rear Yard, Rural, Secluded, SideYard(s)
Details
- Additional structures: Above Grade, Below Grade
- Parcel number: 1507009372
- Zoning: RR
- Special conditions: Standard
Construction
Type & style
- Home type: MobileManufactured
- Property subtype: Manufactured Home
Materials
- Vinyl Siding
- Roof: Shingle
Condition
- Average,Good
- New construction: No
- Year built: 2007
- Major remodel year: 2024
Utilities & green energy
- Electric: 200+ Amp Service
- Sewer: On Site Septic, Private Septic Tank
- Water: Private
- Utilities for property: None
Community & HOA
Community
- Subdivision: None Available
HOA
- Has HOA: No
Location
- Region: Chestertown
Financial & listing details
- Price per square foot: $170/sqft
- Tax assessed value: $126,367
- Annual tax amount: $1,433
- Date on market: 4/24/2026
- Listing agreement: Exclusive Right To Sell
- Listing terms: Cash,FHA 203(k)
- Inclusions: As Is.
- Exclusions: Portable Shed (and Contents) In Front Yard
- Ownership: Fee Simple
- Road surface type: Gravel
Estimated market value
$225,200
$214,000 - $236,000
$1,510/mo
Price history
| Date | Event | Price |
|---|---|---|
| 6/10/2026 | Contingent | $229,990$170/sqft |
Source:  Bright MLS #MDKE2006342 Report a problem Bright MLS #MDKE2006342 Report a problem | ||
| 4/24/2026 | Listed for sale | $229,990+58.6%$170/sqft |
Source: Bright MLS #MDKE2006342 Report a problem | ||
| 5/8/2024 | Sold | $145,000-2.7%$107/sqft |
Source: Bright MLS #MDKE2003640 Report a problem | ||
| 3/20/2024 | Contingent | $149,000$110/sqft |
Source: Bright MLS #MDKE2003640 Report a problem | ||
| 3/15/2024 | Listed for sale | $149,000-16.8%$110/sqft |
Source: Bright MLS #MDKE2003640 Report a problem | ||
| 6/2/2009 | Listing removed | $179,000$132/sqft |
Source: Listhub #KE6861072 Report a problem | ||
| 9/3/2008 | Listed for sale | $179,000+7682.6%$132/sqft |
Source: Listhub #KE6861072 Report a problem | ||
| 7/3/1996 | Sold | $2,300$2/sqft |
Source: Public Record Report a problem | ||
Public tax history
| Year | Property taxes | Tax assessment |
|---|---|---|
| 2025 | $3,211 +115.6% | $136,300 +3.8% |
| 2024 | $1,489 +3.9% | $131,333 +3.9% |
| 2023 | $1,433 +5% | $126,367 +4.1% |
| 2022 | $1,365 -0.5% | $121,400 +0.4% |
| 2021 | $1,372 +0.4% | $120,967 +0.4% |
| 2020 | $1,367 +0.4% | $120,533 +0.4% |
| 2019 | $1,362 +2.5% | $120,100 +2.5% |
| 2018 | $1,329 | $117,200 |
| 2017 | $1,329 -10.9% | $117,200 -1.6% |
| 2016 | $1,492 | $119,100 |
| 2015 | $1,492 | $119,100 |
| 2014 | $1,492 | $119,100 -7.6% |
| 2013 | -- | $128,900 |
| 2012 | -- | $128,900 |
| 2011 | -- | $128,900 -32.6% |
| 2010 | -- | $191,220 +14.5% |
| 2009 | -- | $167,062 +16.9% |
| 2008 | -- | $142,906 +202.6% |
| 2007 | -- | $47,220 +4.1% |
| 2006 | -- | $45,362 +4.3% |
| 2005 | -- | $43,506 +4.5% |
| 2004 | -- | $41,650 +14.2% |
| 2003 | -- | $36,472 +16.5% |
| 2002 | -- | $31,296 +19.8% |
| 2001 | -- | $26,120 |
Find assessor info on the county website
Monthly payment
Climate risks
Neighborhood: 21620
Nearby schools
GreatSchools rating
- 7/10H. H. Garnett Elementary SchoolGrades: PK-5Distance: 5.9 mi
- 2/10Kent County Middle SchoolGrades: 6-8Distance: 6.4 mi
- 5/10Kent County High SchoolGrades: 9-12Distance: 10.4 mi
Schools provided by the listing agent
- District: Kent County Public Schools
Source: Bright MLS. This data may not be complete. We recommend contacting the local school district to confirm school assignments for this home.
- $45,0002 bd1 ba1k sqft24590 Willow Oak Ln, Chestertown, MD 21620Off Market
- $340,0003 bd2 ba1.3k sqft5772 Johnsontown Rd, Chestertown, MD 21620Sold
- $24,999-- bd-- ba-- sqftJohnsontown Rd, Chestertown, MD 21620Sold
- $2,200-- bd-- ba-- sqftJohnsontown Rd, Chestertown, MD 21620Off Market
- $146,000-- bd1 ba960 sqft24599 Willow Oak Ln, Chestertown, MD 21620Off Market
- $47,100-- bd-- ba-- sqftJohnsontown Rd, Chestertown, MD 21620Off Market
- $45,000-- bd-- ba-- sqft24609 Willow Oak Ln, Chestertown, MD 21620Off Market
- $469,800-- bd2 ba1.9k sqft5826 Johnsontown Rd, Chestertown, MD 21620Off Market
A local agent can set up tours, give advice and negotiate with sellers.
Similar homes
- $240,0003 bd1 ba1.1k sqft107 Conley Dr, Chestertown, MD 21620For Sale

 MLS ID #MDKE2006828, Taylor Leaverton, Benson & Mangold, LLC. Bright MLS
 - $275,0003 bd1 ba1.2k sqft956 Washington Ave, Chestertown, MD 21620For Sale
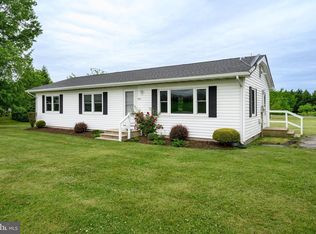 MLS ID #MDKE2006394, Grace Crockett, Doug Ashley Realtors, LLC. Bright MLS
 - $239,9003 bd2 ba1.2k sqft104 Conley Dr, Chestertown, MD 21620For Sale
 MLS ID #MDKE2006686, Heather Kooser, Cummings & Co. Realtors. Bright MLS
 - $344,0003 bd2 ba1.2k sqft9126 Fairlee Rd, Chestertown, MD 21620For Sale
 MLS ID #MDKE2006764, Mikeshia Lindsey, Chesapeake Real Estate Associates, LLC. Bright MLS
 - $199,0002 bd1 ba1.2k sqft21324 Persimmon Dr, Chestertown, MD 21620For SaleMLS ID #MDKE2006816, Taylor Leaverton, Benson & Mangold, LLC. Bright MLS
- $259,9003 bd2 ba1.2k sqft115 Metcalf Rd, Chestertown, MD 21620New ConstructionMLS ID #MDKE2006826, Mr. David J Moore, Real Broker, LLC. Bright MLS
- $335,0003 bd2 ba1.4k sqft10720 Foreston Rd, Chestertown, MD 21620For SaleMLS ID #MDKE2006800, Kathleen Eder, Compass. Bright MLS
- $275,0003 bd3 ba1.9k sqft104 Acorn Dr, Chestertown, MD 21620For SaleMLS ID #MDKE2006668, Sarah King, Cross Street Realtors LLC. Bright MLS
- $226,0003 bd2 ba1.2k sqft25044 Travis Trl, Worton, MD 21678For SaleMLS ID #MDKE2006000, Jay McCall, Coldwell Banker Chesapeake Real Estate Company. Bright MLS
- $239,0002 bd2 ba720 sqft6102 Sudlersville Rd, Sudlersville, MD 21668For Sale By Owner
- $155,0003 bd2 ba1.1k sqft409 Calvert St, Chestertown, MD 21620For SaleMLS ID #MDKE2006794, Mikeshia Lindsey, Chesapeake Real Estate Associates, LLC. Bright MLS
- $299,9003 bd1 ba1.2k sqft517 Round Top Rd, Chestertown, MD 21620For SaleMLS ID #MDQA2017680, Barry Hess, Keller Williams Flagship. Bright MLS
- $320,0003 bd2 ba1k sqft222 Dutchess Rd, Chestertown, MD 21620For SaleMLS ID #MDQA2014830, John Burke, Gunther-McClary Real Estate. Bright MLS
- $320,0003 bd2 ba1.2k sqft8706 Elm Rd, Chestertown, MD 21620For SaleMLS ID #MDKE2006390, Andrew Meikle, Doug Ashley Realtors, LLC. Bright MLS
- $325,0003 bd1 ba1k sqft896 Washington Ave, Chestertown, MD 21620For SaleMLS ID #MDKE2006750, Peter Heller, Coldwell Banker Chesapeake Real Estate Company. Bright MLS
- $269,0004 bd2 ba1k sqft6374 Rock Hall Rd, Rock Hall, MD 21661For SaleMLS ID #MDKE2006202, Kristina Hyland, Coldwell Banker Chesapeake Real Estate Company. Bright MLS
- $298,0003 bd1 ba1.8k sqft4818 Piney Neck Rd, Rock Hall, MD 21661For SaleMLS ID #MDKE2006690, Cindy Genther, Rock Hall Properties Real Estate. Bright MLS
- $325,0003 bd3 ba1.5k sqft21128 Striper Run, Rock Hall, MD 21661For SaleMLS ID #MDKE2006778, ETHAN HARVEY, EXP Realty, LLC. Bright MLS
- $199,9003 bd2 ba1.2k sqft220 Kirbys Landing Rd, Millington, MD 21651For SaleMLS ID #MDQA2017868, Hayley Norris, Select Land & Homes, LLC. Bright MLS
- $200,0001 bd1 ba700 sqft117 N Water St #1B, Chestertown, MD 21620For SaleMLS ID #MDKE2006164, Liddy Campbell, TTR Sotheby's International Realty. Bright MLS
