Nestled at the end of Linden Street in Twin Lakes, this impeccably maintained 3-bedroom, 2-bath home is truly move-in ready! Situated on a spacious 0.46-acre lot with a mostly fenced-in yard, the property offers plenty of room to enjoy both indoors and out. Additional features include a detached 1.5-car garage, a large carport, storage shed, kennel, and a propane-fueled whole house generator for added peace of mind. Inside, you'll appreciate the desirable split-bedroom floor plan, offering privacy for the primary suite complete with its own private bath with a walk-in shower. Updated flooring flows mostly throughout, while the spacious kitchen provides abundant room for cooking and gathering, along with convenient access to the laundry room and covered back deck. The inviting living room features a cozy natural gas fireplace, making this home comfortable in every season.
Pending
$252,500
24599 Linden St, Dowagiac, MI 49047
3beds
1,155sqft
Manufactured Home
Built in 2003
0.46 Acres Lot
$245,300 Zestimate®
$219/sqft
$-- HOA
What's special
Mostly fenced-in yardStorage shedUpdated flooringDesirable split-bedroom floor planCovered back deckWalk-in showerCozy natural gas fireplace
- 94 days |
- 38 |
- 0 |
Zillow last checked:
Listing updated:
Listed by:
Amanda Hassle 269-357-3468,
@properties Christie's International R.E. 269-462-9380,
The Myers-Henry & Hassle Team 269-357-3468,
@properties Christie's International R.E.
Source: MichRIC,MLS#: 26022672
Facts & features
Interior
Bedrooms & bathrooms
- Bedrooms: 3
- Bathrooms: 2
- Full bathrooms: 2
- Main level bedrooms: 3
Primary bedroom
- Level: Main
- Area: 154
- Dimensions: 11.00 x 14.00
Bedroom 2
- Level: Main
- Area: 99
- Dimensions: 11.00 x 9.00
Bedroom 3
- Level: Main
- Area: 130
- Dimensions: 13.00 x 10.00
Primary bathroom
- Level: Main
- Area: 80
- Dimensions: 8.00 x 10.00
Kitchen
- Level: Main
- Area: 196
- Dimensions: 14.00 x 14.00
Laundry
- Level: Main
- Area: 25
- Dimensions: 5.00 x 5.00
Living room
- Level: Main
- Area: 255
- Dimensions: 17.00 x 15.00
Heating
- Forced Air
Cooling
- Central Air
Appliances
- Included: Dryer, Microwave, Range, Refrigerator, Washer
- Laundry: Main Level
Features
- Flooring: Carpet, Linoleum
- Basement: Crawl Space
- Number of fireplaces: 1
- Fireplace features: Gas Log, Living Room
Interior area
- Total structure area: 1,155
- Total interior livable area: 1,155 sqft
Property
Parking
- Total spaces: 1.5
- Parking features: Garage Faces Front, Detached, Carport
- Garage spaces: 1.5
- Has carport: Yes
Accessibility
- Accessibility features: Accessible Approach with Ramp, Accessible Mn Flr Full Bath
Features
- Stories: 1
- Fencing: Chain Link,Front Yard
Lot
- Size: 0.46 Acres
- Dimensions: 100 x 195
Details
- Parcel number: 1415017800900
Construction
Type & style
- Home type: MobileManufactured
- Architectural style: Ranch
- Property subtype: Manufactured Home
Materials
- Vinyl Siding
- Roof: Composition
Condition
- New construction: No
- Year built: 2003
Utilities & green energy
- Sewer: Septic Tank
- Water: Well
- Utilities for property: Natural Gas Connected
Community & HOA
Location
- Region: Dowagiac
Financial & listing details
- Price per square foot: $219/sqft
- Tax assessed value: $33,308
- Annual tax amount: $871
- Date on market: 5/15/2026
- Listing terms: Cash,FHA,VA Loan,Conventional
Estimated market value
$245,300
$233,000 - $258,000
$1,751/mo
Price history
| Date | Event | Price |
|---|---|---|
| 8/17/2026 | Pending sale | $252,500$219/sqft |
Source:  MichRIC #26022672 Report a problem MichRIC #26022672 Report a problem | ||
| 6/2/2026 | Contingent | $252,500$219/sqft |
Source: MichRIC #26022672 Report a problem | ||
| 5/15/2026 | Listed for sale | $252,500$219/sqft |
Source: MichRIC #26022672 Report a problem | ||
Public tax history
| Year | Property taxes | Tax assessment |
|---|---|---|
| 2025 | $860 +7.1% | $64,900 +10.2% |
| 2024 | $804 +12.2% | $58,900 +31.8% |
| 2023 | $716 | $44,700 +15.8% |
| 2022 | -- | $38,600 +27.8% |
| 2021 | $676 -0.8% | $30,200 +15% |
| 2020 | $682 | $26,256 -0.2% |
| 2019 | $682 +125.3% | $26,300 -7.4% |
| 2018 | $303 +2.1% | $28,400 +2.9% |
| 2017 | $296 -1.4% | $27,600 -3.5% |
| 2016 | $301 | $28,600 +2.5% |
| 2015 | -- | $27,900 -5.4% |
| 2011 | -- | $29,500 -25.3% |
| 2010 | -- | $39,500 |
Find assessor info on the county website
Monthly payment
Climate risks
Neighborhood: 49047
Nearby schools
GreatSchools rating
- 6/10Kincheloe Elementary SchoolGrades: K-5Distance: 1.1 mi
- 7/10Dowagiac Middle SchoolGrades: 6-8Distance: 5.4 mi
- 6/10Union High SchoolGrades: 9-12Distance: 5 mi
- $205,1003 bd2 ba1.2k sqft24648 Chestnut St, Dowagiac, MI 49047Off Market

- $169,9002 bd1 ba960 sqft24675 Chestnut St, Dowagiac, MI 49047For Sale
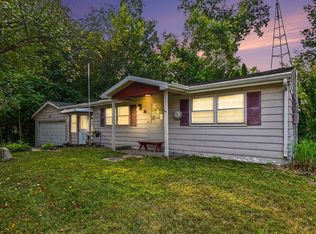
- $205,5003 bd1 ba1.4k sqft52495 Arnold St, Dowagiac, MI 49047Off Market

- $190,3002 bd1 ba600 sqft52457 Arnold St, Dowagiac, MI 49047Off Market

- $23,000-- bd-- ba-- sqft24611 Olive St, Dowagiac, MI 49047Off Market
- $36,000-- bd-- ba-- sqft24611 Olive St, Dowagiac, MI 49047Off Market
- $23,000-- bd-- ba-- sqft24611 Olive St, Dowagiac, MI 49047Off Market
- $72,800-- bd-- ba-- sqft24673 Olive St, Dowagiac, MI 49047Off Market
A local agent can set up tours, give advice and negotiate with sellers.
A local lender can help you make sure your offer is ready when you are.
Similar homes
- $195,0003 bd2 ba1.3k sqft26839 Marcellus Hwy, Dowagiac, MI 49047For Sale

 MLS ID #26037944, Sheri Lash, Epique Realty. MichRIC
 - $--3 bd2 ba1.4k sqft510 N Front St, Dowagiac, MI 49047Auction
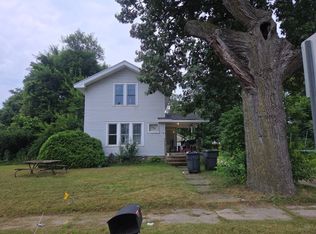 Auction.com 2
 - $170,0003 bd2 ba1.4k sqft427 E Division St, Dowagiac, MI 49047For Sale
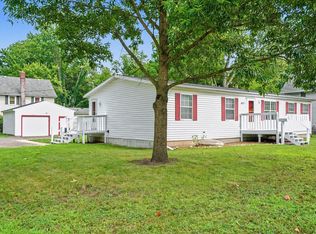 MLS ID #26042334, Amanda Hassle, @properties Christie's International R.E.. MichRIC
 - $219,0003 bd1 ba1.4k sqft624 Helena St, Dowagiac, MI 49047For Sale
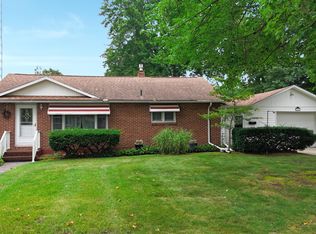 MLS ID #26042583, Martha Hassle, @properties Christie's International R.E.. MichRIC
 - $269,0003 bd2 ba1.4k sqft28783 Sarabyn St, Dowagiac, MI 49047For SaleMLS ID #26040601, Shelly Myers, @properties Christie's International R.E.. MichRIC
- $205,0003 bd1 ba1.2k sqft52985 Twin Lakeview Dr, Dowagiac, MI 49047For SaleMLS ID #26031490, Lissa Carter, Carmac Realty. MichRIC
- $229,9003 bd2 ba1.5k sqft55132 M 51 N, Dowagiac, MI 49047For SaleMLS ID #26040644, David Cerven, RE/MAX Advantage. MichRIC
- $299,9002 bd2 ba798 sqft52784 Twin Lakeview Dr, Dowagiac, MI 49047For SaleMLS ID #26041423, Julia Robbins, St. Joseph Realty Group. MichRIC
- $169,9002 bd1 ba960 sqft24675 Chestnut St, Dowagiac, MI 49047For SaleMLS ID #26038869, Matt Mulder, eXp Realty LLC. MichRIC
- $254,0003 bd1 ba972 sqft63166 Lakeshore Dr, Dowagiac, MI 49047For SaleMLS ID #26038501, Molly Nate, The Shore Real Estate Group. MichRIC
- $250,0003 bd2 ba1.1k sqft7418 Aumack Dr, Eau Claire, MI 49111For SaleMLS ID #26040507, Sonja K Riedlinger, Keller Williams Realty Swm. MichRIC
- $249,9003 bd2 ba1.3k sqft105 Lester Ave, Dowagiac, MI 49047New ConstructionMLS ID #25062611, Martha Hassle, @properties Christie's International R.E.. MichRIC
- $249,9003 bd2 ba1.3k sqft102 S Mill St, Dowagiac, MI 49047New ConstructionMLS ID #25062616, Martha Hassle, @properties Christie's International R.E.. MichRIC
- $285,0003 bd2 ba1.5k sqft54598 Park Ln, Eau Claire, MI 49111For SaleMLS ID #26024530, Bailey Bingham, True Michigan Properties. MichRIC
- $250,0003 bd2 ba1.7k sqft66713 Territorial Rd, Lawrence, MI 49064For SaleMLS ID #26024067, Richard Stewart, Real Broker, LLC. MichRIC
- $189,9002 bd1 ba801 sqft311 N Front St, Dowagiac, MI 49047For SaleMLS ID #26041845, Van Homes Team, eXp Realty. MichRIC
- $177,0004 bd2 ba1.3k sqft211 James St, Dowagiac, MI 49047For Sale
 MLS ID #50213211, Troy Schearer, JPAR - Great Lakes Bay Region. MiRealSource
 - $218,5003 bd2 ba1.1k sqft107 Miller St, Dowagiac, MI 49047New ConstructionMLS ID #26035566, JoAnne Potts, Chuck Jaqua, REALTOR. MichRIC
- $295,0003 bd2 ba1.1k sqft61738 Lake View Dr, Cassopolis, MI 49031For SaleMLS ID #25026136, Dennis Bamber, Cressy & Everett Real Estate. MichRIC
- $199,0002 bd1 ba892 sqft50479 Delling Dr, Dowagiac, MI 49047For SaleMLS ID #26021446, Gina Johnston-Small, WRE Sales LLC. MichRIC
