COME HOME TO THE TRANQUIL LUXURY RETREAT AFFORDED BY THIS BEAUTIFUL 3 BED/2BATH BLUFF HOME THAT IS NESTLED IN PELLS GAP ON 3/4 ACRE, W/ A MILLION DOLLAR VIEW! OPEN FLOOR PLAN HOME IS ONLY 2 YRS. NEW & METICIOUSLY MAINTAINED. UPGRADES INCLUDE: GRANITE, FARM SINK, INDUCTION STOVE, SILENT DISHWASHER, GROCERY PASS THROUGH FROM GARAGE TO PANTRY, UNDER CABINET LIGHTS, 9' CEILINGS, 6' WINDOWS (EACH ROOM HAS A PICTURE-PERFECT VIEW), MOTION SENSORED LIGHTS IN CLOSETS, LUXURY TILED BATHS W/ OVERSIZED SHOWER & SOAKING TUB, SPRAY FOAM INSULATION & INSULATED GARAGE DOOR, HUGE 10X20 SCREENED IN PORCH, HARD WIRED EXT. PERIMETER LIGHTS W/ DIFFERENT LIGHT DISPLAYS. **CALL TO SCHEDULE A PRIVATE TOUR**
For sale
$389,900
246 County Road 1010, Fort Payne, AL 35968
3beds
1,618sqft
Single Family Residence
Built in 2024
0.77 Acres Lot
$-- Zestimate®
$241/sqft
$8/mo HOA
What's special
Insulated garage doorFarm sinkUnder cabinet lightsInduction stoveSilent dishwasherOpen floor planMillion dollar view
- 25 days |
- 1,201 |
- 52 |
Likely to sell faster than
Zillow last checked:
Listing updated:
Listed by:
Phillip Gore 256-527-1065,
Keller Williams-Sterling Prop.
Source: ValleyMLS,MLS#: 21920858
Loading...
Facts & features
Interior
Bedrooms & bathrooms
- Bedrooms: 3
- Bathrooms: 2
- Full bathrooms: 2
Rooms
- Room types: Foyer, Master Bedroom, Living Room, Bedroom 2, Dining Room, Bedroom 3, Kitchen, Butlers Pantry
Primary bedroom
- Features: 9’ Ceiling, Ceiling Fan(s), Laminate Floor, Recessed Lighting, Smooth Ceiling, Window Cov, Walk-In Closet(s)
- Level: First
- Area: 182
- Dimensions: 14 x 13
Bedroom 2
- Features: 9’ Ceiling, Ceiling Fan(s), Laminate Floor, Recessed Lighting, Smooth Ceiling, Window Cov
- Level: First
- Area: 121
- Dimensions: 11 x 11
Bedroom 3
- Features: 9’ Ceiling, Ceiling Fan(s), Laminate Floor, Recessed Lighting, Smooth Ceiling, Window Cov
- Level: First
- Area: 132
- Dimensions: 12 x 11
Dining room
- Features: 9’ Ceiling, Laminate Floor, Recessed Lighting, Smooth Ceiling, Window Cov
- Level: First
- Area: 150
- Dimensions: 15 x 10
Kitchen
- Features: 9’ Ceiling, Eat-in Kitchen, Granite Counters, Laminate Floor, Pantry, Recessed Lighting, Smooth Ceiling, Window Cov
- Level: First
- Area: 117
- Dimensions: 13 x 9
Living room
- Features: 9’ Ceiling, Ceiling Fan(s), Laminate Floor, Recessed Lighting, Smooth Ceiling, Window Cov
- Level: First
- Area: 360
- Dimensions: 15 x 24
Heating
- Central 1
Cooling
- Central 1
Appliances
- Included: Range, Dishwasher, Microwave, Refrigerator, Dryer, Washer
Features
- Basement: Crawl Space
- Has fireplace: No
- Fireplace features: None
Interior area
- Total interior livable area: 1,618 sqft
Property
Parking
- Parking features: Garage-Two Car, Garage-Attached, Garage Door Opener, Garage Faces Front, Driveway-Paved/Asphalt, Parking Pad
Features
- Levels: One
- Stories: 1
- Patio & porch: Front Porch, Screened Porch
- Has view: Yes
- View description: Bluff/Brow
Lot
- Size: 0.77 Acres
- Dimensions: 180 x 204 x 150 x 200
Details
- Parcel number: 1404190000008.25
Construction
Type & style
- Home type: SingleFamily
- Architectural style: Ranch
- Property subtype: Single Family Residence
Materials
- Spray Foam Insulation
Condition
- New construction: No
- Year built: 2024
Utilities & green energy
- Sewer: Septic Tank
- Water: Public
Green energy
- Energy efficient items: Thermostat
Community & HOA
Community
- Subdivision: Pells Gap
HOA
- Has HOA: Yes
- HOA fee: $100 annually
- HOA name: Pells Gap Association
Location
- Region: Fort Payne
Financial & listing details
- Price per square foot: $241/sqft
- Date on market: 6/15/2026
Estimated market value
Not available
Estimated sales range
Not available
Not available
Price history
| Date | Event | Price |
|---|---|---|
| 6/15/2026 | Listed for sale | $389,900$241/sqft |
Source:  ValleyMLS #21920858 Report a problem ValleyMLS #21920858 Report a problem | ||
Public tax history
Tax history is unavailable.
Monthly payment
Est. payment$--/mo
Payment breakdown
Explore the cost of this home by adjusting the details. Changes won't be saved.All calculations are estimates and provided by Zillow, Inc. for informational purposes only. Actual amounts may vary.
HOA fees may include property taxes on listings classified as Co-Ops. Contact the listing agent and/or owner for fee details.
Mortgage interest rates are dependent on a number of factors, including credit score, down payment, and repayment length. Interest rate data provided by Zillow Group Marketplace, Inc. as of 1/1/1970 from various mortgage lenders with which we have lead or other similar arrangements; the Estimated Payment is an average of those rates.
See how much you could borrow to make a competitive offer.
Climate risks
Neighborhood: 35968
Getting around
0 / 100
Car-DependentNearby schools
GreatSchools rating
- 6/10Sylvania SchoolGrades: PK-12Distance: 5.9 mi
Schools provided by the listing agent
- Elementary: Sylvania Elem School
- Middle: Sylvania Middle School
- High: Sylvania
Source: ValleyMLS. This data may not be complete. We recommend contacting the local school district to confirm school assignments for this home.
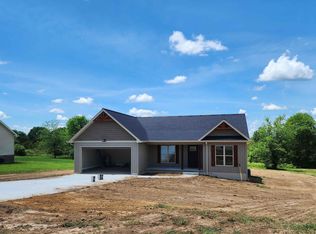
- $242,9003 bd2 ba1.4k sqft253 County Road 1010, Fort Payne, AL 35968Sold
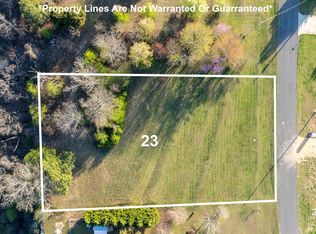
- $52,000-- sqft23 County Road 1010, Fort Payne, AL 35968Sold
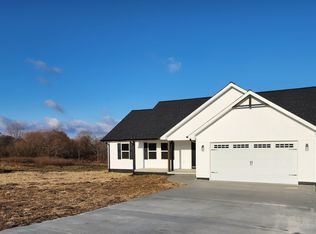
- $239,9003 bd2 ba1.4k sqft279 County Road 1010, Fort Payne, AL 35968Sold
- $12,0000.47 Acres55 County Road 1010, Fort Payne, AL 35968Sold
- $12,00036 Acres54 County Road 1010, Fort Payne, AL 35968Sold
- $260,7003 bd2 ba1.4k sqft229 County Road 1010, Fort Payne, AL 35968Off Market
- $55,0000.77 Acres22 County Road 1010, Fort Payne, AL 35968Sold
- $371,8003 bd2 ba2.1k sqft288 County Road 1010, Fort Payne, AL 35968Off Market
A local agent can set up tours, give advice and negotiate with sellers.
A local lender can help you make sure your offer is ready when you are.
Similar homes
- $389,9003 bd2 ba2.3k sqft301 4th St NW, Fort Payne, AL 35967For Sale
 MLS ID #21922856, Tina Burt. ValleyMLS
 - $269,9003 bd2 ba1.4k sqft206 County Road 1009, Fort Payne, AL 35968For Sale
 MLS ID #21917637, Tina Burt. ValleyMLS
 - $379,9003 bd4 ba1.7k sqft927 Fruit Farm Rd E, Fort Payne, AL 35967For Sale
 MLS ID #21915536, Tina Burt. ValleyMLS
 - $389,0004 bd3 ba2.2k sqft242 County Road 555, Valley Head, AL 35989For Sale
 MLS ID #21917693, Matthew Woods. ValleyMLS
 - $349,0004 bd3 ba2.4k sqft1905 Cooper Rd E, Fort Payne, AL 35967For SaleMLS ID #21920875, Jessi Hairston. ValleyMLS
- $399,0004 bd4 ba2.3k sqft4202A Gault Ave S, Fort Payne, AL 35967For SaleMLS ID #21919127, Laran Adkins. ValleyMLS
- $346,0003 bd2 ba2.1k sqft2808 County Road 180, Rainsville, AL 35986For SaleMLS ID #21920313, Kimberly McDade. ValleyMLS
- $319,9003 bd2 ba1.5k sqft3510 Godfrey Ave NE, Fort Payne, AL 35967New ConstructionMLS ID #21906174, Stacey Bryant. ValleyMLS
- $239,9003 bd2 ba1.2k sqft203 Mills Rd E, Fort Payne, AL 35967For SaleMLS ID #21923141, Annette Wright. ValleyMLS
- $349,0003 bd2 ba1.6k sqft2110 Highland Dr NE, Fort Payne, AL 35967For SaleMLS ID #21916453, Jennifer Ledford. ValleyMLS
- $319,0003 bd2 ba1.5k sqft40 Road 9116, Fort Payne, AL 35967New ConstructionMLS ID #21909199, Tonya Johnson. ValleyMLS
- $399,0003 bd3 ba1.9k sqft596 Riverhaven Ln, Menlo, GA 30731Active
 MLS ID #10789006, Belle Jennings Templeton, WestBravo Corporation Realty. GAMLS
 - $382,0003 bd3 ba1.8k sqft4182 State Highway 117, Mentone, AL 35984For SaleMLS ID #21920421, Ashley Manning. ValleyMLS
- $349,9003 bd2 ba1.9k sqft616 Brown Chapel Rd, Rainsville, AL 35986For SaleMLS ID #21920820, Matthew Newsome. ValleyMLS
- $274,9003 bd2 ba1.5k sqft239 Ky Creed Ln, Rainsville, AL 35986For SaleMLS ID #21922955, Tracy Jones. ValleyMLS
- $330,0003 bd2 ba2.2k sqft300 Crystal Lake Dr NE, Fort Payne, AL 35967For SaleMLS ID #21900293, Jennifer Goggans. ValleyMLS
- $450,0003 bd2 ba2.1k sqft368 Ranch Rd, Rainsville, AL 35986For SaleMLS ID #21920801, Kim Horton. ValleyMLS
- $375,0003 bd2 ba1.6k sqft1277 County Road 843, Dawson, AL 35963For SaleMLS ID #21916441, Victoria Randolph. ValleyMLS
- $294,0003 bd2 ba1.6k sqft1507 Marshall Rd, Rainsville, AL 35986For SaleMLS ID #21921213, Bo Brown. ValleyMLS
- $245,0003 bd2 ba1.5k sqft40 County Road 1034, Rainsville, AL 35986For SaleMLS ID #21921796, Kendra Roden. ValleyMLS
- Alabama
- De Kalb County
- Fort Payne
- 35968
- 246 County Road 1010
Nearby cities
Nearby neighborhoods
Nearby zip codes
Other Fort Payne Topics
