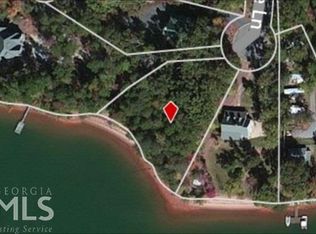
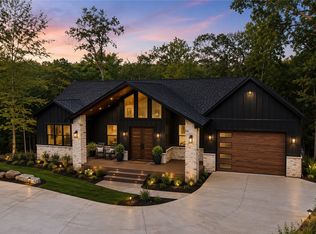
Welcome to 246 E Waters Edge Ln, a stunning house located in the serene surroundings of West Union on beautiful Lake Keowee in Oconee County, SC. This spacious property features over 500 feet of pristine deep water lake frontage, over an acre of botanical garden-like landscaping, and 11,500 square feet of paved driveway and pathways. With 7,500 +/- square feet of living area, this home provides ample space for various lifestyle needs. The main house includes five well-appointed bedrooms and three and one half bathrooms, plus a 1,000-square-foot mother in law apartment with one bedroom and one and a half baths. The attached three-car garage includes a 9,000 lb four-post car lift and a finished man cave space with a half bath(shower drain in floor). Situated on a generous 1.06-acre lot, the property provides plenty of outdoor space to enjoy nature and privacy. The expansive living area is appropriate for hosting gatherings or enjoying quiet moments. The home’s design and layout allow for versatile use of the space, whether for relaxation or entertainment. The main kitchen and the bar kitchen in the lower level are all custom-built cherry. Granite countertops throughout. The property’s location in West Union provides a peaceful retreat while still being conveniently accessible to surrounding amenities.
For sale
$2,900,000
246 E Waters Edge Ln, West Union, SC 29696
7beds
--sqft
Single Family Residence
Built in 2014
1.06 Acres Lot
$-- Zestimate®
$--/sqft
$37/mo HOA
What's special
Beautiful lake keoweeFive well-appointed bedroomsGranite countertops throughoutAttached three-car garage
- 5 days
- 246
- 16
Likely to sell faster than
Zillow last checked:
Listing updated:
Listed by:
Steven Koleno 804-656-5007,
Beycome Brokerage Realty LLC
Source: WUMLS,MLS#: 20306999 Originating MLS: Western Upstate Association of Realtors
Originating MLS: Western Upstate Association of RealtorsFacts & features
Interior
Bedrooms & bathrooms
- Bedrooms: 7
- Bathrooms: 7
- Full bathrooms: 4
- 1/2 bathrooms: 3
- Main level bathrooms: 1
- Main level bedrooms: 1
Primary bedroom
- Level: Main
Primary bedroom
- Level: Main
Bedroom 2
- Level: Upper
Bedroom 3
- Level: Upper
Bedroom 4
- Level: Lower
Bedroom 5
- Level: Lower
Bathroom
- Level: Main
Bathroom
- Level: Upper
Bathroom
- Level: Lower
Half bath
- Level: Main
Kitchen
- Level: Main
Laundry
- Level: Lower
Laundry
- Level: Main
Living room
- Level: Main
Living room
- Level: Upper
Heating
- Central, Electric, Heat Pump
Cooling
- Central Air, Electric
Appliances
- Included: Plumbed For Ice Maker
- Laundry: Washer Hookup, Electric Dryer Hookup, Sink
Features
- Wet Bar, Tray Ceiling(s), Ceiling Fan(s), Cathedral Ceiling(s), Central Vacuum, Entrance Foyer, French Door(s)/Atrium Door(s), Fireplace, Granite Counters, Garden Tub/Roman Tub, Handicap Access, High Ceilings, Jack and Jill Bath, Jetted Tub, Smooth Ceilings, Skylights, Cable TV, Vaulted Ceiling(s), Walk-In Closet(s), Walk-In Shower, Wired for Sound
- Doors: French Doors
- Windows: Blinds, Insulated Windows, Tilt-In Windows, Vinyl
- Basement: Full,Finished
- Has fireplace: Yes
- Fireplace features: Gas, Gas Log, Multiple, Option
Interior area
- Living area range: 6000 And Above Square Feet
Property
Parking
- Total spaces: 3
- Parking features: Attached, Garage, Garage Door Opener
- Attached garage spaces: 3
Accessibility
- Accessibility features: Low Threshold Shower
Features
- Levels: Two
- Stories: 2
- Patio & porch: Front Porch, Patio, Porch
- Exterior features: Sprinkler/Irrigation, Landscape Lights, Porch, Patio
- Has view: Yes
- View description: Water
- Has water view: Yes
- Water view: Water
- Waterfront features: Water Access, Waterfront
- Body of water: Keowee
Lot
- Size: 1.06 Acres
- Features: Cul-De-Sac, Not In Subdivision, Outside City Limits, Views, Wooded, Waterfront
Details
- Parcel number: 1770002140
Construction
Type & style
- Home type: SingleFamily
- Architectural style: Other,See Remarks
- Property subtype: Single Family Residence
Materials
- Stone
- Foundation: Basement
Condition
- Year built: 2014
Utilities & green energy
- Sewer: Septic Tank
- Water: Public
- Utilities for property: Cable Available, Underground Utilities
Community & HOA
Community
- Security: Security System Owned, Smoke Detector(s)
HOA
- Has HOA: Yes
- HOA fee: $440 annually
Location
- Region: West Union
Financial & listing details
- Date on market: 10/5/2026
- Cumulative days on market: 189 days
- Listing agreement: Exclusive Right To Sell
Estimated market value
Not available
Estimated sales range
Not available
Not available
Price history
| Date | Event | Price |
|---|---|---|
| 10/5/2026 | Listed for sale | $2,900,000 |
Source:  WUMLS #20306999 Report a problem WUMLS #20306999 Report a problem | ||
| 9/5/2026 | Listing removed | $2,900,000 |
Source: WUMLS #20298118 Report a problem | ||
| 3/4/2026 | Listed for sale | $2,900,000 |
Source: WUMLS #20298118 Report a problem | ||
| 10/11/2025 | Listing removed | $2,900,000 |
Source: WUMLS #20286084 Report a problem | ||
| 4/12/2025 | Listed for sale | $2,900,000 |
Source: WUMLS #20286084 Report a problem | ||
Public tax history
Tax history is unavailable.
Monthly payment
Est. payment
Payment breakdown
Explore the cost of this home by adjusting the details. Changes won't be saved.Climate risks
Neighborhood: 29696
Nearby schools
Schools provided by the listing agent
- Elementary: Walhalla Elem
- Middle: Walhalla Middle
- High: Walhalla High
Source: WUMLS. This data may not be complete. We recommend contacting the local school district to confirm school assignments for this home.
Similar homes
- $2,719,0005 bd7 ba4.9k sqft4014 Hardwood Pointe Dr, West Union, SC 29696New Construction
 MLS ID #20301669, Emily Slabaugh, Coldwell Banker Caine/Williams. WUMLS
 - $1,769,0004 bd4 ba3.5k sqft525 Peninsula Rd, West Union, SC 29696For Sale
 MLS ID #20300526, Melanie Fink, Howard Hanna Allen Tate - Melanie Fink & Assoc. WUMLS
 - $2,585,0004 bd5 ba4.8k sqft357 Stardust Ln, Seneca, SC 29672For Sale
 MLS ID #20306029, Ralph Harvey, III, ListWithFreedom.com. WUMLS
 - $1,750,0004 bd4 ba3.6k sqft121 W Waters Edge Ln, West Union, SC 29696For Sale
 MLS ID #20306600, Sarah Lawson Powell, JW Martin Real Estate. WUMLS
