Welcome to 246 PR 4443 in Rhome, where country living meets convenience! Situated on nearly 2.5 acres, this beautifully remodeled manufactured home offers plenty of space to enjoy the peace and privacy of a rural setting while remaining within easy reach of the DFW Metroplex.
The home has been extensively updated and is move-in ready, featuring a new septic system, new flooring, brand-new carpet, granite countertops, stainless steel appliances, fresh interior and exterior paint and new skirting. The updated interior provides a fresh, clean feel throughout and makes this home ready for its next owner to simply move in and enjoy.
Outside, nearly 2.5 acres provide room to spread out, enjoy the outdoors, and experience the quieter pace of country life. Located in the Rhome area with convenient access to Hwy 114 and US-287, the property offers an appealing combination of acreage and accessibility to Fort Worth, Alliance, shopping, employment, and other DFW destinations.
For sale
Price cut: $10K (10/28)
$239,900
246 Private Road 4443, Rhome, TX 76078
3beds
1,624sqft
Manufactured Home, Single Family Residence
Built in 1999
2.36 Acres Lot
$237,100 Zestimate®
$148/sqft
$-- HOA
What's special
New flooringStainless steel appliancesGranite countertopsBrand-new carpetBeautifully remodeled manufactured homeRoom to spread out
- 44 days
- 323
- 53
Likely to sell faster than
Zillow last checked:
Listing updated:
Listed by:
Sigal Davidow 0730166 214-649-9934,
Pinnacle Realty Advisors 972-338-5441,
Keren Bar Haim 0602758 972-533-6548,
Pinnacle Realty Advisors
Source: NTREIS,MLS#: 21397485
Facts & features
Interior
Bedrooms & bathrooms
- Bedrooms: 3
- Bathrooms: 2
- Full bathrooms: 2
Primary bedroom
- Level: First
- Dimensions: 0 x 0
Living room
- Level: First
- Dimensions: 0 x 0
Heating
- Electric
Cooling
- Electric
Appliances
- Included: Dishwasher, Electric Cooktop, Electric Oven, Disposal
Features
- Granite Counters
- Has basement: No
- Number of fireplaces: 1
- Fireplace features: Other
Interior area
- Total interior livable area: 1,624 sqft
Video & virtual tour
Property
Parking
- Parking features: Gravel
Features
- Levels: One
- Stories: 1
- Pool features: None
Lot
- Size: 2.36 Acres
Details
- Parcel number: 773581
Construction
Type & style
- Home type: MobileManufactured
- Property subtype: Manufactured Home, Single Family Residence
- Attached to another structure: Yes
Condition
- Year built: 1999
Utilities & green energy
- Sewer: Aerobic Septic
- Water: Public
- Utilities for property: Electricity Available, Electricity Connected, Septic Available, Water Available
Community & HOA
Community
- Subdivision: Hills Oliver Creek
HOA
- Has HOA: No
Location
- Region: Rhome
Financial & listing details
- Price per square foot: $148/sqft
- Tax assessed value: $260,329
- Annual tax amount: $3,126
- Date on market: 9/28/2026
- Cumulative days on market: 45 days
- Listing terms: Cash,Conventional,FHA,See Agent,USDA Loan,VA Loan
Estimated market value
$237,100
$225,000 - $249,000
Not available
Price history
| Date | Event | Price |
|---|---|---|
| 10/28/2026 | Price change | $239,900-4%$148/sqft |
Source: NTREIS #21397485 Report a problem | ||
| 10/15/2026 | Price change | $249,900-2%$154/sqft |
Source: NTREIS #21397485 Report a problem | ||
| 10/7/2026 | Price change | $254,900-3.8%$157/sqft |
Source: NTREIS #21397485 Report a problem | ||
| 9/28/2026 | Listed for sale | $264,900$163/sqft |
Source: NTREIS #21397485 Report a problem | ||
| 8/4/2026 | Sold | -- |
Source: Public Record Report a problem | ||
Public tax history
| Year | Property taxes | Tax assessment |
|---|---|---|
| 2026 | -- | $260,329 -4.8% |
| 2025 | $3,285 +13.3% | $273,518 +14.9% |
| 2024 | $2,900 -2.7% | $238,121 -3.5% |
| 2023 | $2,980 | $246,684 +156.2% |
| 2022 | -- | $96,301 -41% |
| 2021 | $417 +0.8% | $163,170 +18.7% |
| 2020 | $413 +1.3% | $137,450 +2.6% |
| 2019 | $408 +0.6% | $133,950 +44.3% |
| 2018 | $405 +1% | $92,830 +18.5% |
| 2017 | $402 | $78,370 +36.6% |
| 2016 | -- | $57,370 +3.9% |
| 2015 | -- | $55,240 -1.6% |
| 2014 | -- | $56,120 -1.6% |
| 2013 | -- | $57,010 -1.5% |
| 2012 | -- | $57,890 -1.6% |
| 2011 | -- | $58,830 -19.4% |
| 2010 | -- | $72,950 -1.5% |
| 2009 | -- | $74,050 -1.9% |
| 2008 | -- | $75,520 +136.1% |
| 2007 | -- | $31,990 |
Find assessor info on the county website
Monthly payment
Climate risks
Neighborhood: 76078
Nearby schools
Schools provided by the listing agent
- Elementary: Carson
- Middle: Decatur
- High: Decatur
- District: Decatur ISD
Source: NTREIS. This data may not be complete. We recommend contacting the local school district to confirm school assignments for this home.

Similar homes
- $217,5003 bd2 ba1.4k sqft389 Hilltop Trl, Rhome, TX 76078For Sale
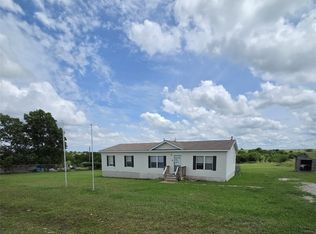 MLS ID #21295561, Kathy Fisher. NTREIS
- $200,0003 bd2 ba1.4k sqft308 Coyote Trl, Rhome, TX 76078For Sale
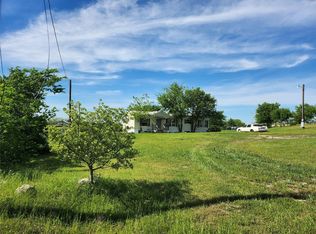 MLS ID #20583446, D. Mark McPherson. NTREIS
- $305,0003 bd2 ba1.7k sqft157 Judge Ct, Rhome, TX 76078For Sale
 MLS ID #21368332, Rhonda Thompson. NTREIS
- $235,0003 bd2 ba1.4k sqft181 Sondra Lin Blvd, Decatur, TX 76234For Sale
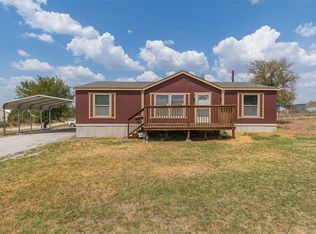 MLS ID #21388947, Shayne Miller. NTREIS
