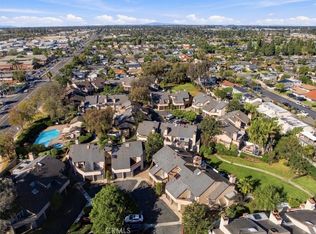
Centrally located in the heart of Orange County's South Coast Metro area, this beautifully maintained attached single-family home offers the perfect blend of comfort and convenience. Enjoy living just minutes from premier destinations including South Coast Plaza, Irvine Spectrum Center, Disneyland, world-class dining, shopping, entertainment, and major employment hubs.
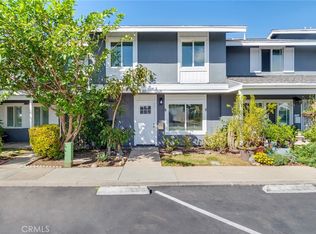
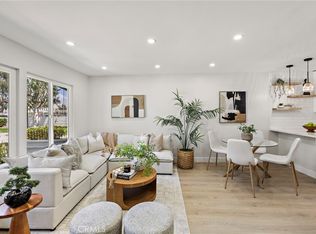
Inside, you'll find soaring ceilings, newer laminate flooring, fresh updated paint, and a bright white kitchen that creates an inviting and modern feel throughout. A private patio off the living room provides the perfect spot to relax or entertain, while the attached two-car garage adds everyday convenience.
The thoughtfully designed multi-level floor plan offers both privacy and functionality. The first level features a spacious living room with a cozy fireplace, located just above the garage entry. Up the next level, you'll find the kitchen, dining area, guest bedroom, and full bath. The top level is dedicated to the impressive Primary Suite, featuring vaulted ceilings, an oversized closet, and plenty of room to unwind. The en-suite bath includes dual sinks, a walk-in shower, and ample storage.
Ideally situated near City Hall, Vanguard University, Orange Coast College, and the Orange County Fairgrounds, this home offers easy access to everything Orange County has to offer. Welcome Home!
For sale
Listed by: Keller Williams Realty • Bram Klein • 949.374.4058
$950,000
2460 Fairbrook Way, Costa Mesa, CA 92626
2beds
1,569sqft
Single Family Residence
Built in 1979
1,920 Square Feet Lot
$942,300 Zestimate®
$605/sqft
$450/mo HOA
What's special
- 3 days
- 211
- 23
Zillow last checked:
Listing updated:
Listed by:
Bram Klein DRE #01494076 949.374.4058,
Keller Williams Realty
Source: CRMLS,MLS#: OC26245351 Originating MLS: California Regional MLS
Facts & features
Interior
Bedrooms & bathrooms
- Bedrooms: 2
- Bathrooms: 2
- Full bathrooms: 1
- 3/4 bathrooms: 1
Rooms
- Room types: Entry/Foyer, Family Room, Kitchen, Living Room, Dining Room
Bathroom
- Features: Bathroom Exhaust Fan, Bathtub, Dual Sinks, Low Flow Plumbing Fixtures, Separate Shower, Tub Shower, Vanity, Walk-In Shower
Heating
- Central
Cooling
- Central Air
Appliances
- Included: Dishwasher, Electric Range, Disposal, Gas Range, Microwave, Water Heater, Water Purifier, Dryer, Washer
- Laundry: In Garage
Features
- Separate/Formal Dining Room, Eat-in Kitchen, High Ceilings, Living Room Deck Attached, Pantry, Quartz Counters
- Flooring: Laminate
- Has fireplace: Yes
- Fireplace features: Living Room
- Common walls with other units/homes: 1 Common Wall,No One Above,No One Below
Interior area
- Total interior livable area: 1,569 sqft
Property
Parking
- Total spaces: 2
- Parking features: Garage
- Attached garage spaces: 2
Features
- Levels: Three Or More
- Stories: 3
- Entry location: 1
- Patio & porch: Patio
- Pool features: Community, Association
- Has spa: Yes
- Spa features: Association, Community
Lot
- Size: 1,920 Square Feet
- Features: Near Public Transit
Details
- Parcel number: 41914234
- Special conditions: Standard
Construction
Type & style
- Home type: SingleFamily
- Property subtype: Single Family Residence
- Attached to another structure: Yes
Materials
- Stucco
- Foundation: Slab
Condition
- Turnkey
- New construction: No
- Year built: 1979
Utilities & green energy
- Sewer: Public Sewer
- Water: Public
Community & HOA
Community
- Features: Street Lights, Suburban, Pool
- Security: Carbon Monoxide Detector(s), Smoke Detector(s)
- Subdivision: Fairview Village (Fvil)
HOA
- Has HOA: Yes
- Amenities included: Pool, Spa/Hot Tub
- HOA fee: $450 monthly
- HOA name: Fairview Village
- HOA phone: 800-232-7517
Location
- Region: Costa Mesa
Financial & listing details
- Price per square foot: $605/sqft
- Tax assessed value: $804,395
- Date on market: 11/17/2026
- Cumulative days on market: 4 days
- Listing terms: Cash,Cash to New Loan,Conventional
- Exclusions: Washer/Dryer
- Road surface type: Paved
Estimated market value
$942,300
$895,000 - $989,000
$4,515/mo
Price history
| Date | Event | Price |
|---|---|---|
| 11/17/2026 | Listed for sale | $950,000+25.3%$605/sqft |
Source:  CRMLS #OC26245351 Report a problem | ||
| 5/5/2023 | Sold | $758,000-2.7%$483/sqft |
Source: Public Record Report a problem | ||
| 5/1/2023 | Pending sale | $779,000$496/sqft |
Source: CRMLS #PW23015906 Report a problem | ||
| 4/9/2023 | Contingent | $779,000$496/sqft |
Source: CRMLS #PW23015906 Report a problem | ||
| 3/24/2023 | Price change | $779,000-1.3%$496/sqft |
Source: CRMLS #PW23015906 Report a problem | ||
| 3/14/2023 | Price change | $789,000-1.3%$503/sqft |
Source: CRMLS #PW23015906 Report a problem | ||
| 2/15/2023 | Listed for sale | $799,000+33.2%$509/sqft |
Source: CRMLS #PW23015906 Report a problem | ||
| 7/6/2005 | Sold | $600,000+57.9%$382/sqft |
Source: Public Record Report a problem | ||
| 10/1/2003 | Sold | $380,000+100%$242/sqft |
Source: Public Record Report a problem | ||
| 9/1/1999 | Sold | $190,000$121/sqft |
Source: Public Record Report a problem | ||
Public tax history
| Year | Property taxes | Tax assessment |
|---|---|---|
| 2026 | -- | $804,395 +2% |
| 2025 | $7,154 +1.8% | $788,623 +2% |
| 2024 | $7,030 -17.9% | $773,160 +9.8% |
| 2023 | $8,558 +11% | $704,350 +2% |
| 2022 | $7,708 +2.7% | $690,540 +2% |
| 2021 | $7,504 +6.7% | $677,000 +7.1% |
| 2020 | $7,036 | $632,400 +2% |
| 2019 | $7,036 +2% | $620,000 +7.8% |
| 2018 | $6,896 +13.3% | $575,000 +5.9% |
| 2017 | $6,085 | $543,000 |
| 2016 | $6,085 +0.4% | $543,000 +15.5% |
| 2015 | $6,062 +14.6% | $470,000 |
| 2014 | $5,288 | $470,000 +20.5% |
| 2013 | -- | $390,100 |
| 2012 | -- | $390,100 -6% |
| 2011 | -- | $415,000 |
| 2010 | -- | $415,000 -7.8% |
| 2009 | -- | $450,000 -6.8% |
| 2008 | -- | $483,000 -21.1% |
| 2007 | -- | $612,000 +2% |
| 2006 | -- | $600,000 +54.8% |
| 2005 | -- | $387,498 +2% |
| 2004 | -- | $379,900 +88.5% |
| 2003 | -- | $201,522 +2% |
| 2002 | -- | $197,571 +2% |
| 2001 | $2,087 +2.6% | $193,698 +2% |
| 2000 | $2,034 | $189,900 |
Find assessor info on the county website
Monthly payment
Est. payment
Payment breakdown
Explore the cost of this home by adjusting the details. Changes won't be saved.Climate risks
Neighborhood: 92626
Nearby schools


Similar homes
- $980,0003 bd3 ba1.8k sqft921 Van Ness Ct, Costa Mesa, CA 92626For Sale
 MLS ID #PF26240088, Billy Lam, Neighborhood Home Tour. CRMLS
- $889,0003 bd2 ba1.3k sqft161 Yorktown Ln, Costa Mesa, CA 92626For Sale
 MLS ID #IG26235254, Michelle Williams, Remax One. CRMLS
- $869,9002 bd3 ba1.2k sqft214 Saybrook Ct, Costa Mesa, CA 92627For Sale
 MLS ID #OC26241369, Donna Kiernan, HomeSmart, Evergreen Realty. CRMLS
- $920,0003 bd2 ba1.2k sqft108 Danbury Ln, Costa Mesa, CA 92626For Sale
 MLS ID #OC26162044, Cindy Uhrik, Compass. CRMLS
