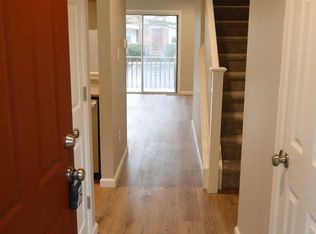
BACK TO SCHOOL SPECIAL! Looking for a fully updated condo just minutes from the IU campus? This is the one you've been waiting for! This move-in ready 2-bedroom, 1.5-bath condo offers over 1,400 total square feet, including a fully finished basement-perfect for a second living area, home office, workout room, or entertaining guests. You'll love the modern updates, spacious layout, and unbeatable location with easy access to IU, shopping, restaurants, and everything Bloomington has to offer. Whether you're a student, first-time homebuyer, investor, or someone looking for low-maintenance living, this condo checks all the boxes. Don't miss this incredible opportunity-schedule your showing today before it's gone!
Pending
$165,000
2460 S Burberry Ln, Bloomington, IN 47401
2beds
1,395sqft
:
Get pre-qualified$1,236/mo
Residential, Condominium
Built in 1982
-- sqft lot
$-- Zestimate®
$118/sqft
$138/mo HOA
What's special
Fully finished basementModern updatesSpacious layoutFully updated condo
- 25 days |
- 554 |
- 35 |
Likely to sell faster than
Zillow last checked:
Listing updated:
Listed by:
Scott Harmeyer 765-618-4957,
F.C. Tucker Company
Source: MIBOR as distributed by MLS GRID,MLS#: 22108311
Facts & features
Interior
Bedrooms & bathrooms
- Bedrooms: 2
- Bathrooms: 2
- Full bathrooms: 1
- 1/2 bathrooms: 1
- Main level bathrooms: 1
Primary bedroom
- Level: Upper
- Area: 252 Square Feet
- Dimensions: 14x18
Bedroom 2
- Level: Upper
- Area: 96 Square Feet
- Dimensions: 12x8
Great room
- Level: Basement
- Area: 308 Square Feet
- Dimensions: 14x22
Kitchen
- Level: Main
- Area: 84 Square Feet
- Dimensions: 7x12
Laundry
- Features: Other
- Level: Basement
- Area: 84 Square Feet
- Dimensions: 14x6
Living room
- Level: Main
- Area: 425 Square Feet
- Dimensions: 25x17
Heating
- Forced Air
Cooling
- Central Air
Appliances
- Included: Electric Cooktop, Dishwasher, Dryer, Microwave, Refrigerator, Washer, Water Heater, Electric Oven
- Laundry: In Basement
Features
- Entrance Foyer, High Speed Internet, Eat-in Kitchen, Wired for Data, Pantry
- Basement: Partially Finished
- Common walls with other units/homes: 1 Common Wall,End Unit,No One Above,No One Below
Interior area
- Total structure area: 1,395
- Total interior livable area: 1,395 sqft
- Finished area below ground: 427
Video & virtual tour
Property
Parking
- Parking features: Assigned, Other
- Details: Garage Parking Other(Assigned Parking Outside, Guest Street Parking, Other)
Features
- Levels: Three Or More
- Entry location: Building Private Entry
- Exterior features: Balcony
Lot
- Size: 435 Square Feet
Details
- Parcel number: 530157013112000009
- Horse amenities: None
Construction
Type & style
- Home type: Condo
- Architectural style: Other
- Property subtype: Residential, Condominium
- Attached to another structure: Yes
Materials
- Wood With Stone, Brick
- Foundation: Concrete Perimeter
Condition
- Updated/Remodeled
- New construction: No
- Year built: 1982
Utilities & green energy
- Water: Public
Community & HOA
Community
- Features: Low Maintenance Lifestyle
- Security: Building Security, Smoke Detector(s)
- Subdivision: Winslow Ridge
HOA
- Has HOA: Yes
- HOA fee: $138 monthly
Location
- Region: Bloomington
Financial & listing details
- Price per square foot: $118/sqft
- Tax assessed value: $169,200
- Annual tax amount: $3,346
- Date on market: 6/29/2026
- Cumulative days on market: 27 days
Estimated market value
Not available
Estimated sales range
Not available
Not available
Price history
| Date | Event | Price |
|---|---|---|
| 7/11/2026 | Pending sale | $165,000$118/sqft |
Source:  MIBOR as distributed by MLS GRID #22108311 Report a problem MIBOR as distributed by MLS GRID #22108311 Report a problem | ||
| 6/29/2026 | Listed for sale | $165,000$118/sqft |
Source: MIBOR as distributed by MLS GRID #22108311 Report a problem | ||
| 6/12/2019 | Listing removed | $725$1/sqft |
Source: Parker Real Estate Management Report a problem | ||
| 6/3/2019 | Listed for rent | $725-1.4%$1/sqft |
Source: Parker Real Estate Management Report a problem | ||
| 2/15/2019 | Listing removed | $735$1/sqft |
Source: Parker Real Estate Management Report a problem | ||
| 10/6/2018 | Listed for rent | $735$1/sqft |
Source: Parker Real Estate Management Report a problem | ||
Public tax history
| Year | Property taxes | Tax assessment |
|---|---|---|
| 2025 | $3,157 +8.9% | $169,200 +9.7% |
| 2024 | $2,899 +15.1% | $154,200 +12.6% |
| 2023 | $2,519 +14.9% | $137,000 +10.1% |
| 2022 | $2,193 +12.6% | $124,400 +17.6% |
| 2021 | $1,947 +4.5% | $105,800 +12.3% |
| 2020 | $1,863 +12.3% | $94,200 +6.3% |
| 2019 | $1,659 +5.5% | $88,600 +12.6% |
| 2018 | $1,571 +3.3% | $78,700 +5.8% |
| 2017 | $1,521 | $74,400 |
| 2016 | $1,521 +2.2% | $74,400 +4.1% |
| 2014 | $1,489 -1.7% | $71,500 -2.1% |
| 2013 | $1,515 +1.9% | $73,000 -0.8% |
| 2012 | $1,486 +9.2% | $73,600 +4.8% |
| 2011 | $1,361 -0.4% | $70,200 |
| 2010 | $1,367 +8.9% | $70,200 +4% |
| 2009 | $1,255 | $67,500 |
Find assessor info on the county website
Monthly payment
Est. payment
Payment breakdown
Explore the cost of this home by adjusting the details. Changes won't be saved.Climate risks
Neighborhood: 47401
Nearby schools
GreatSchools rating
- 6/10Templeton Elementary SchoolGrades: PK-6Distance: 1 mi
- 9/10Jackson Creek Middle SchoolGrades: 7-8Distance: 1.1 mi
- 10/10Bloomington High School SouthGrades: 9-12Distance: 0.5 mi
Schools provided by the listing agent
- Elementary: Templeton Elementary School
- Middle: Jackson Creek Middle School
- High: Bloomington High School South
Source: MIBOR as distributed by MLS GRID. This data may not be complete. We recommend contacting the local school district to confirm school assignments for this home.
- $177,6002 bd3 ba-- sqft2464 S Burberry Ln, Bloomington, IN 47401Off Market
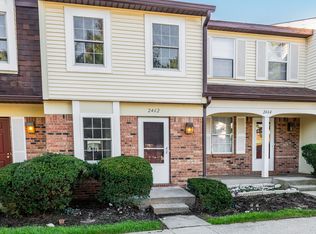
- $147,5002 bd2 ba1.3k sqft2462 S Burberry Ln, Bloomington, IN 47401Sold
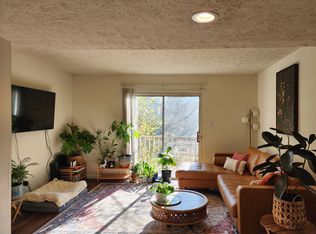
- $156,8002 bd1 ba930 sqft2466 S Burberry Ln, Bloomington, IN 47401Off Market
- $200,8003 bd3 ba1.4k sqft2494 S Burberry Ln, Bloomington, IN 47401Off Market
- $153,0003 bd3 ba1.4k sqft2496 S Burberry Ln, Bloomington, IN 47401Sold
- $162,5003 bd3 ba1.3k sqft2490 S Burberry Ln, Bloomington, IN 47401Sold
- $159,2002 bd1 ba945 sqft2488 S Brittany Ln, Bloomington, IN 47401Off Market
- $193,7002 bd2 ba-- sqft2432 S Burberry Ln, Bloomington, IN 47401Off Market
A local agent can set up tours, give advice and negotiate with sellers.
A local lender can help you make sure your offer is ready when you are.
Similar homes
- $172,5004 bd3 ba1.5k sqft598 E Graham Pl, Bloomington, IN 47401For Sale
 MLS ID #202618629, Laura Stevens, The Indiana Team LLC. IRMLS
 - $169,9002 bd2 ba1.2k sqft2448 S Brittany Ln, Bloomington, IN 47401For Sale
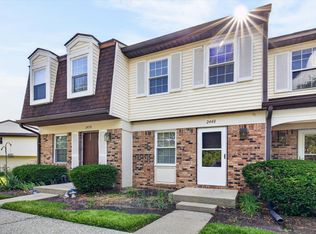 MLS ID #202622828, Janet Jin, RE/MAX Acclaimed Properties. IRMLS
 - $175,0003 bd3 ba1.4k sqft563 E Graham Pl, Bloomington, IN 47401For Sale
 MLS ID #202626695, Laura Stevens, The Indiana Team LLC. IRMLS
 - $172,4003 bd3 ba1.4k sqft538 E Graham Pl, Bloomington, IN 47401For Sale
 MLS ID #202623750, Eweami Powers, The Indiana Team LLC. IRMLS
 - $164,9002 bd2 ba930 sqft771 E Sherwood Hills Dr, Bloomington, IN 47401For SaleMLS ID #202621912, Georgia Johnson, RE/MAX Acclaimed Properties. IRMLS
- $215,0002 bd2 ba1.4k sqft1016 E Commons Dr, Bloomington, IN 47401For SaleMLS ID #202623841, Miranda Mann, Berkshire Hathaway HomeServices Indiana Realty-Bloomington. IRMLS
- $149,0002 bd2 ba930 sqft2352 S Burberry Ln, Bloomington, IN 47401For SaleMLS ID #202620373, Laura Stevens, The Indiana Team LLC. IRMLS
- $174,9003 bd3 ba1.7k sqft2313 E Winding Brook Ct, Bloomington, IN 47401For SaleMLS ID #202606271, Lorraine Fowler, RE/MAX Acclaimed Properties. IRMLS
- $189,9952 bd2 ba1k sqft1354 S College Mall Rd, Bloomington, IN 47401For SaleMLS ID #202618548, Stockton K Miller, Century 21 Scheetz - Bloomington. IRMLS
- $225,0002 bd2 ba1k sqft1130 E Carnaby St, Bloomington, IN 47401For SaleMLS ID #202620686, Kate Miller, Century 21 Scheetz - Bloomington. IRMLS
- $134,9002 bd2 ba915 sqft2484 S Brittany Ln, Bloomington, IN 47401For SaleMLS ID #202613236, Rachel LaGrange, Griffin Realty Holdings LLC. IRMLS
- $168,9002 bd2 ba843 sqft9105 S Pointe Ridge Ln #20, Bloomington, IN 47401For SaleMLS ID #202619988, Angie Lamb, Keller Williams - Indy Metro South LLC. IRMLS
- $174,5002 bd2 ba934 sqft9361 S Lake Ridge Dr #188, Bloomington, IN 47401ActiveMLS ID #22108067, Rachel Blacklidge, The Modglin Group. MIBOR as distributed by MLS GRID
- $225,0002 bd3 ba1.3k sqft718 E Bayberry Ct E, Bloomington, IN 47401For SaleMLS ID #202621764, Miranda Mann, Berkshire Hathaway HomeServices Indiana Realty-Bloomington. IRMLS
- $206,0002 bd3 ba1.2k sqft3381 S Oaklawn Cir, Bloomington, IN 47401For SaleMLS ID #202624820, Wanqing (Megan) Dohman, Dohman Team. IRMLS
- $179,5003 bd2 ba1k sqft9318 S Lake Ridge Dr #57, Bloomington, IN 47401For SaleMLS ID #202617957, Kerri Frye, Century 21 Scheetz - Bloomington. IRMLS
- $189,9002 bd2 ba1.2k sqft3842 S Laurel Ct, Bloomington, IN 47401For SaleMLS ID #202622367, Lesa Miller, RE/MAX Acclaimed Properties. IRMLS
- $225,0002 bd2 ba1.1k sqft721 E Waterloo Ct, Bloomington, IN 47401For SaleMLS ID #202615404, Tracee Lutes, RE/MAX Acclaimed Properties. IRMLS
- $171,5002 bd2 ba843 sqft9021 S Pointe Ridge Ln #11, Bloomington, IN 47401ActiveMLS ID #22084823, Susan Slaven, Eagle Pointe Realty. MIBOR as distributed by MLS GRID
- $179,9002 bd2 ba1k sqft9605 S Lake Ridge Dr #6, Bloomington, IN 47401For SaleMLS ID #202621551, Kirsten Lee, Century 21 Scheetz - Bloomington. IRMLS
