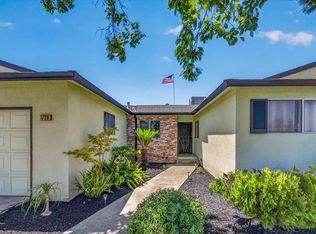
Beautiful corner lot home offering 3 bedrooms, 2 bathrooms, Owned Solar, RV parking, a refreshing pool, Clovis Unified Schools, and 1,594 s/f of living space! As you enter, you are greeted by a spacious living room with vaulted ceilings, a cozy brick wall fireplace, and French doors leading to the expansive backyard. There is a convenient dining space in the kitchen area offering built-in storage, breakfast bar access and a convenient door providing access to the side/back yard. The kitchen is a chef's dream with ample storage, expansive countertops, a large breakfast bar, a built-in pantry, and beautiful views of the back yard. There is a sprawling backyard with a large covered patio, a convenient storage shed, mature landscaping, and a refreshing pool. The primary bedroom offers ample room, two closets, a sliding glass door providing access to the backyard, and a convenient en-suite with dual sinks and a step-down bath/shower combo. There are two additional sizable bedrooms with natural light, ample closet space, and access to the second full bathroom located in the main hallway. Additional amenities include: a second living room area, ceiling fans, a 2-car garage, a resilient tile roof, sky lights in both bathrooms, and a beautifully manicured front yard. Set your appointment today as this home will not last long!
Pending
Price cut: $20K (9/5)
$440,000
2460 Sample Ave, Clovis, CA 93611
3beds
2baths
1,594sqft
Residential, Single Family Residence
Built in 1987
8,189 Square Feet Lot
$438,100 Zestimate®
$276/sqft
$-- HOA
What's special
Refreshing poolRv parkingCozy brick wall fireplaceMature landscapingExpansive countertopsBuilt-in pantryCorner lot home
- 65 days
- 77
- 1
Likely to sell faster than
Zillow last checked:
Listing updated:
Listed by:
Eric T. Linville DRE #01765641 559-681-1445 Eric@HomeAdvisorca.com,
Real Brokerage Technologies
Source: Fresno MLS,MLS#: 653960Originating MLS: Fresno MLS
Facts & features
Interior
Bedrooms & bathrooms
- Bedrooms: 3
- Bathrooms: 2
Primary bedroom
- Area: 0
- Dimensions: 0 x 0
Bedroom 1
- Area: 0
- Dimensions: 0 x 0
Bedroom 2
- Area: 0
- Dimensions: 0 x 0
Bedroom 3
- Area: 0
- Dimensions: 0 x 0
Bedroom 4
- Area: 0
- Dimensions: 0 x 0
Bathroom
- Features: Tub/Shower
Dining room
- Area: 0
- Dimensions: 0 x 0
Family room
- Area: 0
- Dimensions: 0 x 0
Kitchen
- Features: Eat-in Kitchen, Breakfast Bar, Pantry
- Area: 0
- Dimensions: 0 x 0
Living room
- Area: 0
- Dimensions: 0 x 0
Basement
- Area: 0
Heating
- Has Heating (Unspecified Type)
Cooling
- Central Air
Appliances
- Included: F/S Range/Oven, Electric Appliances, Dishwasher
- Laundry: In Garage
Features
- Isolated Bedroom, Isolated Bathroom, Built-in Features, Great Room, Family Room
- Flooring: Carpet, Tile
- Windows: Skylight(s)
- Basement: None
- Number of fireplaces: 1
- Fireplace features: Zero Clearance
Interior area
- Total structure area: 1,594
- Total interior livable area: 1,594 sqft
Property
Parking
- Total spaces: 2
- Parking features: RV Access/Parking
- Attached garage spaces: 2
Features
- Levels: One
- Stories: 1
- Patio & porch: Covered, Uncovered, Concrete
- Has private pool: Yes
- Pool features: Private, In Ground
Lot
- Size: 8,189 Square Feet
- Features: Urban, Corner Lot, Mature Landscape
Details
- Additional structures: Shed(s)
- Parcel number: 55019301
Construction
Type & style
- Home type: SingleFamily
- Architectural style: Contemporary
- Property subtype: Residential, Single Family Residence
Materials
- Stucco
- Foundation: Concrete
- Roof: Tile
Condition
- Year built: 1987
Utilities & green energy
- Electric: On
- Sewer: Public Sewer
- Water: Public
- Utilities for property: Public Utilities
Green energy
- Energy generation: Solar
Community & HOA
Location
- Region: Clovis
Financial & listing details
- Price per square foot: $276/sqft
- Tax assessed value: $228,674
- Date on market: 8/20/2026
- Cumulative days on market: 28 days
- Listing agreement: Exclusive Right To Sell
Estimated market value
$438,100
$416,000 - $460,000
$2,615/mo
Price history
| Date | Event | Price |
|---|---|---|
| 9/9/2026 | Pending sale | $440,000$276/sqft |
Source: Fresno MLS #653960 Report a problem | ||
| 9/5/2026 | Price change | $440,000-4.3%$276/sqft |
Source: Fresno MLS #653960 Report a problem | ||
| 8/21/2026 | Listed for sale | $460,000+162.9%$289/sqft |
Source: Fresno MLS #653960 Report a problem | ||
| 4/1/2011 | Sold | $175,000$110/sqft |
Source: Public Record Report a problem | ||
| 11/8/2010 | Price change | $175,000-2.8%$110/sqft |
Source: London Properties-Clovis (32001) #353661 Report a problem | ||
| 9/11/2010 | Price change | $180,000-5.3%$113/sqft |
Source: London Properties-Clovis #353661 Report a problem | ||
| 7/24/2010 | Price change | $190,000-9.5%$119/sqft |
Source: London Properties-Clovis #353661 Report a problem | ||
| 5/16/2010 | Listed for sale | $210,000$132/sqft |
Source: London Properties-Clovis #353661 Report a problem | ||
Public tax history
| Year | Property taxes | Tax assessment |
|---|---|---|
| 2026 | -- | $228,674 +2% |
| 2025 | $2,573 +2% | $224,191 +2% |
| 2024 | $2,522 +2% | $219,796 +2% |
| 2023 | $2,473 +1.4% | $215,488 +2% |
| 2022 | $2,439 +2.9% | $211,264 +2% |
| 2021 | $2,369 +0.4% | $207,123 +1% |
| 2020 | $2,359 +2% | $205,000 +2% |
| 2019 | $2,312 +2.3% | $200,982 +2% |
| 2018 | $2,260 +1.8% | $197,042 +2% |
| 2017 | $2,220 +3.6% | $193,179 +2% |
| 2016 | $2,143 +1.6% | $189,392 +1.5% |
| 2015 | $2,109 +1.9% | $186,548 +2% |
| 2014 | $2,069 | $182,895 +0.5% |
| 2013 | -- | $182,070 +4% |
| 2012 | -- | $175,000 +16.2% |
| 2011 | -- | $150,640 +0.8% |
| 2010 | -- | $149,515 -0.2% |
| 2009 | -- | $149,872 +2% |
| 2008 | -- | $146,934 +2% |
| 2007 | -- | $144,054 +2% |
| 2006 | -- | $141,230 +2% |
| 2005 | -- | $138,462 +2% |
| 2004 | -- | $135,748 +1.9% |
| 2003 | -- | $133,261 +2% |
| 2002 | -- | $130,649 +2% |
| 2001 | $1,471 | $128,088 |
Find assessor info on the county website
Monthly payment
Est. payment
Payment breakdown
Explore the cost of this home by adjusting the details. Changes won't be saved.Climate risks
Neighborhood: 93611
Nearby schools
Schools provided by the listing agent
- Elementary: Cox
- Middle: Clark
- High: Clovis
Source: Fresno MLS. This data may not be complete. We recommend contacting the local school district to confirm school assignments for this home.
Similar homes
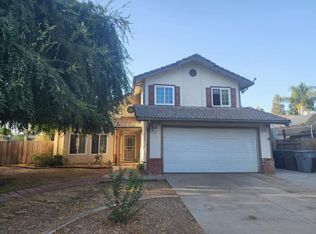
- $429,9004 bd3 ba1.5k sqft2259 Stuart Ave, Clovis, CA 93611For Sale
 MLS ID #656295, Leticia Del Toro. Fresno MLS
 - $475,0003 bd2 ba1.5k sqft2539 Stuart Ave, Clovis, CA 93611For Sale
 MLS ID #652358, Celso Romero. Fresno MLS
 - $475,0004 bd2 ba1.6k sqft2137 Goshen Ave, Clovis, CA 93611For Sale
 MLS ID #657050, Nina Sensenbaugh. Fresno MLS
 - $445,0004 bd2 ba1.5k sqft1726 Fairmont Ave, Clovis, CA 93611For Sale
 MLS ID #656809, Rufi Alday. Fresno MLS
Local buyer's agents are ready to help
