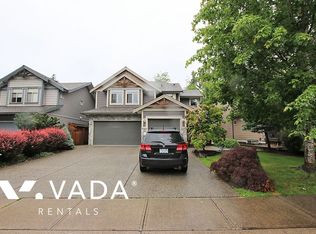
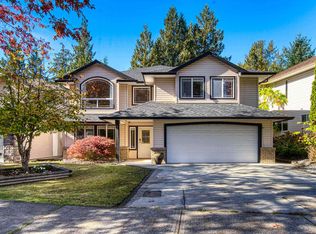
GORGEOUS HOME of almost 4,000 sqft on a no-through street in desirable HIGHLAND FOREST neighbourhood, backing onto tranquil GREENBELT. Incredible great-room living on main w/ ample natural light. Features lvng rm w/ high vaulted ceiling & beautiful f/p feature wall, open to the eating area and shaker-style kitchen with stnlss appliances, gas stove, granite counters and large island w/ breakfast bar. Formal dining rm, large den/office and laundry. Upstairs offers 4 bdrms, including a spacious primary overlooking the grnblt with spa-inspired ensuite. Basement TRU features living area, 2 more bdrms, and modern finishes for flexibility. Large deck and great bckyrd with gate for walking trail access. Fresh paint & new roof. HEAT PUMP for year-round comfort. Close to schools, parks, and trails.
For sale
C$1,485,000
24604 Kimola Dr, Maple Ridge, BC V2W 0C1
6beds
3,976sqft
Single Family Residence
Built in 2007
6,098 Square Feet Lot
$-- Zestimate®
C$373/sqft
C$-- HOA
What's special
No-through streetBacking onto tranquil greenbeltGas stoveGranite countersSpa-inspired ensuiteModern finishesLarge deck
- 5 days
- 24
- 2
Zillow last checked:
Listing updated:
Listed by:
Derek Vanderkooy PREC*,
One Percent Realty Ltd. Brokerage,
David Maitre PREC*,
One Percent Realty Ltd.
Source: Greater Vancouver REALTORS®,MLS®#: R3181874 Originating MLS®#: Greater Vancouver
Facts & features
Interior
Bedrooms & bathrooms
- Bedrooms: 6
- Bathrooms: 4
- Full bathrooms: 3
- 1/2 bathrooms: 1
Heating
- Forced Air, Heat Pump, Natural Gas
Cooling
- Central Air, Air Conditioning
Appliances
- Included: Washer/Dryer, Dishwasher, Refrigerator, Stove, Microwave
- Laundry: In Unit
Features
- Basement: Full,Finished
- Number of fireplaces: 2
- Fireplace features: Gas
Interior area
- Total structure area: 3,976
- Total interior livable area: 3,976 sqft
Video & virtual tour
Property
Parking
- Total spaces: 4
- Parking features: Garage, Open, Garage Door Opener
- Garage spaces: 2
- Has uncovered spaces: Yes
Features
- Levels: Two
- Stories: 2
- Exterior features: Garden, Private Yard
- Has view: Yes
- View description: Greenbelt
- Frontage length: 64
Lot
- Size: 6,098 Square Feet
- Dimensions: 64 x
- Features: Greenbelt, Recreation Nearby
Details
- Additional structures: Shed(s)
Construction
Type & style
- Home type: SingleFamily
- Property subtype: Single Family Residence
Condition
- Year built: 2007
Community & HOA
Community
- Features: Near Shopping
- Subdivision: Highland Forest
HOA
- Has HOA: No
Location
- Region: Maple Ridge
Financial & listing details
- Price per square foot: C$373/sqft
- Annual tax amount: C$9,488
- Date on market: 11/6/2026
- Ownership: Freehold NonStrata
Price history
Price history is unavailable.
Public tax history
Tax history is unavailable.
Climate risks
Neighborhood: Albion

Similar homes
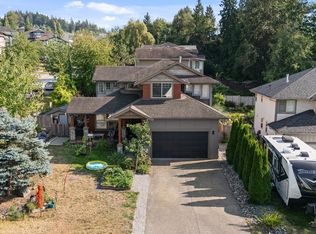
- C$1,459,0004 bd4 ba3.7k sqft10574 239th St, Maple Ridge, BC V2W 1X1For Sale
 MLS ID #R3171142, Taryn McKay, Royal LePage Elite West Brokerage. Greater Vancouver REALTORS®
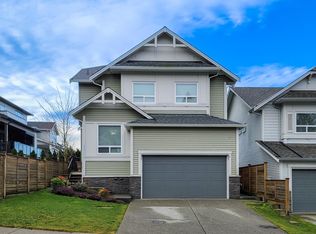
- C$1,459,9006 bd3 ba3.3k sqft11333 238th St, Maple Ridge, BC V2W 1V4For Sale
 MLS ID #R3176873, Marshell Forster PREC*, Oracle Realty Ltd. Brokerage. Greater Vancouver REALTORS®
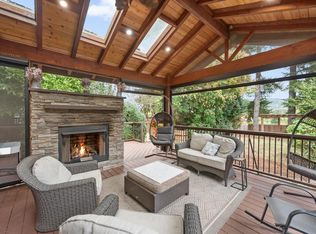
- C$1,639,0005 bd4 ba4k sqft10680 239th St, Maple Ridge, BC V2W 0B3For Sale
 MLS ID #R3163153, Kara Nickle, Stilhavn Real Estate Services Brokerage. Greater Vancouver REALTORS®
- C$1,399,9006 bd4 ba4.1k sqft10442 Tamarack Cres, Maple Ridge, BC V2W 1B5For Sale
 MLS ID #R3160119, Al Kassam PREC*, Sutton Centre Realty Brokerage. Greater Vancouver REALTORS®
