**Contact Lennar today about Special Financing for this home - terms and conditions apply**
Anticipated completion September 2026!
Beautiful Graham ranch is located the Harvest Ridge community and features 2 beds, 2 baths, great room, office, kitchen, 2 car garage and crawlspace. Gorgeous upgrades and finishes throughout including stainless steel appliances, luxury vinyl plank flooring, covered deck, passive radon mitigation system and more. The open kitchen & dining area is great for family gatherings. Lennar seamlessly blended & showcased the unparalleled beauty of Colorado with the most innovative homes, energy efficient technologies & modern conveniences, bringing the best of both worlds together. Each floor plan is thoughtfully designed to combine elegance & luxury together with hi-tech energy efficient features. What some builders consider high-end upgrades, this builder makes standard. Colorado living at its finest. Close to dining, shopping, entertainment & other amenities. Don’t wait – this community will sell out quickly! Welcome Home! Photos and walkthrough tour are a model only and subject to change.
Pending
Price cut: $1K (7/17)
$574,900
24621 E Baltic Place, Aurora, CO 80018
2beds
1,974sqft
:
Get pre-qualified$3,630/mo
Single Family Residence
Built in 2026
6,011 Square Feet Lot
$-- Zestimate®
$291/sqft
$78/mo HOA
What's special
- 86 days |
- 143 |
- 3 |
Zillow last checked:
Listing updated:
Listed by:
Tom Ullrich 303-910-8436 tomrman@aol.com,
RE/MAX Professionals
Source: REcolorado as distributed by MLS GRID,MLS#: 8271573
Facts & features
Interior
Bedrooms & bathrooms
- Bedrooms: 2
- Bathrooms: 2
- Full bathrooms: 2
- Main level bathrooms: 2
- Main level bedrooms: 2
Bedroom
- Description: Carpeting, Neutral Tones, Primary Bath
- Features: Primary Suite
- Level: Main
- Area: 224 Square Feet
- Dimensions: 14 x 16
Bedroom
- Description: Carpeting, Neutral Tones
- Level: Main
- Area: 144 Square Feet
- Dimensions: 12 x 12
Bathroom
- Description: Tile Floor, Dual Vanities, Soaking Tub, Step-In Shower W/Built-In Seat, Walk-In Closet
- Features: Primary Suite
- Level: Main
Bathroom
- Description: Tile Floor
- Level: Main
Great room
- Description: Vinyl Plank Floor, Open To Kitchen And Breaksfast Nook
- Level: Main
- Area: 267 Square Feet
- Dimensions: 15 x 17.8
Kitchen
- Description: Vinyl Plank Floor, Stainless Appliances, Island, 16' X 11'3" Breakfast Nook
- Level: Main
Laundry
- Description: Tile Floor
- Level: Main
Office
- Description: Carpeting, Neutral Tones
- Level: Main
- Area: 170.18 Square Feet
- Dimensions: 12.7 x 13.4
Heating
- Geothermal
Cooling
- Central Air
Appliances
- Included: Dishwasher, Disposal, Microwave, Oven, Refrigerator
- Laundry: In Unit
Features
- Kitchen Island, Open Floorplan, Primary Suite, Smoke Free, Walk-In Closet(s)
- Flooring: Carpet, Tile, Vinyl
- Windows: Double Pane Windows
- Basement: Crawl Space
Interior area
- Total structure area: 1,974
- Total interior livable area: 1,974 sqft
- Finished area above ground: 1,974
Property
Parking
- Total spaces: 2
- Parking features: Concrete
- Attached garage spaces: 2
Features
- Levels: One
- Stories: 1
- Patio & porch: Covered, Deck, Front Porch
- Exterior features: Private Yard, Rain Gutters
Lot
- Size: 6,011 Square Feet
Details
- Parcel number: 035599647
- Zoning: RES
- Special conditions: Standard
Construction
Type & style
- Home type: SingleFamily
- Property subtype: Single Family Residence
Materials
- Frame, Other
- Roof: Composition
Condition
- New Construction,Under Construction
- New construction: Yes
- Year built: 2026
Details
- Builder model: Graham / CR
- Builder name: Lennar
- Warranty included: Yes
Utilities & green energy
- Sewer: Public Sewer
- Water: Public
- Utilities for property: Cable Available, Electricity Connected, Natural Gas Available, Natural Gas Connected, Phone Available
Community & HOA
Community
- Security: Carbon Monoxide Detector(s), Smoke Detector(s)
- Subdivision: Harvest Ridge
HOA
- Has HOA: Yes
- HOA fee: $78 monthly
- HOA name: Harvest Ridge Community Association
- HOA phone: 303-420-4433
Location
- Region: Aurora
Financial & listing details
- Price per square foot: $291/sqft
- Annual tax amount: $10,266
- Date on market: 5/1/2026
- Listing terms: Cash,Conventional,FHA,VA Loan
- Exclusions: Seller's Personal Possessions And Any Staging Items That May Be In Use.
- Ownership: Builder
- Electric utility on property: Yes
- Road surface type: Paved
Estimated market value
Not available
Estimated sales range
Not available
Not available
Price history
| Date | Event | Price |
|---|---|---|
| 7/24/2026 | Pending sale | $574,900$291/sqft |
Source:  REcolorado as distributed by MLS GRID #8271573 Report a problem REcolorado as distributed by MLS GRID #8271573 Report a problem | ||
| 7/17/2026 | Price change | $574,900-0.2%$291/sqft |
Source:  Lennar Homes Report a problem Lennar Homes Report a problem | ||
| 7/2/2026 | Price change | $575,900+0.3%$292/sqft |
Source: Lennar Homes Report a problem | ||
| 6/30/2026 | Price change | $573,900-3.4%$291/sqft |
Source: REcolorado as distributed by MLS GRID #8271573 Report a problem | ||
| 6/29/2026 | Price change | $593,900+3.5%$301/sqft |
Source: REcolorado as distributed by MLS GRID #8271573 Report a problem | ||
| 6/27/2026 | Price change | $573,900-5%$291/sqft |
Source: Lennar Homes Report a problem | ||
| 5/1/2026 | Listed for sale | $603,900$306/sqft |
Source: REcolorado as distributed by MLS GRID #8271573 Report a problem | ||
Public tax history
Tax history is unavailable.
Monthly payment
Est. payment
Payment breakdown
Explore the cost of this home by adjusting the details. Changes won't be saved.Climate risks
Neighborhood: Murphy Creek
Nearby schools
GreatSchools rating
- 6/10Harmony Ridge P-8Grades: PK-8Distance: 3.2 mi
- 5/10Vista Peak 9-12 PreparatoryGrades: 9-12Distance: 3.3 mi
Schools provided by the listing agent
- Elementary: Harmony Ridge P-8
- Middle: Harmony Ridge P-8
- High: Vista Peak
- District: Adams-Arapahoe 28J
Source: REcolorado as distributed by MLS GRID. This data may not be complete. We recommend contacting the local school district to confirm school assignments for this home.
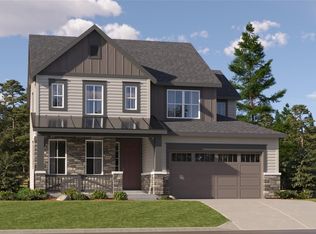
- $624,4003 bd4 ba2.5k sqft24611 E Baltic Pl, Aurora, CO 80018Pending
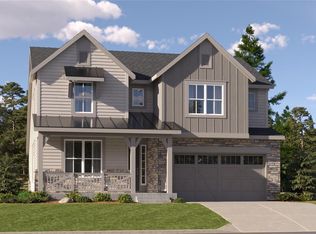
- $633,0005 bd4 ba3.1k sqft24651 E Baltic Pl, Aurora, CO 80018New Construction
- $573,7503 bd4 ba2.5k sqft24681 E Baltic Pl, Aurora, CO 80018Pending

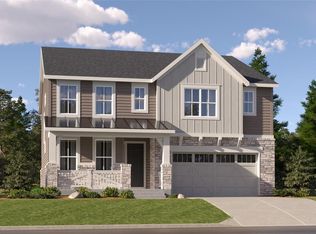
- $676,5005 bd4 ba2.7k sqft24701 E Baltic Pl, Aurora, CO 80018New Construction
- $574,4004 bd3 ba2.3k sqft24652 E Baltic Pl, Aurora, CO 80018New Construction
- $547,3003 bd3 ba1.8k sqft24682 E Baltic Pl, Aurora, CO 80018Pending
- $539,4003 bd3 ba1.8k sqft24663 E Iliff Pl, Aurora, CO 80018Pending
- $590,0003 bd3 ba2.9k sqft24433 E Adriatic Dr, Aurora, CO 80018Sold
A local agent can set up tours, give advice and negotiate with sellers.
Similar homes
- $585,8004 bd3 ba2.1k sqft24622 E Baltic Place, Aurora, CO 80018New Construction

 MLS ID #7868970, Tom Ullrich, RE/MAX Professionals. REcolorado as distributed by MLS GRID
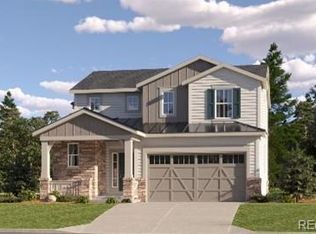
 - $554,3003 bd3 ba1.8k sqft24733 E Iliff Place, Aurora, CO 80018New Construction
 REcolorado as distributed by MLS GRID
 - $504,9003 bd3 ba1.8k sqft2254 S Haleyville Way, Aurora, CO 80018New Construction
 MLS ID #7915595, Tom Ullrich, RE/MAX Professionals. REcolorado as distributed by MLS GRID
 - $--3 bd2 ba1.8k sqft26732 E Byers Ave, Aurora, CO 80018Auction
 ServiceLink Auction
 - $464,9002 bd3 ba1.3k sqft2234 S Haleyville Way, Aurora, CO 80018New ConstructionREcolorado as distributed by MLS GRID
- $676,5005 bd4 ba2.7k sqft24701 E Baltic Place, Aurora, CO 80018New ConstructionMLS ID #6186733, Tom Ullrich, RE/MAX Professionals. REcolorado as distributed by MLS GRID
- $575,8885 bd4 ba2.7k sqft25505 E 1st Avenue, Aurora, CO 80018For SaleMLS ID #8492592, Charles Nicholson, Keller Williams DTC. REcolorado as distributed by MLS GRID
- $--2 bd2 ba2.1k sqft5031 N Quemoy Ct, Aurora, CO 80019AuctionAuction.com 2
- $--3 bd3 ba2.3k sqft5991 N Liverpool Ct, Aurora, CO 80019AuctionAuction.com 2
- $429,9003 bd3 ba1.6k sqft1791 S Buchanan Circle, Aurora, CO 80018For SaleMLS ID #7145366, Rich Dolph, Compass - Denver. REcolorado as distributed by MLS GRID
- $573,9903 bd3 ba2.5k sqft3330 N Denali Street, Aurora, CO 80019New ConstructionREcolorado as distributed by MLS GRID
- from $469,9903 bd3 ba1.9k sqftPlan 1925 Plan, Murphy Creek Classic, Aurora, CO 80019New ConstructionKB Home
- $537,2703 bd3 ba2.5k sqft5427 N Flat Rock Way, Aurora, CO 80019New ConstructionREcolorado as distributed by MLS GRID
- $539,0002 bd3 ba1.8k sqft5920 N Perth Street, Aurora, CO 80019For SaleMLS ID #3086774, Karen Heydman, Keller Williams Foothills Realty. REcolorado as distributed by MLS GRID
- $--3 bd3 ba1.8k sqft20997 E 65th Ave, Aurora, CO 80019AuctionAuction.com 2
- $569,9003 bd3 ba1.6k sqft7679 S Mobile Way, Centennial, CO 80018New ConstructionMLS ID #9932100, Tom Ullrich, RE/MAX Professionals. REcolorado as distributed by MLS GRID
- $--3 bd3 ba1.9k sqft9428 Richfield St, Commerce City, CO 80022AuctionAuction.com 2
- $--2 bd3 ba1.3k sqft15800 E 121st Ave Unit L3, Brighton, CO 80603AuctionServiceLink Auction
- $--2 bd3 ba1.3k sqft14400 Albrook Dr Unit 50, Denver, CO 80239AuctionAuction.com 2
- $--3 bd2 ba1.7k sqft8233 Krameria St, Commerce City, CO 80022AuctionAuction.com 2
