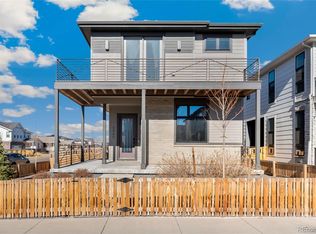
Like new, this single-family home completed in 2022 is ready for your personal touches. Located in the up-and-coming Painted Prairie community on a corner lot, it includes a covered front porch with wraparound patio including a gas hookup for your grill, plus a small fenced in side yard. Off the primary bedroom upstairs is a wrapround balcony overlooking the shared courtyard with firepit and picnic table. Inside you’ll find a two-story wall of windows facing west and bathing the room with light, which can be controlled by custom, automated Hunter Douglas shades. The large granite kitchen island is the centerpiece of the open concept lower level with spacious kitchen including Whirlpool black stainless-steel appliances, 5-burner gas cooktop, fan hood, and large walk-in pantry. The gas fireplace in the main room adds ambiance and warmth; above the fireplace is the conduit and power for a TV. Hand-scraped African hardwood covers the floors on the lower level. A powder room completes the first level. The second level includes a large primary bedroom with custom wood shutters and an in-suite bathroom. Down the open hallway is a laundry closet, second bedroom with Jack n Jill bathroom that connects to the loft that overlooks the downstairs area. The home feels expansive with the high ceilings, loft and numerous windows. The 2-car garage is fully finished and wired for an EV charger. There are built-in ceiling speakers on the lower level and loft that can stream audio from your phone using the provided VSSL equipment. Conveniently located close to the community park with walking trails, plus a short drive to retail, dining, and only 10 minutes to DIA via Jackson Gap Road.
For sale
$539,000
5920 N Perth Street, Aurora, CO 80019
2beds
1,808sqft
Single Family Residence
Built in 2022
4,042 Square Feet Lot
$532,500 Zestimate®
$298/sqft
$175/mo HOA
What's special
- 151 days |
- 125 |
- 14 |
Zillow last checked:
Listing updated:
Listed by:
Karen Heydman 303-929-6147 karen.heydman@gmail.com,
Keller Williams Foothills Realty
Source: REcolorado as distributed by MLS GRID,MLS#: 3086774
Loading...
Facts & features
Interior
Bedrooms & bathrooms
- Bedrooms: 2
- Bathrooms: 3
- Full bathrooms: 2
- 1/2 bathrooms: 1
- Main level bathrooms: 1
Bedroom
- Description: Large Primary With Wrap-Around Balcony
- Features: Primary Suite
- Level: Upper
Bedroom
- Description: Private Second Bedroom
- Level: Upper
Bathroom
- Description: Powder Room
- Level: Main
Bathroom
- Description: Gorgeous 5-Piece Primary Bath
- Features: En Suite Bathroom, Primary Suite
- Level: Upper
Bathroom
- Description: Jack-N-Jill, Second Bedroom To Loft
- Level: Upper
Dining room
- Description: Dining Area In Open Concept Main Floor
- Level: Main
Great room
- Description: Open Concept Great Room With Wall Of Windows
- Level: Main
Kitchen
- Description: Plenty Of Space For Multiple Chefs
- Level: Main
Laundry
- Description: Conveniently Located Laundry Closet
- Level: Upper
Loft
- Description: Great Office Or Bonus Space
- Level: Upper
Heating
- Forced Air, Natural Gas
Cooling
- Central Air
Appliances
- Included: Dishwasher, Dryer, Gas Water Heater, Microwave, Oven, Range, Range Hood, Refrigerator, Tankless Water Heater, Washer
- Laundry: Laundry Closet
Features
- Eat-in Kitchen, Five Piece Bath, Granite Counters, High Ceilings, Jack & Jill Bathroom, Kitchen Island, Open Floorplan, Pantry, Primary Suite, Walk-In Closet(s)
- Flooring: Carpet, Wood
- Windows: Double Pane Windows, Window Coverings
- Basement: Crawl Space
- Number of fireplaces: 1
- Fireplace features: Gas, Great Room
Interior area
- Total structure area: 1,808
- Total interior livable area: 1,808 sqft
- Finished area above ground: 1,808
Property
Parking
- Total spaces: 2
- Parking features: Concrete
- Attached garage spaces: 2
Features
- Levels: Two
- Stories: 2
- Patio & porch: Covered, Deck, Front Porch, Wrap Around
- Exterior features: Balcony, Gas Valve
- Fencing: Full
- Has view: Yes
- View description: Mountain(s), Plains
Lot
- Size: 4,042 Square Feet
- Features: Corner Lot, Landscaped, Level
Details
- Parcel number: R0196319
- Special conditions: Standard
Construction
Type & style
- Home type: SingleFamily
- Architectural style: Contemporary
- Property subtype: Single Family Residence
Materials
- Frame
- Roof: Composition
Condition
- Updated/Remodeled
- Year built: 2022
Details
- Builder name: Epic Homes
Utilities & green energy
- Sewer: Public Sewer
- Water: Public
- Utilities for property: Electricity Connected, Natural Gas Connected
Community & HOA
Community
- Security: Carbon Monoxide Detector(s), Security System, Smart Cameras, Smoke Detector(s), Video Doorbell
- Subdivision: Painted Prairie
HOA
- Has HOA: Yes
- Amenities included: Park
- Services included: Maintenance Grounds, Recycling, Road Maintenance, Snow Removal, Trash
- HOA fee: $175 monthly
- HOA name: Advanced HOA Management Association
- HOA phone: 303-482-2213
Location
- Region: Aurora
Financial & listing details
- Price per square foot: $298/sqft
- Tax assessed value: $559,000
- Annual tax amount: $6,631
- Date on market: 2/6/2026
- Listing terms: 1031 Exchange,Cash,Conventional,FHA,Other,VA Loan
- Exclusions: Sellers' Personal Property. Ladder To Crawl Space.
- Ownership: Individual
- Electric utility on property: Yes
- Road surface type: Paved
Estimated market value
$532,500
$506,000 - $559,000
$2,870/mo
Price history
| Date | Event | Price |
|---|---|---|
| 2/7/2026 | Listed for sale | $539,000-8.6%$298/sqft |
Source: | ||
| 8/30/2022 | Sold | $589,925$326/sqft |
Source: Public Record Report a problem | ||
Public tax history
| Year | Property taxes | Tax assessment |
|---|---|---|
| 2025 | $6,631 +0.6% | $34,940 -9.9% |
| 2024 | $6,590 +82.2% | $38,770 |
| 2023 | $3,616 +3.7% | $38,770 +100.9% |
| 2022 | $3,486 | $19,300 +4.5% |
| 2021 | -- | $18,470 +638.8% |
| 2020 | $483 | $2,500 |
| 2019 | $483 +25330.5% | $2,500 +24900% |
| 2018 | $2 | $10 |
Find assessor info on the county website
Monthly payment
Est. payment$--/mo
Payment breakdown
Explore the cost of this home by adjusting the details. Changes won't be saved.All calculations are estimates and provided by Zillow, Inc. for informational purposes only. Actual amounts may vary.
HOA fees may include property taxes on listings classified as Co-Ops. Contact the listing agent and/or owner for fee details.
Mortgage interest rates are dependent on a number of factors, including credit score, down payment, and repayment length. Interest rate data provided by Zillow Group Marketplace, Inc. as of 1/1/1970 from various mortgage lenders with which we have lead or other similar arrangements; the Estimated Payment is an average of those rates.
See how much you could borrow to make a competitive offer.
Climate risks
Neighborhood: Painted Prairie
Nearby schools
GreatSchools rating
- 5/10Aurora Highlands P-8Grades: PK-8Distance: 2.5 mi
- 5/10Vista Peak 9-12 PreparatoryGrades: 9-12Distance: 5.8 mi
Schools provided by the listing agent
- Elementary: Harmony Ridge P-8
- Middle: Harmony Ridge P-8
- High: Vista Peak
- District: Adams-Arapahoe 28J
Source: REcolorado as distributed by MLS GRID. This data may not be complete. We recommend contacting the local school district to confirm school assignments for this home.
A local agent can set up tours, give advice and negotiate with sellers.
- Colorado
- Adams County
- Aurora
- 80019
- Painted Prairie
- 5920 N Perth Street