**Contact builder today about Special Financing for this home - terms and conditions apply**
Anticipated Completion September 2026!
This stunning new Chelton 2-story features, 5 beds (4 main home and 1 next gen), 3.5 baths (2.5 main home & 1 next gen), laundry (both main & nextgen), living room (nextgen), great room (main home), kitchen (both main home & nextgen), loft, crawlspace and 3 car garage. Beautiful upgrades and finishes including luxury vinyl plank flooring, stainless steel appliances, passive radon mitigation system and more. This builder provides the latest in energy efficiency and state of the art technology with several fabulous floorplans to choose from. Energy efficiency seamlessly blended with luxury to make your new house a home. Come see why time after time, Lennar stands above other builders. You will not be disappointed. Photos and Virtual Tour is model only and subject to change.
New construction
Price increase: $2K (7/3)
$633,000
24651 E Baltic Place, Aurora, CO 80018
5beds
3,161sqft
:
Get pre-qualified$3,989/mo
Single Family Residence
Built in 2026
5,881 Square Feet Lot
$-- Zestimate®
$200/sqft
$78/mo HOA
What's special
Stainless steel appliancesLuxury vinyl plank flooring
- 88 days |
- 161 |
- 10 |
Zillow last checked:
Listing updated:
Listed by:
Tom Ullrich 303-910-8436 tomrman@aol.com,
RE/MAX Professionals
Source: REcolorado as distributed by MLS GRID,MLS#: 4242985
Facts & features
Interior
Bedrooms & bathrooms
- Bedrooms: 5
- Bathrooms: 4
- Full bathrooms: 1
- 3/4 bathrooms: 2
- 1/2 bathrooms: 1
- Main level bathrooms: 2
- Main level bedrooms: 1
Bedroom
- Description: Nextgen Bedroom, Carpeting, Walk-In Closet/Laundry
- Level: Main
- Area: 149.6 Square Feet
- Dimensions: 11 x 13.6
Bedroom
- Description: Carpeting, Jack & Jill Bath
- Level: Upper
- Area: 130.9 Square Feet
- Dimensions: 11 x 11.9
Bedroom
- Description: Carpeting, Master Bath
- Features: Primary Suite
- Level: Upper
- Area: 223.04 Square Feet
- Dimensions: 13.6 x 16.4
Bedroom
- Description: Carpeting, Jack & Jill Bath
- Level: Upper
- Area: 121 Square Feet
- Dimensions: 11 x 11
Bedroom
- Description: Carpeting
- Level: Upper
Bathroom
- Description: Evp Flooring
- Level: Main
Bathroom
- Description: Nextgen Bath, Luxury Vinyl Tile Floor, Step-In Shower W/Built In Seat
- Level: Main
Bathroom
- Description: Luxury Vinyl Tile Floor, Jack & Jill Bath Between Beds 2 & 3, Dual Vanities
- Level: Upper
Bathroom
- Description: Luxury Vinyl Tile Floor, Dual Vanities, Step In Shower, Spacious Walk-In Closet
- Level: Upper
Great room
- Description: Evp Flooring, Open To Kitchen And Breakfast Nook
- Level: Main
- Area: 255.64 Square Feet
- Dimensions: 15.4 x 16.6
Kitchen
- Description: Evp Flooring, Stainless Steel Appliances, Island, Pantry, 15'4" X 13' Breakfast Nook
- Level: Main
Kitchen
- Description: Nextgen Kitchenette
- Level: Main
Laundry
- Description: Luxury Vinyl Tile Floor
- Level: Upper
Living room
- Description: Nextgen Living Room, Evp Flooring
- Level: Main
- Area: 171.52 Square Feet
- Dimensions: 12.8 x 13.4
Loft
- Description: Carpeting, Open
- Level: Upper
Heating
- Geothermal
Cooling
- Central Air
Appliances
- Included: Dishwasher, Disposal, Microwave, Oven, Refrigerator
- Laundry: In Unit
Features
- Jack & Jill Bathroom, Kitchen Island, Smoke Free, Walk-In Closet(s)
- Flooring: Carpet, Vinyl
- Windows: Double Pane Windows
- Basement: Crawl Space
Interior area
- Total structure area: 3,161
- Total interior livable area: 3,161 sqft
- Finished area above ground: 3,161
Property
Parking
- Total spaces: 3
- Parking features: Concrete
- Attached garage spaces: 3
Features
- Levels: Two
- Stories: 2
- Patio & porch: Covered, Deck, Front Porch
- Exterior features: Rain Gutters
Lot
- Size: 5,881 Square Feet
Details
- Parcel number: 035599655
- Zoning: RES
- Special conditions: Standard
Construction
Type & style
- Home type: SingleFamily
- Property subtype: Single Family Residence
Materials
- Frame, Other
- Roof: Composition
Condition
- Under Construction
- New construction: Yes
- Year built: 2026
Details
- Builder model: Chelton / FH
- Builder name: Lennar
- Warranty included: Yes
Utilities & green energy
- Sewer: Public Sewer
- Water: Public
- Utilities for property: Cable Available, Electricity Connected, Natural Gas Available, Natural Gas Connected, Phone Connected
Community & HOA
Community
- Security: Carbon Monoxide Detector(s), Smoke Detector(s)
- Subdivision: Harvest Ridge
HOA
- Has HOA: Yes
- HOA fee: $78 monthly
- HOA name: Harvest Ridge Community Association
- HOA phone: 303-420-4433
Location
- Region: Aurora
Financial & listing details
- Price per square foot: $200/sqft
- Annual tax amount: $11,477
- Date on market: 5/1/2026
- Listing terms: Cash,Conventional,FHA,VA Loan
- Exclusions: Seller's Personal Property And Any Staging Items That May Be In Use.
- Ownership: Builder
- Electric utility on property: Yes
- Road surface type: Paved
Estimated market value
Not available
Estimated sales range
Not available
Not available
Price history
| Date | Event | Price |
|---|---|---|
| 7/3/2026 | Price change | $633,000+0.3%$200/sqft |
Source:  REcolorado as distributed by MLS GRID #4242985 Report a problem REcolorado as distributed by MLS GRID #4242985 Report a problem | ||
| 6/30/2026 | Price change | $631,000-5.1%$200/sqft |
Source: REcolorado as distributed by MLS GRID #4242985 Report a problem | ||
| 6/29/2026 | Price change | $665,090-1.5%$210/sqft |
Source: REcolorado as distributed by MLS GRID #4242985 Report a problem | ||
| 5/1/2026 | Listed for sale | $675,090$214/sqft |
Source: REcolorado as distributed by MLS GRID #4242985 Report a problem | ||
Public tax history
Tax history is unavailable.
Monthly payment
Est. payment
Payment breakdown
Explore the cost of this home by adjusting the details. Changes won't be saved.Climate risks
Neighborhood: Murphy Creek
Nearby schools
GreatSchools rating
- 6/10Harmony Ridge P-8Grades: PK-8Distance: 3.2 mi
- 5/10Vista Peak 9-12 PreparatoryGrades: 9-12Distance: 3.3 mi
Schools provided by the listing agent
- Elementary: Murphy Creek K-8
- Middle: Vista Peak
- High: Vista Peak
- District: Adams-Arapahoe 28J
Source: REcolorado as distributed by MLS GRID. This data may not be complete. We recommend contacting the local school district to confirm school assignments for this home.
- $573,7503 bd4 ba2.5k sqft24681 E Baltic Pl, Aurora, CO 80018Pending

- $574,9002 bd2 ba1.9k sqft24621 E Baltic Pl, Aurora, CO 80018Pending

- $624,4003 bd4 ba2.5k sqft24611 E Baltic Pl, Aurora, CO 80018Pending
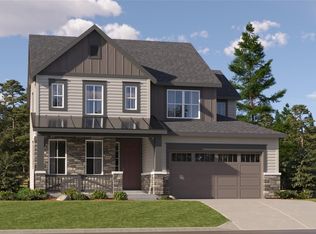
- $676,5005 bd4 ba2.7k sqft24701 E Baltic Pl, Aurora, CO 80018New Construction
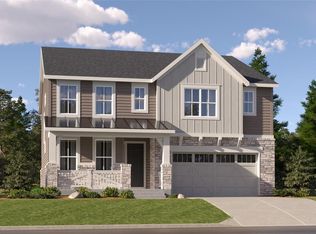
- $574,4004 bd3 ba2.3k sqft24652 E Baltic Pl, Aurora, CO 80018Pending
- $547,3003 bd3 ba1.8k sqft24682 E Baltic Pl, Aurora, CO 80018Pending
- $539,4003 bd3 ba1.8k sqft24663 E Iliff Pl, Aurora, CO 80018Pending
- $655,0004 bd3 ba2.6k sqft2194 S Gold Bug Ct, Aurora, CO 80018Sold
A local agent can set up tours, give advice and negotiate with sellers.
Similar homes
- $676,5005 bd4 ba2.7k sqft24701 E Baltic Place, Aurora, CO 80018New Construction
 MLS ID #6186733, Tom Ullrich, RE/MAX Professionals. REcolorado as distributed by MLS GRID
 - $635,0004 bd4 ba3.1k sqft247 N Coolidge Way, Aurora, CO 80018For Sale
 MLS ID #6606630, Veronica Trotta, Real Broker, LLC DBA Real. REcolorado as distributed by MLS GRID
 - $599,9004 bd3 ba3.4k sqft24781 E Tennessee Avenue, Aurora, CO 80018For Sale
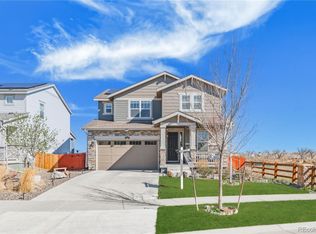 MLS ID #5124045, Vinh Lam, Coldwell Banker Realty 18. REcolorado as distributed by MLS GRID
 - $575,8885 bd4 ba2.7k sqft25505 E 1st Avenue, Aurora, CO 80018For Sale
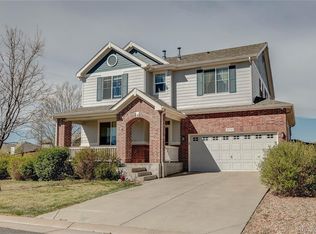 MLS ID #8492592, Charles Nicholson, Keller Williams DTC. REcolorado as distributed by MLS GRID
 - $554,3003 bd3 ba1.8k sqft24733 E Iliff Place, Aurora, CO 80018New ConstructionREcolorado as distributed by MLS GRID
- $--3 bd2 ba1.8k sqft26732 E Byers Ave, Aurora, CO 80018AuctionServiceLink Auction
- $--2 bd2 ba2.1k sqft5031 N Quemoy Ct, Aurora, CO 80019AuctionAuction.com 2
- $600,0004 bd3 ba3.1k sqft5030 N Quatar Street, Aurora, CO 80019For SaleMLS ID #6829635, Scott Roberts, Berkshire Hathaway HomeServices Colorado Real Estate, LLC. REcolorado as distributed by MLS GRID
- $695,0005 bd4 ba3.8k sqft5835 S Danube Circle, Aurora, CO 80015For SaleMLS ID #9631884, Jennifer Bozarth, Colorado Premier Properties. REcolorado as distributed by MLS GRID
- $--3 bd3 ba2.3k sqft5991 N Liverpool Ct, Aurora, CO 80019AuctionAuction.com 2
- from $525,0004 bd3 ba2k sqftELBERT Plan, Horizon Uptown, Aurora, CO 80018New ConstructionDR Horton
- $795,0004 bd4 ba4.1k sqft5646 S Grand Baker Court, Aurora, CO 80016For SaleMLS ID #4676836, Steven Izzi, Redfin Corporation. REcolorado as distributed by MLS GRID
- $598,9903 bd2 ba3.5k sqft3310 N Denali Street, Aurora, CO 80019New ConstructionREcolorado as distributed by MLS GRID
- $429,9003 bd3 ba1.6k sqft1791 S Buchanan Circle, Aurora, CO 80018For SaleMLS ID #7145366, Rich Dolph, Compass - Denver. REcolorado as distributed by MLS GRID
- $664,9005 bd4 ba2.8k sqft7970 S Joplin Court, Englewood, CO 80112For SaleMLS ID #9752724, Poonam Kakkar, Coldwell Banker Realty 44. REcolorado as distributed by MLS GRID
- $699,8885 bd4 ba3.3k sqft895 Antelope Drive W, Bennett, CO 80102For SaleMLS ID #3451941, Charles Nicholson, Keller Williams DTC. REcolorado as distributed by MLS GRID
- $573,9903 bd3 ba2.5k sqft3330 N Denali Street, Aurora, CO 80019New ConstructionREcolorado as distributed by MLS GRID
- $549,9004 bd3 ba2.9k sqft28372 E 5th Place, Watkins, CO 80137New ConstructionREcolorado as distributed by MLS GRID
- $700,0003 bd3 ba4.3k sqft8844 S Sicily Court, Aurora, CO 80016For SaleMLS ID #6879100, Jaime Hernandez Jr., Compass - Denver. REcolorado as distributed by MLS GRID
- $677,8004 bd4 ba2.4k sqft7741 S Mobile Way, Centennial, CO 80016New ConstructionREcolorado as distributed by MLS GRID
