INVESTOR OPPORTUNITY — Freshly renovated 3BR two-story SFR with market tenant in
place, Highview neighborhood, minutes to Downtown KC. Current rent $1,250/mo, fixed-term
lease through 2/28/27, zero late payments. Over $30,000 in 2025 capital improvements
completed prior to tenant placement: interior paint, new flooring, upgraded insulation, refreshed
bath, new kitchen appliances. 1,288 sqft, 3BR/1BA, full unfinished basement, two covered
porches, off-street parking via private drive. Flexible upstairs bonus space. 8.8% projected cap at
asking with conservative underwriting (5% vacancy, 10% mgmt, 10% R&M). Existing property
management conveys — turnkey income from day one. Part of a 4-property KC SFR portfolio —
portfolio pricing available for a buyer acquiring all four. Full financials, current lease, and capex
detail on request.
Can be sold individually of as a package with MLS#s 2606783, 2610158, 2610424, 2610418. Package MLS# is 2619226.
Pending
Price cut: $7K (6/15)
$105,000
2463 Denver Ave, Kansas City, MO 64127
3beds
1,288sqft
:
Get pre-qualified$754/mo
Single Family Residence
Built in 1910
4,100 Square Feet Lot
$-- Zestimate®
$82/sqft
$-- HOA
What's special
Full unfinished basementNew kitchen appliancesFlexible upstairs bonus spaceNew flooringUpgraded insulation
- 144 days |
- 197 |
- 24 |
Zillow last checked:
Listing updated:
Listed by:
We Heart Homes Team 816-745-8906,
KW KANSAS CITY METRO,
Emanuel Blando 816-745-8906,
KW KANSAS CITY METRO
Source: Heartland MLS as distributed by MLS GRID,MLS#: 2606783
Facts & features
Interior
Bedrooms & bathrooms
- Bedrooms: 3
- Bathrooms: 1
- Full bathrooms: 1
Dining room
- Description: Formal
Heating
- Forced Air
Cooling
- Electric
Appliances
- Included: Cooktop, Refrigerator
- Laundry: In Basement
Features
- Ceiling Fan(s)
- Flooring: Laminate, Wood
- Basement: Full,Stone/Rock
- Has fireplace: No
- Fireplace features: Living Room
Interior area
- Total structure area: 1,288
- Total interior livable area: 1,288 sqft
- Finished area above ground: 1,288
- Finished area below ground: 0
Property
Parking
- Parking features: Off Street, Shared Driveway
- Has uncovered spaces: Yes
Features
- Patio & porch: Porch
Lot
- Size: 4,100 Square Feet
- Features: City Lot, Level
Details
- Parcel number: 28540112400000000
Construction
Type & style
- Home type: SingleFamily
- Architectural style: Traditional
- Property subtype: Single Family Residence
Materials
- Stone & Frame
- Roof: Composition
Condition
- Year built: 1910
Utilities & green energy
- Sewer: Public Sewer
- Water: Public
Community & HOA
Community
- Security: Smoke Detector(s)
- Subdivision: Highview
HOA
- Has HOA: No
Location
- Region: Kansas City
Financial & listing details
- Price per square foot: $82/sqft
- Tax assessed value: $84,610
- Annual tax amount: $599
- Date on market: 3/12/2026
- Listing terms: Cash,Conventional,FHA,VA Loan
- Ownership: Investor
- Road surface type: Paved
Estimated market value
Not available
Estimated sales range
Not available
Not available
Price history
| Date | Event | Price |
|---|---|---|
| 7/30/2026 | Pending sale | $105,000$82/sqft |
Source:  Heartland MLS as distributed by MLS GRID #2606783 Report a problem Heartland MLS as distributed by MLS GRID #2606783 Report a problem | ||
| 6/15/2026 | Price change | $105,000-6.3%$82/sqft |
Source: Heartland MLS as distributed by MLS GRID #2606783 Report a problem | ||
| 3/12/2026 | Listed for sale | $112,000$87/sqft |
Source: Heartland MLS as distributed by MLS GRID #2606783 Report a problem | ||
| 3/12/2026 | Listing removed | $112,000$87/sqft |
Source: eXp Realty #2600998 Report a problem | ||
| 2/16/2026 | Listing removed | $1,250$1/sqft |
Source: Zillow Rentals Report a problem | ||
| 2/16/2026 | Listed for sale | $112,000$87/sqft |
Source: Heartland MLS as distributed by MLS GRID #2600998 Report a problem | ||
| 11/20/2025 | Listed for rent | $1,250+4.2%$1/sqft |
Source: Zillow Rentals Report a problem | ||
| 10/13/2025 | Listing removed | $112,000$87/sqft |
Source: Heartland MLS as distributed by MLS GRID #2566977 Report a problem | ||
| 8/3/2025 | Listed for sale | $112,000+154.5%$87/sqft |
Source: Heartland MLS as distributed by MLS GRID #2566977 Report a problem | ||
| 6/18/2025 | Listing removed | $1,200$1/sqft |
Source: Zillow Rentals Report a problem | ||
| 5/12/2025 | Price change | $1,200-7.7%$1/sqft |
Source: Zillow Rentals Report a problem | ||
| 2/21/2025 | Price change | $1,300-7.1%$1/sqft |
Source: Zillow Rentals Report a problem | ||
| 1/28/2025 | Listed for rent | $1,400$1/sqft |
Source: Zillow Rentals Report a problem | ||
| 9/19/2019 | Sold | -- |
Source: Heartland MLS as distributed by MLS GRID #2183199 Report a problem | ||
| 9/7/2019 | Pending sale | $44,000$34/sqft |
Source: Boveri Realty Group L L C #2183199 Report a problem | ||
| 8/21/2019 | Listed for sale | $44,000$34/sqft |
Source: Boveri Realty Group L L C #2183199 Report a problem | ||
| 8/15/2019 | Pending sale | $44,000$34/sqft |
Source: Boveri Realty Group L L C #2183199 Report a problem | ||
| 8/13/2019 | Listed for sale | $44,000-8.3%$34/sqft |
Source: Boveri Realty Group L L C #2183199 Report a problem | ||
| 1/1/2019 | Listing removed | $48,000$37/sqft |
Source: The Real Estate House #2125746 Report a problem | ||
| 8/19/2018 | Listed for sale | $48,000-3%$37/sqft |
Source: The Real Estate House #2125746 Report a problem | ||
| 7/10/2018 | Listing removed | $49,500$38/sqft |
Source: CENTURY 21 All-Pro #2099383 Report a problem | ||
| 4/11/2018 | Listed for sale | $49,500+160.5%$38/sqft |
Source: Century 21 All-Pro #2099383 Report a problem | ||
| 12/23/2008 | Listing removed | $19,000$15/sqft |
Source: foreclosure.com Report a problem | ||
| 12/11/2008 | Listed for sale | $19,000$15/sqft |
Source: foreclosure.com Report a problem | ||
Public tax history
| Year | Property taxes | Tax assessment |
|---|---|---|
| 2025 | $1,348 +11% | $16,076 +4.5% |
| 2024 | $1,215 +1% | $15,390 |
| 2023 | $1,203 +196.1% | $15,390 +211.5% |
| 2022 | $406 +0.3% | $4,940 |
| 2021 | $405 +11.5% | $4,940 +12.9% |
| 2020 | $363 +2.1% | $4,374 |
| 2019 | $356 | $4,374 +24.7% |
| 2018 | $356 +22.2% | $3,508 |
| 2017 | $291 +13% | $3,508 +8.8% |
| 2016 | $258 -0.6% | $3,225 |
| 2014 | $259 -0.1% | $3,225 |
| 2013 | $259 +0.5% | $3,225 |
| 2012 | $258 +0.1% | $3,225 |
| 2011 | $258 +0.9% | $3,225 |
| 2010 | $256 -22.7% | $3,225 |
| 2009 | $331 +0.5% | $3,225 -23.1% |
| 2008 | $329 -0.9% | $4,194 |
| 2007 | $332 +0% | $4,194 |
| 2006 | $332 +9.7% | $4,194 |
| 2005 | $303 +0.1% | $4,194 +8% |
| 2004 | $303 +13.3% | $3,883 |
| 2003 | $267 +0.3% | $3,883 +14% |
| 2002 | $267 -0.1% | $3,406 |
| 2001 | $267 | $3,406 |
Find assessor info on the county website
Monthly payment
Est. payment
Payment breakdown
Explore the cost of this home by adjusting the details. Changes won't be saved.Climate risks
Neighborhood: East Community Team South
Nearby schools
GreatSchools rating
- 6/10Rogers Elementary SchoolGrades: PK-6Distance: 0.8 mi
- 2/10Northeast Middle SchoolGrades: 7-8Distance: 1.9 mi
- 1/10East High SchoolGrades: 9-12Distance: 0.6 mi
Schools provided by the listing agent
- Middle: Northeast
- High: East
Source: Heartland MLS as distributed by MLS GRID. This data may not be complete. We recommend contacting the local school district to confirm school assignments for this home.
- $81,2004 bd1 ba1.5k sqft2461 Denver Ave, Kansas City, MO 64127Off Market
- $104,3003 bd1 ba1.1k sqft2509 Denver Ave, Kansas City, MO 64127Off Market
- $76,5003 bd1 ba1.5k sqft2459 Denver Ave, Kansas City, MO 64127Off Market
- $135,7002 bd2 ba1k sqft2511 Denver Ave, Kansas City, MO 64127Off Market
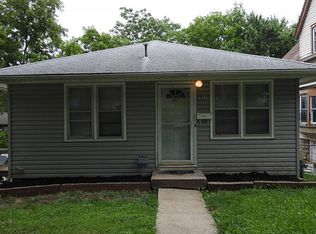
- $68,4002 bd1 ba1.3k sqft2453 Denver Ave, Kansas City, MO 64127Off Market
- $116,5003 bd2 ba1k sqft2510 Van Brunt Blvd, Kansas City, MO 64127Off Market
- $2,9703 bd1 ba1.3k sqft2451 Denver Ave, Kansas City, MO 64127Off Market
- $92,2003 bd1 ba1.1k sqft2500 Van Brunt Blvd, Kansas City, MO 64127Off Market
A local agent can set up tours, give advice and negotiate with sellers.
Similar homes
- $130,0003 bd2 ba1.3k sqft2537 Elmwood Ave, Kansas City, MO 64127For Sale
 MLS ID #2634219, John Kilby, ReeceNichols - Country Club Plaza. Heartland MLS as distributed by MLS GRID
 - $100,0003 bd1 ba1k sqft3407 Norton Ave, Kansas City, MO 64128For Sale
 MLS ID #2622142, Melissa Guzman, Worth Clark Realty. Heartland MLS as distributed by MLS GRID
 - $89,9002 bd1 ba858 sqft3944 Brooklyn Ave, Kansas City, MO 64130For Sale
 MLS ID #2632889, Dawson Wagner, RE/MAX Heritage. Heartland MLS as distributed by MLS GRID
 - $104,9003 bd1 ba1.9k sqft7418 Bales Ave, Kansas City, MO 64132For Sale
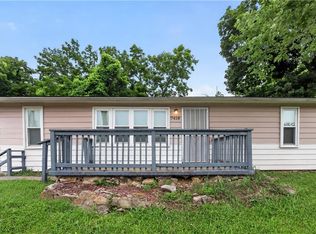 MLS ID #2631393, Christopher Stjernholm, Trelora Realty. Heartland MLS as distributed by MLS GRID
 - $109,0003 bd1 ba725 sqft3320 Spruce Ave, Kansas City, MO 64128For SaleMLS ID #2621713, Christopher Kelly, EXP Realty LLC. Heartland MLS as distributed by MLS GRID
- $115,0002 bd1 ba964 sqft506 Oakley Ave, Kansas City, MO 64123For SaleMLS ID #2632596, Michael Morris, EXP Realty LLC. Heartland MLS as distributed by MLS GRID
- $110,0003 bd2 ba1.7k sqft7900 Chestnut Ave, Kansas City, MO 64132For SaleMLS ID #2634340, Jordan Tucker, 1st Class Real Estate KC. Heartland MLS as distributed by MLS GRID
- $119,9003 bd1 ba864 sqft5206 Palmer Dr, Kansas City, MO 64134For SaleMLS ID #2630716, Sequeeta Robinson, Trelora Realty. Heartland MLS as distributed by MLS GRID
- $120,0002 bd1 ba955 sqft5508 Paloma Ave, Kansas City, MO 64128For SaleMLS ID #2633498, Irfan Salim, EXP Realty LLC. Heartland MLS as distributed by MLS GRID
- $75,0002 bd1 ba850 sqft2524 Kensington Ave, Kansas City, MO 64127For SaleMLS ID #2624031, Eric Craig Team, ReeceNichols-KCN. Heartland MLS as distributed by MLS GRID
- $105,0002 bd1 ba1.5k sqft2028 Kansas Ave, Kansas City, MO 64127For SaleMLS ID #2583114, Liz Falcon, Keller Williams Realty Partners Inc.. Heartland MLS as distributed by MLS GRID
- $104,9003 bd2 ba1.7k sqft4037 Benton Blvd, Kansas City, MO 64130For SaleMLS ID #2608876, Adam Massey, Greater Kansas City Realty. Heartland MLS as distributed by MLS GRID
- $95,0003 bd1 ba1k sqft3729 Olive St, Kansas City, MO 64109For SaleMLS ID #2610354, Sharp Homes Team, Epique Realty. Heartland MLS as distributed by MLS GRID
- $120,0004 bd2 ba1.5k sqft4003 Saint John Ave, Kansas City, MO 64123For SaleMLS ID #2601090, Caleb Brown, Sage Door Realty, LLC. Heartland MLS as distributed by MLS GRID
- $119,9993 bd1 ba1.6k sqft2734 Park Ave, Kansas City, MO 64109For SaleMLS ID #2583388, Blythe Roberts, Advance Realty Group LLC. Heartland MLS as distributed by MLS GRID
- $138,0002 bd2 ba704 sqft2301 Drury Ave, Kansas City, MO 64127For SaleMLS ID #2628597, Tammy Hartman, Berkshire Hathaway HomeServices All-Pro. Heartland MLS as distributed by MLS GRID
- $150,0003 bd2 ba1.6k sqft1613 Poplar Ave, Kansas City, MO 64127For SaleMLS ID #2630496, Heather LaPorta, Keller Williams Realty Partners Inc.. Heartland MLS as distributed by MLS GRID
- $110,0002 bd1 ba860 sqft3327 Garfield Ave, Kansas City, MO 64109For SaleMLS ID #2605399, Lindsey Bonine, Platinum Realty LLC. Heartland MLS as distributed by MLS GRID
- $140,0004 bd1 ba1.1k sqft4121 E 56th St, Kansas City, MO 64130For SaleMLS ID #2634366, Brent Sledd, Weichert, Realtors Welch & Co.. Heartland MLS as distributed by MLS GRID
- $117,5003 bd1 ba1.6k sqft4602 Lister Ave, Kansas City, MO 64130For SaleMLS ID #2629135, Sharp Homes Team, Epique Realty. Heartland MLS as distributed by MLS GRID
