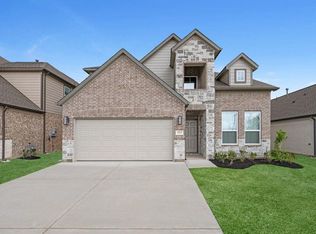
This stunning new construction home offering 2,778 sq. ft. of thoughtfully designed living space with 4 bedrooms, 3.5 bathrooms, and a 2-car garage. This spacious two-story home sits on an oversized lot with no rear neighbors, creating the perfect backdrop for relaxing or entertaining on the oversized covered patio. The striking brick and stone elevation with 3-sided clay brick delivers timeless curb appeal, while wood-look tile flooring throughout the main living areas adds style and durability. Soaring two-story ceilings in the living room fill the home with natural light and create an open, inviting atmosphere. Enjoy the perfect blend of comfort, elegance, and functionality in a home designed for everyday living. Minutes from The Woodlands, Low Tax Rate & New Amenity Center with Community Pool.
Pending
$420,235
2463 Forest Cedar Ln, Conroe, TX 77301
4beds
2,778sqft
Single Family Residence
Built in 2026
7,501 Square Feet Lot
$416,100 Zestimate®
$151/sqft
$67/mo HOA
What's special
Oversized covered patioNatural lightTimeless curb appealOpen inviting atmosphere
- 85 days
- 2
- 0
Zillow last checked:
Listing updated:
Listed by:
Jared Turner 888-498-6815,
Long Lake Ltd
Source: HAR,MLS#: 28150026
Facts & features
Interior
Bedrooms & bathrooms
- Bedrooms: 4
- Bathrooms: 4
- Full bathrooms: 3
- 1/2 bathrooms: 1
Rooms
- Room types: Family Room, Utility Room
Primary bathroom
- Features: Half Bath, Primary Bath: Separate Shower, Primary Bath: Soaking Tub
Kitchen
- Features: Breakfast Bar, Kitchen open to Family Room, Pantry
Heating
- Natural Gas
Cooling
- Electric
Appliances
- Included: ENERGY STAR Qualified Appliances, Water Heater, Disposal, Freestanding Oven, Gas Oven, Oven, Microwave, Gas Range, Dishwasher
Features
- 3 Bedrooms Up, En-Suite Bath, Primary Bed - 1st Floor, Walk-In Closet(s)
- Flooring: Carpet, Tile
- Windows: Insulated/Low-E windows
Interior area
- Total structure area: 2,778
- Total interior livable area: 2,778 sqft
Property
Parking
- Total spaces: 2
- Parking features: Attached
- Attached garage spaces: 2
Features
- Stories: 2
- Patio & porch: Covered
- Fencing: Back Yard
Lot
- Size: 7,501 Square Feet
- Features: Back Yard, Subdivided, 0 Up To 1/4 Acre
Details
- Parcel number: 807094
Construction
Type & style
- Home type: SingleFamily
- Architectural style: Traditional
- Property subtype: Single Family Residence
Materials
- Brick
- Foundation: Slab
- Roof: Composition
Condition
- New construction: Yes
- Year built: 2026
Details
- Builder name: Long Lake
Utilities & green energy
- Water: Water District
Green energy
- Energy efficient items: Lighting, HVAC, HVAC>13 SEER, Insulation
Community & HOA
Community
- Subdivision: Barton Creek Ranch
HOA
- Has HOA: Yes
- HOA fee: $800 annually
Location
- Region: Conroe
Financial & listing details
- Price per square foot: $151/sqft
- Date on market: 7/13/2026
- Listing terms: Cash,Conventional,FHA,VA Loan
- Road surface type: Concrete, Curbs
Estimated market value
$416,100
$395,000 - $437,000
$2,521/mo
Price history
| Date | Event | Price |
|---|---|---|
| 7/13/2026 | Pending sale | $420,235$151/sqft |
Source:  HAR #28150026 Report a problem HAR #28150026 Report a problem | ||
| 7/13/2026 | Listed for sale | $420,235$151/sqft |
Source: HAR #28150026 Report a problem | ||
Public tax history
Tax history is unavailable.
Monthly payment
Est. payment
Payment breakdown
Explore the cost of this home by adjusting the details. Changes won't be saved.Climate risks
Neighborhood: 77301
Nearby schools
Schools provided by the listing agent
- Elementary: Patterson Elementary School (Conroe)
- Middle: Stockton Junior High School
- High: Conroe High School
Source: HAR. This data may not be complete. We recommend contacting the local school district to confirm school assignments for this home.
- $395,1004 bd4 ba2.8k sqft2483 Forest Cedar Ln, Conroe, TX 77301New Construction

- $371,9904 bd4 ba2.7k sqft2487 Forest Cedar Ln, Conroe, TX 77301New Construction

- $422,6004 bd4 ba2.8k sqft1708 Pecan Woods Ln, Conroe, TX 77301New Construction

- $386,4504 bd4 ba2.7k sqft2491 Forest Cedar Ln, Conroe, TX 77301New Construction
Similar homes
- $395,1004 bd4 ba2.8k sqft2483 Forest Cedar Ln, Conroe, TX 77301New ConstructionMLS ID #32420796, Jared Turner, Long Lake Ltd. HAR
- $386,4504 bd4 ba2.7k sqft2491 Forest Cedar Ln, Conroe, TX 77301New ConstructionMLS ID #5831859, Jared Turner, Long Lake Ltd. HAR
- $358,9904 bd4 ba2.7k sqft1731 Pecan Woods Ln, Conroe, TX 77301New Construction
 MLS ID #64331392, Jared Turner, Long Lake Ltd. HAR
 - $381,9904 bd4 ba2.8k sqft1743 Pecan Woods Ln, Conroe, TX 77301New Construction
 MLS ID #25565368, Jared Turner, Long Lake Ltd. HAR
