This stunning two-story new construction home offers 2,810 square feet of finished space, perfectly designed for modern family living. The home features an attached two-car garage and a covered rear patio, ideal for outdoor entertaining and relaxation. The main level welcomes you with a dedicated study, perfect for a home office or quiet retreat. The heart of the home is the gourmet kitchen, complete with a large island for gathering and meal prep, and includes all essential appliances: dishwasher, range, microwave, and refrigerator. A spacious mudroom provides convenient organization for everyday items, while the huge walk-in pantry offers abundant storage for all your culinary needs. Upstairs, discover four generous bedrooms designed with comfort in mind. The luxurious owner's suite features a walk-in closet, providing ample storage and organization. The additional guest bedrooms also includes a walk-in closet or large closets, ensuring ample storage and accommodations for family or guests. Throughout the main living areas, you'll find durable and stylish luxury vinyl tile flooring that combines elegance with easy maintenance. All four bedrooms are appointed with plush carpet for ultimate comfort and warmth. This home seamlessly blends functionality with sophisticated design, creating the perfect environment for both everyday living and special occasions.
Pending
$375,925
2463 Winning Colors Way, Owensboro, KY 42301
4beds
2,810sqft
Single Family Residence, Residential
Built in 2025
7,286 Square Feet Lot
$381,000 Zestimate®
$134/sqft
$11/mo HOA
What's special
Plush carpetCovered rear patioDedicated studyGourmet kitchenEssential appliancesSpacious mudroomWalk-in closet
- 264 days |
- 21 |
- 1 |
Zillow last checked:
Listing updated:
Listed by:
Tommy N Thompson 270-926-1740,
Audubon Realty
Source: Greater Owensboro Realtor Association,MLS#: 93437
Facts & features
Interior
Bedrooms & bathrooms
- Bedrooms: 4
- Bathrooms: 3
- Full bathrooms: 2
- 1/2 bathrooms: 1
Dining room
- Features: Dining Area
Kitchen
- Features: Breakfast Area, Eat-in Kitchen, Granite Counters, Kitchen Island, Bar, Kitchen-Dining
Heating
- Forced Air, Natural Gas
Cooling
- Gas
Appliances
- Included: Dishwasher, Disposal, Exhaust Fan, Microwave, Range, Refrigerator, Tankless Water Heater
- Laundry: W/D Hookup
Features
- Ceiling Fan(s), Granite, Walk-In Closet(s), Walk-in Shower, Warranty Program
- Flooring: Carpet
- Basement: None
- Attic: Access Only
- Has fireplace: No
- Fireplace features: None
Interior area
- Total structure area: 3,270
- Total interior livable area: 2,810 sqft
- Finished area above ground: 2,810
- Finished area below ground: 0
Property
Parking
- Total spaces: 2
- Parking features: Garage Door Opener, Attached, Concrete
- Attached garage spaces: 2
- Has uncovered spaces: Yes
Features
- Levels: Two
- Stories: 2
- Patio & porch: Patio, Rear Porch, Front Porch
Lot
- Size: 7,286 Square Feet
- Dimensions: 7,286 SF
- Features: Level
Details
- Parcel number: 004390119900000
Construction
Type & style
- Home type: SingleFamily
- Architectural style: Traditional
- Property subtype: Single Family Residence, Residential
Materials
- Brick Veneer, Vinyl Siding
- Foundation: Slab
- Roof: Shingle
Condition
- New Construction
- New construction: Yes
- Year built: 2025
Details
- Warranty included: Yes
Utilities & green energy
- Sewer: Public Sewer
- Water: Public
- Utilities for property: Cable Available
Community & HOA
Community
- Subdivision: Keeneland Trace
HOA
- Has HOA: Yes
- HOA fee: $130 annually
Location
- Region: Owensboro
Financial & listing details
- Price per square foot: $134/sqft
- Tax assessed value: $14,000
- Annual tax amount: $37
- Date on market: 10/30/2025
Estimated market value
$381,000
$339,000 - $427,000
$2,725/mo
Price history
| Date | Event | Price |
|---|---|---|
| 2/17/2026 | Pending sale | $375,925+0.1%$134/sqft |
Source:  Greater Owensboro Realtor Association #93437 Report a problem Greater Owensboro Realtor Association #93437 Report a problem | ||
| 10/31/2025 | Listed for sale | $375,500$134/sqft |
Source: Greater Owensboro Realtor Association #93437 Report a problem | ||
Public tax history
| Year | Property taxes | Tax assessment |
|---|---|---|
| 2024 | $37 | $14,000 +75% |
| 2023 | -- | $8,000 |
| 2022 | -- | $8,000 |
| 2021 | -- | $8,000 |
| 2020 | $21 | $8,000 |
| 2019 | $21 -0.8% | $8,000 |
| 2018 | $21 -80.1% | $8,000 |
| 2017 | $107 | $8,000 |
| 2016 | $107 | $8,000 |
| 2015 | -- | $8,000 |
Find assessor info on the county website
Monthly payment
Est. payment
Payment breakdown
Explore the cost of this home by adjusting the details. Changes won't be saved.Climate risks
Neighborhood: 42301
Nearby schools
GreatSchools rating
- 6/10West Louisville Elementary SchoolGrades: PK-5Distance: 6.8 mi
- 7/10F T Burns Middle SchoolGrades: 6-8Distance: 1.4 mi
- 7/10Apollo High SchoolGrades: 9-12Distance: 0.9 mi
Schools provided by the listing agent
- Elementary: West Louisville Elementary School
- Middle: Burns Middle School
- High: APOLLO HIGH SCHOOL
Source: Greater Owensboro Realtor Association. This data may not be complete. We recommend contacting the local school district to confirm school assignments for this home.
- $204,800-- bd-- ba-- sqft2469 Winning Colors Way, Owensboro, KY 42301Off Market
- $204,800-- bd-- ba-- sqft2475 Winning Colors Way, Owensboro, KY 42301Off Market
- $300,2003 bd2 ba2k sqft2453 Winning Colors Way, Owensboro, KY 42301Off Market
- $252,7003 bd2 ba1.4k sqft2481 Winning Colors Way, Owensboro, KY 42301Off Market
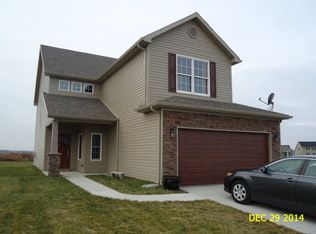
- $319,8004 bd3 ba2.3k sqft2555 Palomino Pl, Owensboro, KY 42301Off Market
- $254,5003 bd2 ba1.4k sqft2547 Palomino Pl, Owensboro, KY 42301Off Market
- $285,0003 bd2 ba-- sqft2561 Palomino Pl, Owensboro, KY 42301Sold
- $308,0003 bd2 ba1.9k sqft2541 Palomino Pl, Owensboro, KY 42301Off Market
A local agent can set up tours, give advice and negotiate with sellers.
A local lender can help you make sure your offer is ready when you are.
Similar homes
- $369,9004 bd3 ba2.6k sqft2450 Krauss Ct, Owensboro, KY 42301For Sale
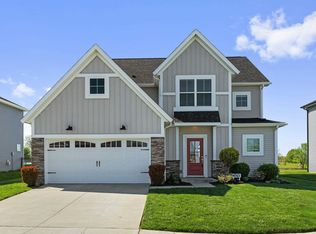
 MLS ID #260182, Jason Eddy, F.C. TUCKER/COLLIER. HAMLS
 - from $351,0004 bd3 ba2.8k sqftThe Cambridge Plan, Keenland Trace, Owensboro, KY 42301New Construction
 Thompson Homes
 - from $337,5004 bd3 ba2.5k sqftThe Sheffield Plan, Keenland Trace, Owensboro, KY 42301New Construction
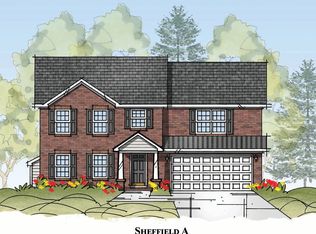 Thompson Homes
 - $329,0003 bd2 ba1.5k sqft2223 Monroe Ave, Owensboro, KY 42301For Sale
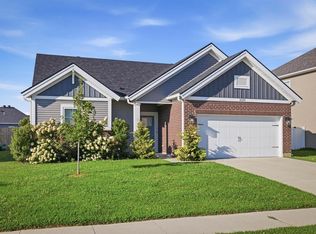
 MLS ID #95330, Joann K Risner, Risner & Associates Realty, Inc.. Greater Owensboro Realtor Association
 - from $322,3004 bd3 ba2.5k sqftThe Andover Plan, Keenland Trace, Owensboro, KY 42301New ConstructionThompson Homes
- $359,9003 bd3 ba2k sqft2518 Dillard Ct, Owensboro, KY 42301For SaleMLS ID #94624, L. Steve Castlen, L. Steve Castlen, REALTORS®. Greater Owensboro Realtor Association
- $289,9003 bd2 ba1.6k sqft2400 Winning Colors Way, Owensboro, KY 42301For SaleMLS ID #94844, Nathan Johnson, Rose Realty. Greater Owensboro Realtor Association
- $385,0004 bd3 ba2.8k sqft4771 Windstone Dr, Owensboro, KY 42301For SaleMLS ID #93768, Gail M Niehaus, Solutions Real Estate Group. Greater Owensboro Realtor Association
- $379,9004 bd3 ba2.6k sqft1801 Fawn Dr, Owensboro, KY 42303For SaleMLS ID #95255, THE MOOSE GROUP, Keller Williams Elite. Greater Owensboro Realtor Association
- $397,8004 bd3 ba2.4k sqft4543 Granite Dr Lot 200, Owensboro, KY 42301New ConstructionJagoe Homes
- $365,8004 bd3 ba2.1k sqft4513 Granite Dr, Owensboro, KY 42301New ConstructionMLS ID #95224, Jason Bellamy, BHG Realty. Greater Owensboro Realtor Association
- $399,8004 bd3 ba2.4k sqft4531 Granite Dr Lot 198, Owensboro, KY 42301New ConstructionJagoe Homes
- $259,9003 bd2 ba1.5k sqft102 Goldfinch Dr, Owensboro, KY 42301For SaleMLS ID #95345, Valerie Simmons, Greater Owensboro Realty Co.. Greater Owensboro Realtor Association
- $387,8004 bd3 ba2.4k sqft4519 Granite Dr Lot 196, Owensboro, KY 42301New ConstructionJagoe Homes
- from $320,0003 bd2 ba2.1k sqftThe Beaumont Plan, Keenland Trace, Owensboro, KY 42301New ConstructionThompson Homes
- $391,8004 bd3 ba2.1k sqft993 Onyx Ct, Owensboro, KY 42301New ConstructionMLS ID #95085, DAUGHERTY - PHELPS TEAM, Triple Crown Realty Group. Greater Owensboro Realtor Association
- $369,9003 bd2 ba1.7k sqft6550 Autumn Crk, Owensboro, KY 42301For SaleMLS ID #95256, Johnna Tharp, BHG Realty. Greater Owensboro Realtor Association
- $369,0004 bd3 ba2.6k sqft6408 Jessica Ln, Owensboro, KY 42303For SaleMLS ID #260122, Jason Eddy, F.C. TUCKER/COLLIER. HAMLS
- $419,8003 bd3 ba2.4k sqft997 Onyx Ln, Owensboro, KY 42301For SaleMLS ID #93924, Jarryd Lancaster, Greater Owensboro Realty Co.. Greater Owensboro Realtor Association
- $384,5004 bd3 ba2.8k sqft2220 Eastland Dr, Owensboro, KY 42303For SaleMLS ID #94022, Joy Raymond, L. Steve Castlen, REALTORS®. Greater Owensboro Realtor Association
