Open House Sunday 10/25 2-4pm! Welcome home to this beautifully updated, move in ready ranch! Enjoy country living just minutes from town. Every detail has been refreshed for you - new paint, flooring, fixtures and hardware throughout. The open concept main living area features soaring vaulted ceilings and flows into the stylish updated kitchen, complete with a new dishwasher & gas range. There are 3 bedrooms and 1 bath on the main level. The full bath has been updated and offers plenty of storage space for all your toiletries in the large vanity & medicine cabinet. Ample closet space throughout the main level. The finished basement adds more living area to enjoy with a big family room, updated 1/2 bath, laundry room and a nice sized storage/utility room. Plenty of space for parking with the large driveway and 2 car attached garage. Outside, the huge fully fenced backyard is perfect for play, pets, and entertaining. This home feels new; all you will need to do is unpack!
Active
$279,900
24647 County Road 4, Elkhart, IN 46514
3beds
1,686sqft
Single Family Residence
Built in 1992
0.46 Acres Lot
$276,700 Zestimate®
$--/sqft
$-- HOA
What's special
Large drivewaySoaring vaulted ceilingsStylish updated kitchenLaundry room
- 14 days
- 1,371
- 193
Likely to sell faster than
Zillow last checked:
Listing updated:
Listed by:
Morgan Lytle Cell:574-304-9583,
Realty Experts LLC
Source: IRMLS,MLS#: 202642103
Facts & features
Interior
Bedrooms & bathrooms
- Bedrooms: 3
- Bathrooms: 2
- Full bathrooms: 1
- 1/2 bathrooms: 1
- Main level bedrooms: 3
Bedroom 1
- Level: Main
Bedroom 2
- Level: Main
Family room
- Level: Basement
- Area: 528
- Dimensions: 24 x 22
Kitchen
- Level: Main
- Area: 136
- Dimensions: 17 x 8
Living room
- Level: Main
- Area: 238
- Dimensions: 17 x 14
Heating
- Natural Gas, Forced Air
Cooling
- Central Air
Appliances
- Included: Range/Oven Hook Up Gas, Dishwasher, Gas Range, Gas Water Heater
- Laundry: Electric Dryer Hookup, Washer Hookup
Features
- Ceiling Fan(s), Vaulted Ceiling(s), Laminate Counters, Eat-in Kitchen, Tub/Shower Combination
- Flooring: Carpet, Vinyl
- Windows: Blinds
- Basement: Full,Finished,Concrete,Sump Pump
- Has fireplace: No
Interior area
- Total structure area: 1,912
- Total interior livable area: 1,686 sqft
- Finished area above ground: 976
- Finished area below ground: 710
Video & virtual tour
Property
Parking
- Total spaces: 2
- Parking features: Attached, Garage Door Opener, Concrete
- Attached garage spaces: 2
- Has uncovered spaces: Yes
Features
- Levels: One
- Stories: 1
- Patio & porch: Deck
- Fencing: Wood
Lot
- Size: 0.46 Acres
- Dimensions: 111x180
- Features: Level, City/Town/Suburb
Details
- Additional structures: Shed
- Parcel number: 200215377007.000026
- Other equipment: Sump Pump
Construction
Type & style
- Home type: SingleFamily
- Architectural style: Ranch
- Property subtype: Single Family Residence
Materials
- Vinyl Siding
- Roof: Shingle
Condition
- New construction: No
- Year built: 1992
Utilities & green energy
- Gas: NIPSCO
- Sewer: Septic Tank
- Water: Well
Community & HOA
Community
- Subdivision: Pheasant Run
Location
- Region: Elkhart
Financial & listing details
- Tax assessed value: $4,500
- Annual tax amount: $1,213
- Date on market: 10/10/2026
- Listing terms: Cash,Conventional,FHA
Estimated market value
$276,700
$263,000 - $291,000
$1,976/mo
Price history
| Date | Event | Price |
|---|---|---|
| 10/10/2026 | Listed for sale | $279,900+115.3% |
Source:  IRMLS #202642103 Report a problem | ||
| 8/20/2018 | Listing removed | $130,000$77/sqft |
Source: Sunrise Realty #201836278 Report a problem | ||
| 8/14/2018 | Listed for sale | $130,000$77/sqft |
Source: Sunrise Realty #201836278 Report a problem | ||
Public tax history
| Year | Property taxes | Tax assessment |
|---|---|---|
| 2014 | $79 -10.1% | $4,500 |
| 2013 | $88 +5.2% | $4,500 |
| 2012 | $83 +32% | $4,500 |
| 2006 | $63 -2% | $4,500 |
| 2005 | $65 -49.8% | $4,500 -50% |
| 2003 | $128 | $9,000 |
Find assessor info on the county website
Monthly payment
Est. payment
Payment breakdown
Explore the cost of this home by adjusting the details. Changes won't be saved.Climate risks
Neighborhood: 46514
Nearby schools
Schools provided by the listing agent
- Elementary: Pinewood
- Middle: North Side
- High: Elkhart
- District: Elkhart Community Schools
Source: IRMLS. This data may not be complete. We recommend contacting the local school district to confirm school assignments for this home.

Similar homes
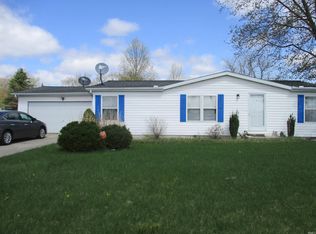
- $314,9003 bd2 ba1.5k sqft23290 County Road 106, Elkhart, IN 46514For Sale
 MLS ID #202643816, Brad Beer, Heart City Realty LLC. IRMLS
- $199,9003 bd2 ba1.1k sqft51852 County Road 11, Elkhart, IN 46514For Sale
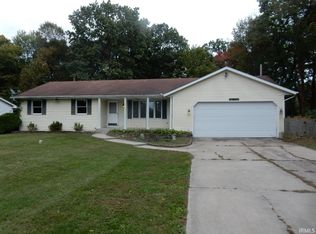 MLS ID #202643177, Ann Connolly, RE/MAX 100 Elkhart. IRMLS
- $--3 bd1 ba1.2k sqft51606 Downey St, Elkhart, IN 46514Auction
 ServiceLink Auction
- $--3 bd2 ba1.5k sqft1526 Osolo Rd, Elkhart, IN 46514Auction
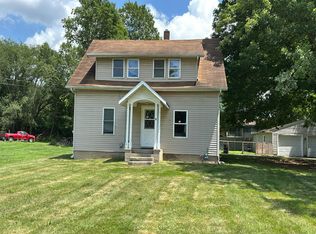 Auction.com 2
