Stunning one-of-a-kind, custom-built 2-story home on over 2 acres, surrounded by a forest of trees. Meticulously designed and constructed with the finest materials and craftsmanship. Enter through the front door into soaring 18-foot ceilings, an open floor plan, a stacked-stone fireplace, & large windows framing picturesque countryside views. Beautiful hardwood floors run throughout. The impressive chef's kitchen features custom cabinets, granite countertops, double ovens, a walk-in pantry, island/snack bar, and dinette. A convenient drop zone with half bath is located off the 3-car garage entry. The primary suite is on the main floor and includes a full bath w/double sinks, whirlpool tub, & a huge walk-in closet w/stackable laundry hookups. Upstairs you'll find 4 bedrooms, so much more!
For sale
$799,500
2465 280th Ave, Sidney, IA 51652
6beds
5baths
3,619sqft
Single Family Residence
Built in 2022
2.12 Acres Lot
$782,800 Zestimate®
$221/sqft
$-- HOA
What's special
Stacked-stone fireplaceStackable laundry hookupsOpen floor planBeautiful hardwood floorsWalk-in pantryGranite countertopsDouble ovens
- 3 days |
- 222 |
- 11 |
Zillow last checked:
Listing updated:
Listed by:
Kelli Mickeliunas 402-709-5126,
Better Homes and Gardens Real Estate The Good Life Group
Source: SWIAR,MLS#: 26-1791
Facts & features
Interior
Bedrooms & bathrooms
- Bedrooms: 6
- Bathrooms: 5
Bonus room
- Description: 5th Bedroom
- Level: Second
- Area: 240 Square Feet
- Dimensions: 12 x 20
Bonus room
- Description: 6th Bedroom
- Level: Basement
- Area: 159.12 Square Feet
- Dimensions: 11.7 x 13.6
Bonus room
- Description: Exercise room, rubber floor
- Level: Basement
- Area: 175 Square Feet
- Dimensions: 12.5 x 14
Great room
- Description: Walk-out, wet bar
- Level: Basement
- Area: 563.73 Square Feet
- Dimensions: 12.9 x 43.7
Laundry
- Level: Second
- Area: 60.3 Square Feet
- Dimensions: 6.7 x 9
Office
- Level: Main
- Area: 133.92 Square Feet
- Dimensions: 10.8 x 12.4
Heating
- Natural Gas
Cooling
- Central Air, Gas
Appliances
- Laundry: Washer Hookup, Dryer Hookup, Electric Dryer Hookup
Features
- Pantry, Wet Bar, Ceiling Fan(s), Cathedral Ceiling(s), Walk-In Closet(s)
- Flooring: Wood
- Basement: Full,Walk-Out Access,Finished
- Has fireplace: Yes
Interior area
- Total structure area: 3,619
- Total interior livable area: 3,619 sqft
- Finished area above ground: 2,656
- Finished area below ground: 963
Property
Parking
- Parking features: Garage Door Opener
- Has garage: Yes
Features
- Levels: Two
- Patio & porch: Patio, Deck, Porch
Lot
- Size: 2.12 Acres
- Dimensions: 2.12 Acres
- Features: Wooded, Cul-De-Sac
Details
- Parcel number: 280281151030000
Construction
Type & style
- Home type: SingleFamily
- Property subtype: Single Family Residence
Materials
- Frame
- Roof: Composition
Condition
- New construction: No
- Year built: 2022
Utilities & green energy
- Sewer: Septic Tank
- Water: Well
Community & HOA
Community
- Security: Smoke Detector(s)
HOA
- Has HOA: No
Location
- Region: Sidney
Financial & listing details
- Price per square foot: $221/sqft
- Tax assessed value: $736,840
- Date on market: 8/19/2026
- Listing terms: Cash,Conventional,FHA,VA Loan
- Road surface type: Asphalt
Estimated market value
$782,800
$744,000 - $822,000
$4,748/mo
Price history
| Date | Event | Price |
|---|---|---|
| 8/18/2026 | Listed for sale | $799,500$221/sqft |
Source:  GPRMLS #22623709 Report a problem GPRMLS #22623709 Report a problem | ||
| 5/24/2025 | Listing removed | $799,500$221/sqft |
Source: SWIAR #25-914 Report a problem | ||
| 5/23/2025 | Listing removed | $3,637$1/sqft |
Source: Zillow Rentals Report a problem | ||
| 5/19/2025 | Listed for sale | $799,500+1759.3%$221/sqft |
Source: SWIAR #25-914 Report a problem | ||
| 5/17/2025 | Listed for rent | $3,637$1/sqft |
Source: Zillow Rentals Report a problem | ||
| 1/4/2022 | Sold | $43,000$12/sqft |
Source: SWIAR #20-2472 Report a problem | ||
Public tax history
| Year | Property taxes | Tax assessment |
|---|---|---|
| 2025 | -- | $736,840 +10.3% |
| 2024 | -- | $667,960 +18.8% |
| 2023 | $414 +0.5% | $562,390 +1890.1% |
| 2022 | $412 +2.5% | $28,260 |
| 2021 | $402 +2.6% | $28,260 +7.2% |
| 2020 | $392 +0.5% | $26,360 |
| 2019 | $390 +15.4% | $26,360 |
| 2018 | $338 -10.1% | $26,360 +11% |
| 2017 | $376 +8% | $23,750 |
| 2016 | $348 | $23,750 |
| 2015 | $348 -4.4% | $23,750 |
| 2014 | $364 | $23,750 |
Find assessor info on the county website
Monthly payment
Est. payment
Payment breakdown
Explore the cost of this home by adjusting the details. Changes won't be saved.Climate risks
Neighborhood: 51652
Nearby schools
GreatSchools rating
- 9/10Sidney Elementary SchoolGrades: PK-6Distance: 4 mi
- 3/10Sidney High SchoolGrades: 7-12Distance: 3.5 mi
Schools provided by the listing agent
- Elementary: Sidney
- Middle: SIDNEY
- High: Sidney
Source: SWIAR. This data may not be complete. We recommend contacting the local school district to confirm school assignments for this home.
- $462,3004 bd3 ba1.6k sqft2469 280th Ave, Sidney, IA 51652Off Market

- $--2.35 acres2472 280th Ave, Sidney, IA 51652Off Market
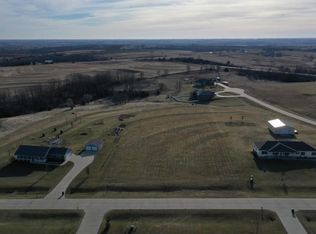
- $516,8003 bd3 ba1.8k sqft2473 280th Ave, Sidney, IA 51652Off Market
- $65,0002.3 acres2464 280th Ave, Sidney, IA 51652Sold

- $507,3604.26 acres2456 280th Ave, Sidney, IA 51652Off Market
- $425,0003 bd3 ba1.5k sqft2468 280th Ave, Sidney, IA 51652Sold
- $585,9003 bd3 ba1.2k sqft2453 280th Ave, Sidney, IA 51652Off Market
- $428,3004 bd2 ba2k sqft2477 280th Ave, Sidney, IA 51652Off Market
A local agent can set up tours, give advice and negotiate with sellers.
Similar homes
- $599,0006 bd6 ba3.7k sqft2048 Horse Creek Rd, Sidney, IA 51652For Sale
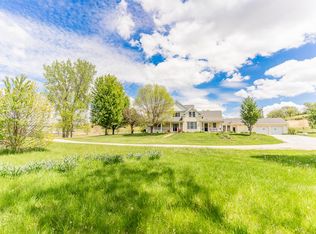 MLS ID #26-1361, Emily Swinford, Square Deal Real Estate. SWIAR
 - $639,0004 bd5 ba4.6k sqft2154 Bluff Rd, Thurman, IA 51654For Sale
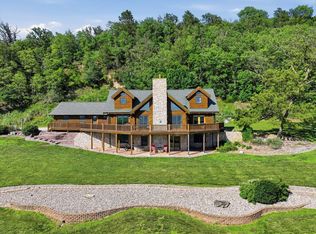 MLS ID #11832865, Anne M. Steele, Jim Hughes Real Estate. My State MLS
 - $695,0003 bd2 ba2.1k sqft1449 240th Ave, Thurman, IA 51654For Sale
 MLS ID #26-1511, Emily Swinford, Square Deal Real Estate. SWIAR
 - $710,0003 bd3 ba3.5k sqft65524 235th St, Glenwood, IA 51534For Sale
 MLS ID #11791525, Amy Soergel, Jim Hughes Real Estate. My State MLS
 - $649,0005 bd5 ba4.8k sqft18152 E 205th Dr, Rock Pt, MO 64482For SaleMLS ID #2628283, Tierra Stoner, Stoner Midwest Realty. Heartland MLS as distributed by MLS GRID
- $475,0005 bd3 ba3.7k sqft66489 Painter Rd, Pacific Junction, IA 51561For SaleMLS ID #11920235, David Hughes, Jim Hughes Real Estate. My State MLS
- $425,0004 bd2 ba2.6k sqftUs Highway 275 Hwy, Rock Pt, MO 64482For SaleMLS ID #2633135, Kyle Karcher, Whitetail Properties Real Esta. Heartland MLS as distributed by MLS GRID
- $444,0004 bd3 ba2.6k sqft327 4th Ter, Nebraska City, NE 68410For SaleMLS ID #11872911, Tyler Bebout, Modern Real Estate. My State MLS
- $599,9004 bd3 ba2.2k sqft2419 W Shore Dr, Union, NE 68455For Sale
 MLS ID #22620649, Amy Mosser, Woods Bros Realty. GPRMLS
 - $460,0003 bd3 ba3.5k sqft2716 Steamwagon Rd, Nebraska City, NE 68410For SaleMLS ID #11590295, Jackie Lunzmann, Lunzmann Realty, Inc.. My State MLS
- $419,0004 bd2 ba2.5k sqft1704 S Elm St, Shenandoah, IA 51601For SaleMLS ID #11905313, Amy Zwickel, Jim Hughes Real Estate. My State MLS
- $525,0005 bd4 ba2.6k sqft2372 E Lake Dr, Union, NE 68455For SaleMLS ID #22618815, Deborah Fisbeck, Keller Williams Lincoln. GPRMLS
