Completely renovated from the original foundation up in 2022, this beautifully appointed East Meadow home offers 5 bedrooms, 4 full bathrooms, and high-quality materials carefully selected by the owner. The layout balances comfort and convenience, with a bedroom and full bathroom on the first floor and four additional bedrooms upstairs. High ceilings lend an airy feel to the primary bedroom, while a walk-in closet provides generous storage in style. Large closets in every bedroom add to the home's thoughtful design.
The fully finished basement extends the home's appeal with an open area for relaxation and recreation, along with a separate laundry room. A built-in steam sauna with a salt wall is a standout feature, bringing a spa-inspired experience to the comfort of home and creating an inviting place to unwind.
Outside, beautiful landscaping complements an open backyard with room for outdoor dining, entertaining, and quiet enjoyment. A side yard enclosed with PVC fencing provides additional outdoor space. The garage is equipped with a Lennox split system for heating and cooling, adding year-round comfort and versatility for car enthusiasts. This home brings together quality finishes and amenities designed for everyday enjoyment.
For sale
$1,400,000
2466 Harding Court, East Meadow, NY 11554
5beds
2,768sqft
Single Family Residence, Residential
Built in 1949
6,499 Square Feet Lot
$-- Zestimate®
$506/sqft
$-- HOA
What's special
- 13 days
- 928
- 53
Zillow last checked:
Listing updated:
Listed by:
Keller Williams Realty Elite 516-795-6900,
Edgardo Bacalan 516-547-1476
Source: OneKey® MLS as distributed by MLS GRID,MLS#: 1065521
Facts & features
Interior
Bedrooms & bathrooms
- Bedrooms: 5
- Bathrooms: 4
- Full bathrooms: 4
Bedroom 2
- Description: Master Bedroom
- Level: Second
Bedroom 3
- Description: Guest Bedroom
- Level: Second
Bedroom 4
- Description: Guest Bedroom
- Level: Second
Bedroom 5
- Description: Guest Bedroom
- Level: Second
Bathroom 1
- Description: Guest Room
- Level: First
Basement
- Level: Basement
Gym
- Level: Basement
Kitchen
- Level: First
Laundry
- Level: Basement
Living room
- Level: First
Sauna
- Level: Basement
Heating
- ENERGY STAR Qualified Equipment, Forced Air, Natural Gas
Cooling
- Air Purification System, Central Air, ENERGY STAR Qualified Equipment
Appliances
- Included: Convection Oven, Dishwasher, Dryer, Electric Cooktop, Electric Oven, ENERGY STAR Qualified Appliances, Stainless Steel Appliance(s), Tankless Water Heater, Washer
- Laundry: In Basement, Laundry Room
Features
- First Floor Bedroom, First Floor Full Bath, Eat-in Kitchen, Kitchen Island, Open Floorplan, Open Kitchen, Primary Bathroom, Quartz/Quartzite Counters, Recessed Lighting, Sauna, Smart Thermostat
- Flooring: Hardwood, Wood
- Basement: Finished
- Attic: Pull Stairs,Storage
Interior area
- Total structure area: 2,800
- Total interior livable area: 2,768 sqft
Property
Parking
- Total spaces: 1
- Parking features: Driveway, Garage, Garage Door Opener, Heated Garage
- Garage spaces: 1
- Has uncovered spaces: Yes
Lot
- Size: 6,499 Square Feet
Details
- Parcel number: 2089503510000010
- Special conditions: None
Construction
Type & style
- Home type: SingleFamily
- Architectural style: Colonial
- Property subtype: Single Family Residence, Residential
Materials
- Vinyl Siding
Condition
- Year built: 1949
- Major remodel year: 2022
Utilities & green energy
- Sewer: Public Sewer
- Water: Public
- Utilities for property: Cable Connected, Electricity Connected, Natural Gas Connected, Sewer Connected, Water Connected
Community & HOA
HOA
- Has HOA: No
Location
- Region: East Meadow
Financial & listing details
- Price per square foot: $506/sqft
- Tax assessed value: $730
- Annual tax amount: $12,683
- Date on market: 10/26/2026
- Cumulative days on market: 9 days
- Listing agreement: Exclusive Right To Sell
- Electric utility on property: Yes
Estimated market value
Not available
Estimated sales range
Not available
Not available
Price history
| Date | Event | Price |
|---|---|---|
| 10/26/2026 | Listed for sale | $1,400,000+147.8%$506/sqft |
Source:  OneKey® MLS as distributed by MLS GRID #1065521 Report a problem | ||
| 4/21/2020 | Listing removed | $565,000$204/sqft |
Source: CENTURY 21 American Homes #3129398 Report a problem | ||
| 3/25/2020 | Listed for sale | $565,000$204/sqft |
Source: CENTURY 21 American Homes #3129398 Report a problem | ||
| 8/8/2019 | Listing removed | $565,000$204/sqft |
Source: CENTURY 21 American Homes #3129398 Report a problem | ||
| 6/10/2019 | Price change | $565,000-5.7%$204/sqft |
Source: CENTURY 21 American Homes #3129398 Report a problem | ||
| 6/5/2019 | Price change | $599,000-2.6%$216/sqft |
Source: CENTURY 21 American Homes #3129398 Report a problem | ||
| 5/16/2019 | Listed for sale | $615,000+34.3%$222/sqft |
Source: Century 21 American Homes #3129398 Report a problem | ||
| 7/30/2016 | Listing removed | $458,000$165/sqft |
Source: CENTURY 21 American Homes #2792115 Report a problem | ||
| 8/28/2015 | Listed for sale | $458,000+25.8%$165/sqft |
Source: Century 21 American Homes #2792115 Report a problem | ||
| 10/27/2014 | Sold | $364,000-0.3%$132/sqft |
Source: OneKey® MLS as distributed by MLS GRID #L2685104 Report a problem | ||
| 6/25/2014 | Listed for sale | $364,990$132/sqft |
Source: Re/Max Central #2685104 Report a problem | ||
Public tax history
| Year | Property taxes | Tax assessment |
|---|---|---|
| 2024 | -- | $730 +49.9% |
| 2023 | -- | $487 -5.8% |
| 2022 | -- | $517 |
| 2021 | $12,111 -1.8% | -- |
| 2020 | $12,330 +18.4% | $793 |
| 2019 | $10,412 | $793 +5.5% |
| 2018 | $10,412 +11% | $752 +5.5% |
| 2017 | $9,379 +7.5% | $713 |
| 2016 | $8,728 +178.2% | $713 |
| 2015 | $3,138 +6.9% | $713 |
| 2013 | $2,935 +4.2% | $713 |
| 2012 | $2,817 -36.6% | $713 -3.8% |
| 2011 | $4,446 +1.7% | $741 -3.6% |
| 2010 | $4,373 | $769 -18.1% |
| 2009 | -- | $939 -2.7% |
| 2008 | -- | $965 +5.9% |
| 2006 | -- | $911 -36.1% |
| 2005 | -- | $1,426 -42.8% |
| 2004 | -- | $2,493 |
| 2003 | -- | $2,493 -38.4% |
| 2002 | -- | $4,050 |
| 2001 | -- | $4,050 |
| 2000 | -- | $4,050 |
Find assessor info on the county website
Monthly payment
Climate risks
Neighborhood: 11554
Nearby schools
Schools provided by the listing agent
- Elementary: Mcvey Elementary School
- Middle: Woodland Middle School
- High: East Meadow High School
Source: OneKey® MLS as distributed by MLS GRID. This data may not be complete. We recommend contacting the local school district to confirm school assignments for this home.

Similar homes
- $1,200,0004 bd3 ba2.9k sqft1500 Eric Lane, East Meadow, NY 11554For Sale
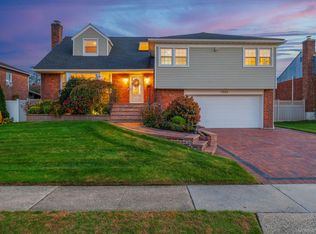
 MLS ID #1066746, Alexander Iaquinta, Listing by: Iaquinta Premier Properties. OneKey® MLS as distributed by MLS GRID
- $1,299,0004 bd2 ba2.4k sqft1622 Carla Lane, East Meadow, NY 11554For Sale
 MLS ID #1065024, Taranjeet S. Chatha, Listing by: Keystone Realty USA Corp. OneKey® MLS as distributed by MLS GRID
- $1,288,0006 bd3 ba2.4k sqft396 Chestnut Avenue, East Meadow, NY 11554For Sale
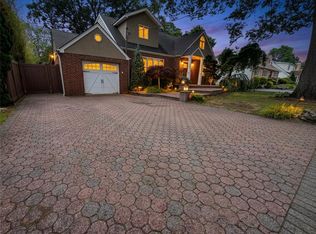 MLS ID #982126, Feng Zhan, Listing by: Eazzy Global Realty. OneKey® MLS as distributed by MLS GRID
- $875,0004 bd2 ba1.5k sqft160 Clearmeadow Drive, East Meadow, NY 11554For Sale
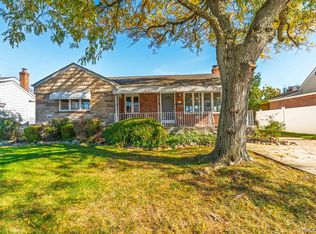 MLS ID #1068009, Limor Karudo CBR, Listing by: BERKSHIRE HATHAWAY. OneKey® MLS as distributed by MLS GRID
- $1,049,0005 bd3 ba2k sqft2176 6th Street, East Meadow, NY 11554For SaleMLS ID #1064971, Manoj Kumar, Listing by: Property Professionals Realty. OneKey® MLS as distributed by MLS GRID
- $1,499,0004 bd3 ba2.7k sqft2760 Cypress Avenue, East Meadow, NY 11554New ConstructionMLS ID #1067162, Mohammed Ali Rizvi, Listing by: Epique Realty. OneKey® MLS as distributed by MLS GRID
- $1,199,9005 bd3 ba1.9k sqft1575 Prospect Avenue, East Meadow, NY 11554For SaleMLS ID #1055257, Christopher Guardado, Listing by: New Vision Group Realty Inc. OneKey® MLS as distributed by MLS GRID
- $999,0005 bd2 ba2.1k sqft2555 Arleigh Road, East Meadow, NY 11554For SaleMLS ID #1056204, Todd S. Litz, Listing by: Signature Premier Properties. OneKey® MLS as distributed by MLS GRID
- $1,198,0004 bd4 ba2.5k sqft2455 7th Avenue, East Meadow, NY 11554For SaleMLS ID #1044072, Mei Qin E. Chen, Listing by: E Realty International Corp. OneKey® MLS as distributed by MLS GRID
- $998,8883 bd3 ba3k sqft47 Diamond Avenue, East Meadow, NY 11554For SaleMLS ID #1056321, Michelle Zhao CBR, Listing by: ZI Realty LLC. OneKey® MLS as distributed by MLS GRID
- $1,200,0004 bd3 ba2.3k sqft80 Rosalie Court, East Meadow, NY 11554For SaleMLS ID #1024387, Shariq Husain, Listing by: Winzone Realty Inc. OneKey® MLS as distributed by MLS GRID
- $849,0005 bd2 ba2.3k sqft414 Avalon Place, East Meadow, NY 11554For SaleMLS ID #1061435, Richard R. Krug Jr PSA SRES SFR, Listing by: Coldwell Banker American Homes. OneKey® MLS as distributed by MLS GRID
- $899,0005 bd2 ba1.5k sqft2475 Putnam Drive, East Meadow, NY 11554For SaleMLS ID #1059080, Gertrudis Jimenez, Listing by: EXP Realty. OneKey® MLS as distributed by MLS GRID
- $979,0003 bd3 ba1.7k sqft2228 1st Street, East Meadow, NY 11554For SaleMLS ID #1061663, Matthew R. Cucci, Listing by: HomeBridge Realty. OneKey® MLS as distributed by MLS GRID
- $874,9993 bd3 ba1.6k sqft167 Morris Drive, East Meadow, NY 11554For SaleMLS ID #1066143, Dallas Bellospirito WCR, Listing by: REMI Realty. OneKey® MLS as distributed by MLS GRID
- $999,9994 bd3 ba2.1k sqft557 Newbridge Road, East Meadow, NY 11554For SaleMLS ID #1050923, Mayra J. Miranda, Listing by: BH&G R E Realty Connect. OneKey® MLS as distributed by MLS GRID
- $879,9994 bd3 ba1.8k sqft78 Pengon Circle, East Meadow, NY 11554For SaleMLS ID #1040869, Angela J. Rodriguez, Listing by: Real Broker NY LLC. OneKey® MLS as distributed by MLS GRID
- $1,099,0006 bd4 ba2k sqft138 Norman Drive, East Meadow, NY 11554For SaleMLS ID #992364, Christopher J. Hubbard CBR, Listing by: RE/MAX Best. OneKey® MLS as distributed by MLS GRID
- $749,0004 bd3 ba2.1k sqft462 Hull Street, East Meadow, NY 11554For SaleMLS ID #1065539, Fabiana De Sena, Listing by: Signature Premier Properties. OneKey® MLS as distributed by MLS GRID
- $869,9994 bd2 ba1.7k sqft786 Bethlynn Court, East Meadow, NY 11554For SaleMLS ID #1043238, Bonnie R. Papish, Listing by: Coldwell Banker American Homes. OneKey® MLS as distributed by MLS GRID
