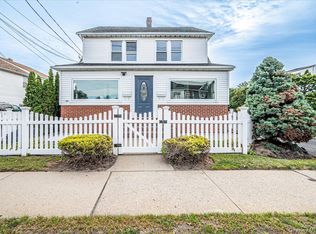
Beautifully updated 5-bedroom, 5th Bedroom on the main level 2-bath Colonial offering a spacious and inviting layout. The updated kitchen features all-new appliances and flows into a formal dining room and comfortable living room. The primary bedroom features a private en-suite bath along with an additional 8' x 11' bonus room, perfect for a home office, dressing room or additional closet space. Step outside to a beautifully landscaped backyard designed for entertaining, complete with a heated in-ground pool and plenty of space to relax and enjoy. Additional updates include a newer roof and heating system. Move-in ready and offering plenty of space both inside and out!
For sale
$999,000
2555 Arleigh Road, East Meadow, NY 11554
5beds
2,160sqft
Single Family Residence, Residential
Built in 1951
5,998 Square Feet Lot
$-- Zestimate®
$463/sqft
$-- HOA
What's special
Heated in-ground poolNewer roofSpacious and inviting layoutFormal dining roomUpdated kitchenAll-new appliances
- 28 days
- 2,038
- 163
Zillow last checked:
Listing updated:
Listed by:
Signature Premier Properties 516-785-0100,
Todd S. Litz 516-236-8667
Source: OneKey® MLS as distributed by MLS GRID,MLS#: 1056204
Facts & features
Interior
Bedrooms & bathrooms
- Bedrooms: 5
- Bathrooms: 2
- Full bathrooms: 2
Heating
- Oil
Cooling
- Central Air
Appliances
- Included: Dishwasher, Dryer, Electric Oven, Microwave, Range, Refrigerator, Washer
- Laundry: Inside, Laundry Room
Features
- Eat-in Kitchen, Formal Dining
- Flooring: Ceramic Tile
- Basement: None
- Attic: Full
- Has fireplace: No
- Fireplace features: None
Interior area
- Total structure area: 2,160
- Total interior livable area: 2,160 sqft
Property
Parking
- Total spaces: 1
- Parking features: Driveway
- Garage spaces: 1
- Has uncovered spaces: Yes
Features
- Has private pool: Yes
- Pool features: In Ground
- Fencing: Fenced
Lot
- Size: 5,998 Square Feet
- Features: Level
Details
- Parcel number: 2089513090000080
- Special conditions: None
Construction
Type & style
- Home type: SingleFamily
- Architectural style: Colonial
- Property subtype: Single Family Residence, Residential
Materials
- Vinyl Siding
Condition
- Year built: 1951
Utilities & green energy
- Sewer: Public Sewer
- Water: Public
- Utilities for property: Cable Connected, Electricity Connected, Water Connected
Community & HOA
HOA
- Has HOA: No
Location
- Region: East Meadow
Financial & listing details
- Price per square foot: $463/sqft
- Tax assessed value: $560
- Annual tax amount: $12,305
- Date on market: 10/14/2026
- Cumulative days on market: 13 days
- Listing agreement: Exclusive Right To Sell
- Listing terms: Contract
- Electric utility on property: Yes
Estimated market value
Not available
Estimated sales range
Not available
Not available
Price history
| Date | Event | Price |
|---|---|---|
| 10/14/2026 | Listed for sale | $999,000+238.6%$463/sqft |
Source:  OneKey® MLS as distributed by MLS GRID #1056204 Report a problem | ||
| 10/4/2000 | Sold | $295,000$137/sqft |
Source: Public Record Report a problem | ||
Public tax history
| Year | Property taxes | Tax assessment |
|---|---|---|
| 2024 | -- | $524 -1.9% |
| 2023 | -- | $534 -4.6% |
| 2022 | -- | $560 |
| 2021 | $12,002 +10.3% | -- |
| 2020 | $10,882 +12.1% | $654 -6.6% |
| 2019 | $9,708 | $700 -4% |
| 2018 | $9,708 +4% | $729 |
| 2017 | $9,338 +4.8% | $729 |
| 2016 | $8,907 +181% | $729 |
| 2015 | $3,170 +6.9% | $729 |
| 2013 | $2,964 -5.7% | $729 -9.1% |
| 2012 | $3,144 -45.4% | $802 -12% |
| 2011 | $5,759 -10.9% | $911 -13.6% |
| 2010 | $6,466 | $1,055 -16.1% |
| 2009 | -- | $1,257 +15.6% |
| 2008 | -- | $1,087 +0.7% |
| 2006 | -- | $1,079 -35.1% |
| 2005 | -- | $1,663 -39.9% |
| 2004 | -- | $2,765 -14.4% |
| 2003 | -- | $3,231 -46.9% |
| 2002 | -- | $6,080 |
| 2001 | -- | $6,080 |
| 2000 | -- | $6,080 |
Find assessor info on the county website
Monthly payment
Climate risks
Neighborhood: 11554
Nearby schools
Schools provided by the listing agent
- Elementary: Parkway School
- Middle: Woodland Middle School
- High: East Meadow High School
Source: OneKey® MLS as distributed by MLS GRID. This data may not be complete. We recommend contacting the local school district to confirm school assignments for this home.


Similar homes
- $1,049,0005 bd3 ba2k sqft2176 6th Street, East Meadow, NY 11554For Sale

 MLS ID #1064971, Manoj Kumar, Listing by: Property Professionals Realty. OneKey® MLS as distributed by MLS GRID
- $998,8883 bd3 ba3k sqft47 Diamond Avenue, East Meadow, NY 11554For Sale
 MLS ID #1056321, Michelle Zhao CBR, Listing by: ZI Realty LLC. OneKey® MLS as distributed by MLS GRID
- $999,9994 bd3 ba2.1k sqft557 Newbridge Road, East Meadow, NY 11554For Sale
 MLS ID #1050923, Mayra J. Miranda, Listing by: BH&G R E Realty Connect. OneKey® MLS as distributed by MLS GRID
- $899,0005 bd2 ba1.5k sqft2475 Putnam Drive, East Meadow, NY 11554For Sale
 MLS ID #1059080, Gertrudis Jimenez, Listing by: EXP Realty. OneKey® MLS as distributed by MLS GRID
- $979,0003 bd3 ba1.7k sqft2228 1st Street, East Meadow, NY 11554For SaleMLS ID #1061663, Matthew R. Cucci, Listing by: HomeBridge Realty. OneKey® MLS as distributed by MLS GRID
- $950,0004 bd3 ba1.2k sqft2360 York Street, East Meadow, NY 11554For SaleMLS ID #1064262, Luis M. Pereira, Listing by: Classic Service Realty Inc. OneKey® MLS as distributed by MLS GRID
- $849,0005 bd2 ba2.3k sqft414 Avalon Place, East Meadow, NY 11554For SaleMLS ID #1061435, Richard R. Krug Jr PSA SRES SFR, Listing by: Coldwell Banker American Homes. OneKey® MLS as distributed by MLS GRID
- $1,200,0004 bd3 ba2.9k sqft1500 Eric Lane, East Meadow, NY 11554For SaleMLS ID #1066746, Alexander Iaquinta, Listing by: Iaquinta Premier Properties. OneKey® MLS as distributed by MLS GRID
- $929,0004 bd3 ba1.8k sqft2669 Grayson Drive, East Meadow, NY 11554For SaleMLS ID #1047599, Orlando Frade CBR, Listing by: Douglas Elliman Real Estate. OneKey® MLS as distributed by MLS GRID
- $869,9994 bd2 ba1.7k sqft786 Bethlynn Court, East Meadow, NY 11554For SaleMLS ID #1043238, Bonnie R. Papish, Listing by: Coldwell Banker American Homes. OneKey® MLS as distributed by MLS GRID
- $874,9993 bd3 ba1.6k sqft167 Morris Drive, East Meadow, NY 11554For SaleMLS ID #1066143, Dallas Bellospirito WCR, Listing by: REMI Realty. OneKey® MLS as distributed by MLS GRID
- $879,9994 bd3 ba1.8k sqft78 Pengon Circle, East Meadow, NY 11554For SaleMLS ID #1040869, Angela J. Rodriguez, Listing by: Real Broker NY LLC. OneKey® MLS as distributed by MLS GRID
- $999,9904 bd2 ba1.9k sqft12 Crabtree Lane, Levittown, NY 11756For SaleMLS ID #1058366, Nancy L. Karp, Listing by: BH&G R E Realty Connect. OneKey® MLS as distributed by MLS GRID
- $1,099,0005 bd3 ba2k sqft301 Merrick Avenue, East Meadow, NY 11554For SaleMLS ID #1020241, Randolph A. Saa, Listing by: Coldwell Banker American Homes. OneKey® MLS as distributed by MLS GRID
- $1,198,0004 bd4 ba2.5k sqft2455 7th Avenue, East Meadow, NY 11554For SaleMLS ID #1044072, Mei Qin E. Chen, Listing by: E Realty International Corp. OneKey® MLS as distributed by MLS GRID
- $859,0003 bd3 ba1.7k sqft1634 Cynron Lane, East Meadow, NY 11554For SaleMLS ID #1052906, Teresa Reid, Listing by: Daniel Gale Sothebys Intl Rlty. OneKey® MLS as distributed by MLS GRID
- $1,400,0005 bd4 ba2k sqft2466 Harding Court, East Meadow, NY 11554For SaleMLS ID #1065521, Edgardo Bacalan, Listing by: Keller Williams Realty Elite. OneKey® MLS as distributed by MLS GRID
- $799,9993 bd2 ba1.6k sqft602 Garden Lane, East Meadow, NY 11554For SaleMLS ID #995900, Sheila M. Olsen, Listing by: Coldwell Banker American Homes. OneKey® MLS as distributed by MLS GRID
- $1,099,0006 bd4 ba2k sqft138 Norman Drive, East Meadow, NY 11554For SaleMLS ID #992364, Christopher J. Hubbard CBR, Listing by: RE/MAX Best. OneKey® MLS as distributed by MLS GRID
- $749,0004 bd2 ba1.2k sqft199 Ronni Drive, East Meadow, NY 11554For SaleMLS ID #1064886, Joseph G. Brown, Listing by: Coldwell Banker American Homes. OneKey® MLS as distributed by MLS GRID
