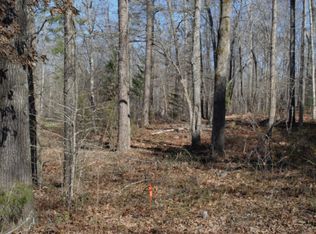
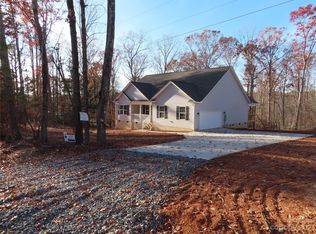
I can’t wait for you to see this one! Set on a private, wooded 1.19-acre lot, this well-maintained, one-owner home was built in 2023 and has such a peaceful feel.
Inside, you’ll find 3 bedrooms, 2.5 baths, an open living area and a main-level office. There’s an upstairs laundry room, too, plus an attached two-car garage. Outside, enjoy the covered rear porch, and above-ground pool. You have room to spread out with no HOA, while still being about 10 minutes from downtown Clover and 15 minutes from Historic York for shopping and restaurants. It’s ready for its next owner to start a new chapter. Come take a tour!
Active
$400,000
2467 Tart Rd, York, SC 29745
3beds
1,722sqft
Single Family Residence
Built in 2023
1.19 Acres Lot
$396,200 Zestimate®
$232/sqft
$-- HOA
What's special
Main-level officeAbove-ground poolCovered rear porchUpstairs laundry roomAttached two-car garage
- 18 days
- 895
- 78
Likely to sell faster than
Zillow last checked:
Listing updated:
Listed by:
Jen Audier jen@prestinoadvantage.com,
Keller Williams Connected
Source: Canopy MLS as distributed by MLS GRID,MLS#: 4428595
Facts & features
Interior
Bedrooms & bathrooms
- Bedrooms: 3
- Bathrooms: 3
- Full bathrooms: 2
- 1/2 bathrooms: 1
Primary bedroom
- Level: Upper
Bedroom s
- Level: Upper
Bedroom s
- Level: Upper
Bathroom half
- Level: Main
Bathroom full
- Level: Upper
Bathroom full
- Level: Upper
Dining area
- Level: Main
Family room
- Level: Main
Kitchen
- Level: Main
Laundry
- Level: Upper
Office
- Level: Main
Heating
- Electric
Cooling
- Central Air
Appliances
- Included: Dishwasher, Electric Range, Microwave, Refrigerator
- Laundry: Laundry Room, Upper Level
Features
- Open Floorplan
- Flooring: Carpet, Vinyl
- Windows: Insulated Windows
- Has basement: No
Interior area
- Total structure area: 1,722
- Total interior livable area: 1,722 sqft
- Finished area above ground: 1,722
- Finished area below ground: 0
Property
Parking
- Total spaces: 2
- Parking features: Driveway, Attached Garage, Garage on Main Level
- Attached garage spaces: 2
- Has uncovered spaces: Yes
Features
- Levels: Two
- Stories: 2
- Patio & porch: Covered, Deck, Rear Porch
- Pool features: Above Ground
- Waterfront features: None
Lot
- Size: 1.19 Acres
- Dimensions: 1.19
- Features: Level, Private, Wooded
Details
- Parcel number: 2630000082
- Zoning: Res
- Special conditions: Standard
- Horse amenities: None
Construction
Type & style
- Home type: SingleFamily
- Architectural style: Transitional
- Property subtype: Single Family Residence
Materials
- Vinyl
- Foundation: Crawl Space
Condition
- New construction: No
- Year built: 2023
Utilities & green energy
- Sewer: Septic Installed
- Water: Well
Community & HOA
Community
- Features: None
- Subdivision: None
Location
- Region: York
Financial & listing details
- Price per square foot: $232/sqft
- Tax assessed value: $358,100
- Annual tax amount: $1,799
- Date on market: 9/25/2026
- Cumulative days on market: 18 days
- Listing terms: Cash,Conventional,FHA,USDA Loan,VA Loan
- Exclusions: Shed, Chicken Coop and Refrigerator in Garage
- Road surface type: Concrete, Paved
Estimated market value
$396,200
$376,000 - $416,000
$2,087/mo
Price history
| Date | Event | Price |
|---|---|---|
| 9/25/2026 | Listed for sale | $400,000+8.1%$232/sqft |
Source:  Canopy MLS as distributed by MLS GRID #4428595 Report a problem Canopy MLS as distributed by MLS GRID #4428595 Report a problem | ||
| 9/6/2023 | Sold | $370,000$215/sqft |
Source: Public Record Report a problem | ||
Public tax history
| Year | Property taxes | Tax assessment |
|---|---|---|
| 2025 | $1,799 -1% | $14,324 +2.1% |
| 2024 | $1,817 +129.1% | $14,028 +568% |
| 2023 | $793 +11.8% | $2,100 |
| 2022 | $709 | $2,100 |
Find assessor info on the county website
Monthly payment
Est. payment
Payment breakdown
Explore the cost of this home by adjusting the details. Changes won't be saved.Climate risks
Neighborhood: 29745
Nearby schools
Schools provided by the listing agent
- Elementary: Bethany
- Middle: Clover
- High: Clover
Source: Canopy MLS as distributed by MLS GRID. This data may not be complete. We recommend contacting the local school district to confirm school assignments for this home.
Similar homes
- $475,0003 bd2 ba1.6k sqft581 Sutton Spring Rd, York, SC 29745For Sale
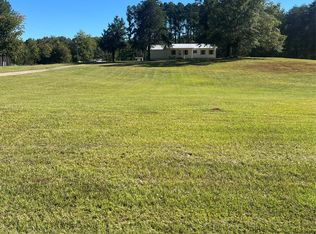
 MLS ID #4434083, Melissa Faile, Carolina Realty Solutions. Canopy MLS as distributed by MLS GRID
 - $343,9003 bd3 ba2.2k sqft111 Austen Lakes Dr, York, SC 29745For Sale
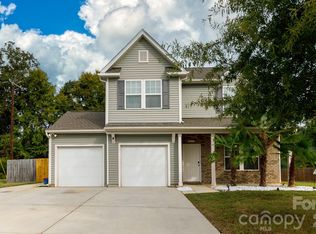 MLS ID #4428398, Melissa Warren, Howard Hanna Allen Tate Rock Hill. Canopy MLS as distributed by MLS GRID
 - $400,0004 bd2 ba1.8k sqft715 S Grandview Rd, Clover, SC 29710For Sale
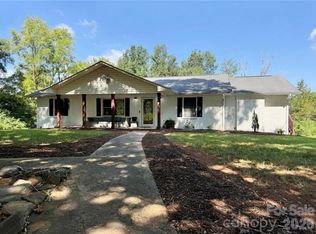 MLS ID #4420137, Peter Shonts, Northgroup Real Estate. Canopy MLS as distributed by MLS GRID
 - $425,0003 bd2 ba1.9k sqft447 Partridge Pl, York, SC 29745For Sale
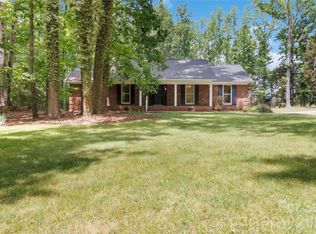 MLS ID #4378725, Sherry Miller Jernigan, Howard Hanna Allen Tate Rock Hill. Canopy MLS as distributed by MLS GRID
 - $410,9503 bd2 ba1.6k sqft1040 Tradition Club St, York, SC 29745New ConstructionMLS ID #4433140, Michael Conley, Eastwood Homes. Canopy MLS as distributed by MLS GRID
- $465,0004 bd3 ba2.1k sqft1759 Silver Birch Rd, York, SC 29745For SaleMLS ID #4420030, Melissa Lingholm, Keller Williams Connected. Canopy MLS as distributed by MLS GRID
- $325,0003 bd2 ba1.2k sqft225 Old Limestone Rd W, York, SC 29745For SaleMLS ID #4409763, Nathan Moss, Dickson & Associates Realtors. Canopy MLS as distributed by MLS GRID
- $399,0003 bd4 ba2k sqft117 Marion St, Clover, SC 29710For SaleMLS ID #4405212, Brian Harris, Keller Williams Connected. Canopy MLS as distributed by MLS GRID
- $329,9003 bd2 ba1.5k sqft360 Sparkleberry Ln, York, SC 29745For SaleMLS ID #4407105, Shannon Cooke, Bloom Realty. Canopy MLS as distributed by MLS GRID
- $375,0005 bd3 ba2.4k sqft457 Misty Law Ln, Clover, SC 29710For SaleMLS ID #4433571, Kaitlyn Overbeek, Real Broker, LLC. Canopy MLS as distributed by MLS GRID
- $325,0003 bd3 ba2.2k sqft628 Gants Rd, York, SC 29745For SaleMLS ID #4430385, Sherika Dyer, Keller Williams Ballantyne Area. Canopy MLS as distributed by MLS GRID
- $395,0003 bd3 ba2.1k sqft126 Fox Fire Run, Gastonia, NC 28052For SaleMLS ID #4420501, Don Gomez, C-A-RE Realty. Canopy MLS as distributed by MLS GRID
- $309,9003 bd3 ba1.6k sqft2220 Pinnacle View Dr, Kings Mountain, NC 28086For SaleMLS ID #4378422, Darryl Wilson, Keller Williams Ballantyne Area. Canopy MLS as distributed by MLS GRID
- $284,9003 bd2 ba1.3k sqft2009 Sugar Hill Rd, York, SC 29745For SaleMLS ID #4428416, Hoby Groves, Howard Hanna Allen Tate Rock Hill. Canopy MLS as distributed by MLS GRID
- $469,0003 bd3 ba1.8k sqft155 S Grandview Rd, Clover, SC 29710For SaleMLS ID #4418393, Kippen Lester, Howard Hanna Allen Tate Lake Wylie. Canopy MLS as distributed by MLS GRID
