THIS IS A PROPOSED LISTING FOR A TO-BE-BUILT HOME! Discover the charm of Traditions at Springlake, a new home community in York with golf course living! The Stanley floorplan offers the ease and convenience of ranch-style, one-level living with 3 bedrooms, 2 full bathrooms, and a variety of available upgrades to personalize your home. Step inside to a welcoming, extended foyer that leads into a spacious, open-concept living area seamlessly connecting the kitchen and breakfast area. The kitchen features a large center island, perfect for gathering and entertaining, along with a pantry for additional storage. Just off the breakfast area, sliding glass doors provide access to the backyard and included 8x8 concrete patio, with options to upgrade to a covered porch, screened porch, or sunroom for enhanced outdoor living. The generously sized primary suite offers a luxurious retreat with a primary bath featuring a tiled shower, separate bathtub, dual vanities with cabinetry, and a spacious walk-in closet. Two additional bedrooms, a full bathroom with a tub/shower combination, and a dedicated laundry room complete the main level. Looking for even more space? Take advantage of available options to add a second level featuring a loft or an additional bedroom and bathroom! With flexible design options and thoughtfully planned living spaces, the Stanley offers the perfect opportunity to create a home that fits your lifestyle. Visit Traditions at Springlake today and start building your dream home! Community planned amenities include an outdoor pool and cabana!
Active
$410,950
1040 Tradition Club St, York, SC 29745
3beds
1,621sqft
Single Family Residence
Built in 2027
0.2 Acres Lot
$-- Zestimate®
$254/sqft
$75/mo HOA
What's special
Separate bathtubWelcoming extended foyerTwo additional bedroomsGenerously sized primary suiteDedicated laundry roomPantry for additional storageSpacious walk-in closet
- 4 days
- 17
- 0
Zillow last checked:
Listing updated:
Listed by:
Michael Conley mconley@eastwoodhomes.com,
Eastwood Homes
Source: Canopy MLS as distributed by MLS GRID,MLS#: 4433140
Facts & features
Interior
Bedrooms & bathrooms
- Bedrooms: 3
- Bathrooms: 2
- Full bathrooms: 2
- Main level bedrooms: 3
Primary bedroom
- Level: Main
Bedroom s
- Level: Main
Bedroom s
- Level: Main
Bathroom full
- Level: Main
Bathroom full
- Level: Main
Breakfast
- Level: Main
Family room
- Level: Main
Kitchen
- Level: Main
Laundry
- Level: Main
Heating
- Forced Air
Cooling
- Central Air
Appliances
- Included: Dishwasher, Disposal, Electric Water Heater, Exhaust Hood, Gas Range, Microwave, Wall Oven
- Laundry: Electric Dryer Hookup, Laundry Room, Main Level
Features
- Kitchen Island, Pantry, Walk-In Closet(s)
- Flooring: Carpet, Vinyl
- Doors: Insulated Door(s), Sliding Doors
- Windows: Insulated Windows
- Has basement: No
Interior area
- Total structure area: 1,621
- Total interior livable area: 1,621 sqft
- Finished area above ground: 1,621
- Finished area below ground: 0
Property
Parking
- Total spaces: 2
- Parking features: Driveway, Attached Garage, Garage Door Opener, Garage Faces Front, Garage on Main Level
- Attached garage spaces: 2
- Has uncovered spaces: Yes
Features
- Levels: One
- Stories: 1
- Patio & porch: Front Porch, Patio
- Pool features: Community
Lot
- Size: 0.2 Acres
Details
- Parcel number: 0702301299
- Zoning: R-15
- Special conditions: Standard
Construction
Type & style
- Home type: SingleFamily
- Property subtype: Single Family Residence
Materials
- Fiber Cement, Stone Veneer
- Foundation: Slab
Condition
- New construction: Yes
- Year built: 2027
Details
- Builder model: 7116/ Stanley B
- Builder name: Eastwood Homes
Utilities & green energy
- Sewer: Public Sewer
- Water: City
Community & HOA
Community
- Features: Cabana, Sidewalks, Street Lights
- Subdivision: The Traditions at Springlake
HOA
- Has HOA: Yes
- HOA fee: $75 monthly
- HOA name: Superior Association Management
- HOA phone: 704-875-7299
Location
- Region: York
Financial & listing details
- Price per square foot: $254/sqft
- Date on market: 10/9/2026
- Cumulative days on market: 4 days
- Listing terms: Cash,Conventional,FHA,VA Loan
- Road surface type: Concrete, Paved
Estimated market value
Not available
Estimated sales range
Not available
Not available
Price history
| Date | Event | Price |
|---|---|---|
| 10/9/2026 | Listed for sale | $410,950$254/sqft |
Source:  Canopy MLS as distributed by MLS GRID #4433140 Report a problem Canopy MLS as distributed by MLS GRID #4433140 Report a problem | ||
Public tax history
Tax history is unavailable.
Monthly payment
Est. payment
Payment breakdown
Explore the cost of this home by adjusting the details. Changes won't be saved.Climate risks
Neighborhood: 29745
Nearby schools
Schools provided by the listing agent
- Elementary: Cottonbelt
- Middle: York
- High: York Comprehensive
Source: Canopy MLS as distributed by MLS GRID. This data may not be complete. We recommend contacting the local school district to confirm school assignments for this home.
Similar homes

- $385,0003 bd2 ba1.5k sqft111 Education Ln, York, SC 29745For Sale
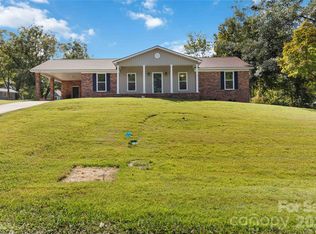
 MLS ID #4432535, Mike Lewis, Howard Hanna Allen Tate Rock Hill. Canopy MLS as distributed by MLS GRID
 - $--3 bd2 ba1.9k sqft9040 Kings Dr, York, SC 29745Auction
 Auction.com 2
 - $343,9003 bd3 ba2.2k sqft111 Austen Lakes Dr, York, SC 29745For Sale
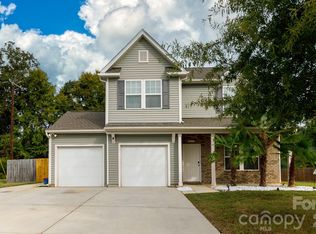 MLS ID #4428398, Melissa Warren, Howard Hanna Allen Tate Rock Hill. Canopy MLS as distributed by MLS GRID
 - from $398,9003 bd2 ba1.5k sqftStanley Plan, The Greens at Springlake, York, SC 29745New Construction
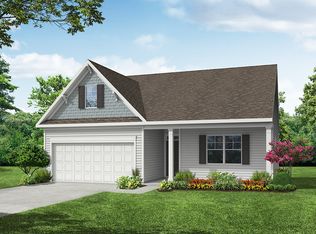 Eastwood Homes
 - $475,0003 bd2 ba1.6k sqft581 Sutton Spring Rd, York, SC 29745For SaleMLS ID #4434083, Melissa Faile, Carolina Realty Solutions. Canopy MLS as distributed by MLS GRID
- $425,0003 bd2 ba1.9k sqft447 Partridge Pl, York, SC 29745For SaleMLS ID #4378725, Sherry Miller Jernigan, Howard Hanna Allen Tate Rock Hill. Canopy MLS as distributed by MLS GRID
- $409,9004 bd3 ba2.1k sqft1062 Tradition Club St, York, SC 29745New ConstructionCanopy MLS as distributed by MLS GRID
- $329,9003 bd2 ba1.5k sqft360 Sparkleberry Ln, York, SC 29745For SaleMLS ID #4407105, Shannon Cooke, Bloom Realty. Canopy MLS as distributed by MLS GRID
- $399,9904 bd3 ba2k sqft1244 Whitehall Hill Rd, York, SC 29745For SaleMLS ID #4411427, Brady Sanford, Sanford Real Estate. Canopy MLS as distributed by MLS GRID
- $325,0003 bd3 ba2.2k sqft628 Gants Rd, York, SC 29745For SaleMLS ID #4430385, Sherika Dyer, Keller Williams Ballantyne Area. Canopy MLS as distributed by MLS GRID
- $275,0003 bd2 ba1.2k sqft172 Pheasant Ridge Cir, York, SC 29745For SaleMLS ID #4429333, Kim Bigach, Keller Williams Connected. Canopy MLS as distributed by MLS GRID
- $344,9004 bd3 ba2.1k sqft265 Bezelle Ave, York, SC 29745For SaleMLS ID #4427101, Alejandra Menjivar, Lifestyle International Realty. Canopy MLS as distributed by MLS GRID
- $345,0004 bd3 ba2.2k sqft254 Austen Lakes Dr, York, SC 29745For SaleMLS ID #4413205, Landon House, Keller Williams Unified. Canopy MLS as distributed by MLS GRID
- $250,0004 bd2 ba2.2k sqft506 California Cir, York, SC 29745For SaleMLS ID #4431614, Crystal Stringfellow, EXP Realty LLC Rock Hill. Canopy MLS as distributed by MLS GRID
- $345,0004 bd3 ba2.1k sqft629 Gants Rd, York, SC 29745For SaleMLS ID #4378363, Don Gomez, C-A-RE Realty. Canopy MLS as distributed by MLS GRID
- $335,0004 bd3 ba1.8k sqft311 Bezelle Ave, York, SC 29745For SaleMLS ID #4429453, Le'Kisha Stevenson, Metric Realty Company. Canopy MLS as distributed by MLS GRID
