Skip main navigation
Sold for $529,990
  • $529,990

    2467 White Pelican Ave, Loveland, CO 80534

    3beds
    3,109sqft
    Single Family Residence
    Built in 2023
    6,250 Square Feet Lot
    $547,500 Zestimate®
    $170/sqft
    $2,866 Estimated rent

    Home value

    $547,500

    $520,000 - $575,000

    $2,866/mo

    Zestimate® history
    Loading
    Loading...

    Owner options

    List your home for rent

    $2,866/mo

    Rent Zestimate®

    Find your next renter with Zillow Rental Manager. Plus, with online applications, you can quickly screen prospective tenants – for free.

    Learn more

    $2,866/mo

    Rent Zestimate®

    Refinance and save

    $3,177/mo

    Est. payment

    Refinancing to a lower rate could help reduce your monthly payments and save thousands over the life of the loan.

    See today's rates

    $3,177/mo

    Est. payment

    Explore your selling options

    Work with a Zillow partner agent

    Leverage their expertise and Zillow's premium Showcase listings to get your home seen by more buyers.

    Get started

    List with your own agent

    Get your home in front of millions of buyers by listing it on Zillow.

    Learn how to do it

    Sell it yourself

    Take full control of how buyers see your home on Zillow by listing For Sale by Owner (FSBO).

    List your home

    What's special

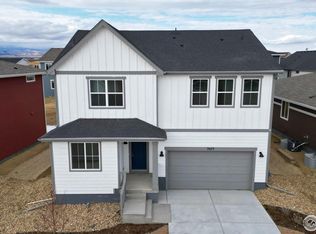
    This three bed, three bath, brand new, move-in ready home was built for your modern lifestyle. The main floor boasts a cozy great room that opens up to the dining room and an upgraded chef's kitchen with farmhouse sink, beautiful finishes and appliances and island seating. On the upper level you'll find the primary suite with a large walk-in closet, two more bedrooms, the laundry room and a loft large enough to make into a second great room, hobby room or kids retreat. Don't forget about the tankless water heater, built in radon system and the unfinished basement awaits your transformation. $5,000 closing cost credit if Buyer uses preferred lender. Nestled in the heart of Centerra, you'll also enjoy easy access to I-25, popular restaurants, minutes from shopping at the Promenade Shops at Centerra, a short drive to Estes Park, Horsetooth Reservoir, Blue Event Center, and so much more. Experience Colorado living at its finest! Price reduced from $534,990

    Zillow last checked:

    Listing updated:

    Listed by:

    David W Powell 970-481-5015,

    Group Loveland,

    Lisa Powell 970-988-4144,

    Group Loveland

    Bought with:

    Brett Lempe, 100091776

    Lempe Homes

    Source: IRES as distributed by MLS GRID,MLS#: 1002005MLS Logo

    Facts & features

    Interior

    Bedrooms & bathrooms
    • Bedrooms: 3
    • Bathrooms: 3
    • Full bathrooms: 1
    • 3/4 bathrooms: 1
    • 1/2 bathrooms: 1
    • Main level bathrooms: 1
    Rooms
    • Room types: Loft
    Primary bedroom
    • Description: Carpet
    • Features: Full Primary Bath
    • Level: Upper
    • Area: 224 Square Feet
    • Dimensions: 14 x 16
    Bedroom 2
    • Description: Carpet
    • Level: Upper
    • Area: 130 Square Feet
    • Dimensions: 10 x 13
    Bedroom 3
    • Description: Carpet
    • Level: Upper
    • Area: 120 Square Feet
    • Dimensions: 10 x 12
    Dining room
    • Description: Luxury Vinyl
    • Level: Main
    • Area: 154 Square Feet
    • Dimensions: 11 x 14
    Great room
    • Description: Luxury Vinyl
    • Level: Main
    • Area: 320 Square Feet
    • Dimensions: 16 x 20
    Kitchen
    • Description: Luxury Vinyl
    • Level: Main
    • Area: 169 Square Feet
    • Dimensions: 13 x 13
    Laundry
    • Description: Tile
    • Level: Upper
    • Area: 49 Square Feet
    • Dimensions: 7 x 7
    Recreation room
    • Description: Carpet
    • Level: Upper
    • Area: 156 Square Feet
    • Dimensions: 12 x 13
    Heating
    • Forced Air
    Appliances
    • Included: Gas Range, Dishwasher, Refrigerator, Microwave, Disposal
    • Laundry: Washer/Dryer Hookup
    Features
    • Eat-in Kitchen, Separate Dining Room, Pantry, Walk-In Closet(s), Kitchen Island, High Ceilings
    • Basement: Partial,Unfinished,Built-In Radon
    • Has fireplace: Yes
    • Fireplace features: Gas, Great Room
    Interior area
    • Total structure area: 2,131
    • Total interior livable area: 3,109 sqft
    • Finished area above ground: 2,131

    Property

    Parking
    • Total spaces: 2
    • Parking features: Garage - Attached
    • Attached garage spaces: 2
    • Details: Attached
    Features
    • Levels: Two
    • Stories: 2
    • Patio & porch: Patio
    Lot
    • Size: 6,250 Square Feet
    • Features: City Limits, Paved, Curbs, Gutters, Sidewalks, Street Light
    Details
    • Parcel number: R1676725
    • Zoning: RES
    • Special conditions: Builder

    Construction

    Type & style
    • Home type: SingleFamily
    • Architectural style: Legal Conforming
    • Property subtype: Single Family Residence
    Materials
    • Frame, Brick, Composition
    • Roof: Composition
    Condition
    • New construction: Yes
    • Year built: 2023
    Details
    • Builder model: Antero
    • Builder name: Dream Finders Homes

    Utilities & green energy

    • Electric: Xcel
    • Gas: Xcel
    • Sewer: Public Sewer
    • Water: City
    • Utilities for property: Natural Gas Available, Electricity Available
    Green energy
    • Energy efficient items: Southern Exposure, Windows

    Community & HOA

    Community
    • Features: Clubhouse, Park, Trail(s), Business Center, Recreation Room
    • Security: Fire Alarm
    • Subdivision: Kinston at Centerra
    HOA
    • Has HOA: Yes
    • Services included: Common Amenities, Management
    • HOA fee: $78 monthly
    • HOA name: Kinston Community Association
    • HOA phone: 970-617-2474
    Location
    • Region: Johnstown

    Financial & listing details

    • Price per square foot: $170/sqft
    • Annual tax amount: $1
    • Date on market: 1/23/2024
    • Listing terms: Cash,Conventional,FHA,VA Loan
    • Electric utility on property: Yes
    • Road surface type: Asphalt

    Price history

    DateEventPrice
    4/16/2024Sold$529,990$170/sqft
    Source: IRES as distributed by MLS GRID #1002005 Report a problem
    3/12/2024Pending sale$529,990$170/sqft
    Source: IRES as distributed by MLS GRID #1002005 Report a problem
    1/23/2024Listed for sale$529,990$170/sqft
    Source: IRES as distributed by MLS GRID #1002005 Report a problem

    Public tax history

    Tax history is unavailable.

    Neighborhood: 80534

    Nearby schools

    GreatSchools rating
    Schools provided by the listing agent
    • Elementary: Riverview PK-8
    • Middle: Riverview PK-8
    • High: Mountain View

    Source: IRES as distributed by MLS GRID. This data may not be complete. We recommend contacting the local school district to confirm school assignments for this home.

    Get a cash offer in 3 minutes
    Find out how much your home could sell for in as little as 3 minutes with a no-obligation cash offer.
    Estimated market value
    $547,500
    Get a cash offer in 3 minutes
    Find out how much your home could sell for in as little as 3 minutes with a no-obligation cash offer.
    Estimated market value
    $547,500