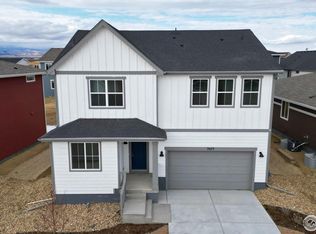
To Be Built - Estimated completion late Oct/early Nov 2023. This Silverthorne home features an upgraded kitchen with a gas range and stainless steel hood, granite countertops, and beautiful dark maple cabinets! The large living room is perfect for entertaining, and the private owner's suite offers a retreat with a dual vanity bathroom and spacious walk-in closet. Photos are of a previously built home of the same floorplan with similar but not exact features. Ask about our current incentives!
Sold for $522,000
$522,000
2476 Cottongrass Ave, Loveland, CO 80538
3beds
3,622sqft
Single Family Residence
Built in 2023
5,886 Square Feet Lot
$558,700 Zestimate®
$144/sqft
$2,555 Estimated rent
Home value
$558,700
$525,000 - $592,000
$2,555/mo
Zestimate® history
Owner options
List your home for rent
$2,555/mo
Rent Zestimate®
Find your next renter with Zillow Rental Manager. Plus, with online applications, you can quickly screen prospective tenants – for free.
$2,555/mo
Rent Zestimate®
Refinance and save
$3,320/mo
Est. payment
Refinancing to a lower rate could help reduce your monthly payments and save thousands over the life of the loan.
$3,320/mo
Est. payment
Explore your selling options
Work with a Zillow partner agent
Leverage their expertise and Zillow's premium Showcase listings to get your home seen by more buyers.
Get startedList with your own agent
Get your home in front of millions of buyers by listing it on Zillow.
Learn how to do itSell it yourself
Take full control of how buyers see your home on Zillow by listing For Sale by Owner (FSBO).
List your homeWhat's special
Zillow last checked:
Listing updated:
Listed by:
Batey McGraw 888-208-7455,
DFH Colorado Realty LLC
Bought with:
Anthony Taylor, 100095818
Berkshire Hathaway HomeServices Rocky Mountain, Realtors-Fort Collins
Source: IRES as distributed by MLS GRID,MLS#: 992862
Facts & features
Interior
Bedrooms & bathrooms
- Bedrooms: 3
- Bathrooms: 2
- Full bathrooms: 1
- 3/4 bathrooms: 1
- Main level bathrooms: 2
Primary bedroom
- Description: Carpet
- Features: 3/4 Primary Bath
- Level: Main
- Area: 196 Square Feet
- Dimensions: 14 x 14
Bedroom 2
- Description: Carpet
- Level: Main
- Area: 120 Square Feet
- Dimensions: 12 x 10
Bedroom 3
- Description: Carpet
- Level: Main
- Area: 120 Square Feet
- Dimensions: 12 x 10
Dining room
- Description: Luxury Vinyl
- Level: Main
- Area: 165 Square Feet
- Dimensions: 15 x 11
Great room
- Description: Luxury Vinyl
- Level: Main
- Area: 414 Square Feet
- Dimensions: 23 x 18
Kitchen
- Description: Luxury Vinyl
- Level: Main
- Area: 130 Square Feet
- Dimensions: 10 x 13
Laundry
- Description: Tile
- Level: Main
Heating
- Forced Air
Appliances
- Included: Gas Range, Dishwasher, Microwave, Disposal
- Laundry: Washer/Dryer Hookup
Features
- Open Floorplan, Pantry, Walk-In Closet(s), Kitchen Island, High Ceilings
- Basement: Full,Unfinished
- Has fireplace: No
- Fireplace features: None
Interior area
- Total structure area: 1,894
- Total interior livable area: 3,622 sqft
- Finished area above ground: 1,894
Property
Parking
- Total spaces: 2
- Parking features: Garage - Attached
- Attached garage spaces: 2
- Details: Attached
Features
- Levels: One
- Stories: 1
- Patio & porch: Patio
Lot
- Size: 5,886 Square Feet
- Features: Water Rights Excluded, Mineral Rights Excluded
Details
- Parcel number: R1676739
- Zoning: RES
- Special conditions: Builder
Construction
Type & style
- Home type: SingleFamily
- Property subtype: Single Family Residence
Materials
- Frame
- Roof: Composition
Condition
- New construction: Yes
- Year built: 2023
Details
- Builder model: Silverthorne
- Builder name: Dream Finders Homes
Utilities & green energy
- Electric: Xcel Energy
- Gas: Xcel Energy
- Water: City
- Utilities for property: Natural Gas Available, Electricity Available, Cable Available, Satellite Avail, High Speed Avail
Green energy
- Energy efficient items: Windows
Community & HOA
Community
- Features: Pool, Fitness Center, Park, Trail(s), Business Center
- Security: Fire Alarm
- Subdivision: Kinston at Centerra
HOA
- Has HOA: Yes
- Services included: Common Amenities, Trash, Snow Removal
- HOA fee: $231 quarterly
- HOA name: Kinston Community Association
- HOA phone: 970-617-2474
Location
- Region: Loveland
Financial & listing details
- Price per square foot: $144/sqft
- Annual tax amount: $1
- Date on market: 7/25/2023
- Listing terms: Cash,Conventional,FHA,VA Loan
- Electric utility on property: Yes
Price history
| Date | Event | Price |
|---|---|---|
| 10/20/2023 | Sold | $522,000+0.4%$144/sqft |
Source:  IRES as distributed by MLS GRID #992862 Report a problem IRES as distributed by MLS GRID #992862 Report a problem | ||
| 9/29/2023 | Pending sale | $519,990$144/sqft |
Source: IRES as distributed by MLS GRID #992862 Report a problem | ||
| 9/25/2023 | Price change | $519,990-6.1%$144/sqft |
Source: IRES as distributed by MLS GRID #992862 Report a problem | ||
| 8/30/2023 | Price change | $553,755+0.7%$153/sqft |
Source:  Dream Finders Homes Report a problem Dream Finders Homes Report a problem | ||
| 7/24/2023 | Listed for sale | $549,990$152/sqft |
Source: IRES as distributed by MLS GRID #992862 Report a problem | ||
Public tax history
Tax history is unavailable.
Neighborhood: 80538
Nearby homes
- $554,9904 bd3 ba3.5k sqft2475 White Pelican Ave, Johnstown, CO 80534Sold
- $617,0004 bd3 ba3.5k sqft2475 White Pelican Ave, Loveland, CO 80538Sold

- $529,9903 bd3 ba3.1k sqft2467 White Pelican Ave, Johnstown, CO 80534Sold
- $516,0003 bd2 ba3.6k sqft2460 Cottongrass Ave, Loveland, CO 80538Sold

- $534,9903 bd2 ba3.7k sqft2483 White Pelican Ave, Johnstown, CO 80534Sold
- $595,0005 bd3 ba3.5k sqft2478 White Pelican Ave, Loveland, CO 80538Sold
- $550,6004 bd2 ba2.5k sqft2484 Cottongrass Ave, Loveland, CO 80538Off Market
- $600,3005 bd3 ba2.6k sqft2459 White Pelican Ave, Loveland, CO 80538Off Market
Nearby schools
GreatSchools rating
- 5/10Riverview PK-8Grades: PK-8Distance: 2.1 mi
- 7/10Mountain View High SchoolGrades: 9-12Distance: 2.5 mi
Schools provided by the listing agent
- Elementary: Riverview PK-8
- Middle: Riverview PK-8
- High: Mountain View
Source: IRES as distributed by MLS GRID. This data may not be complete. We recommend contacting the local school district to confirm school assignments for this home.
Get a cash offer in 3 minutes
Find out how much your home could sell for in as little as 3 minutes with a no-obligation cash offer.
Estimated market value
$558,700
Get a cash offer in 3 minutes
Find out how much your home could sell for in as little as 3 minutes with a no-obligation cash offer.
Estimated market value
$558,700
- Colorado
- Larimer County
- Loveland
- 80538
- 2476 Cottongrass Ave
Nearby cities
Nearby zip codes
Other Loveland Topics
