Skip main navigation
Sold for $617,000
  • $617,000

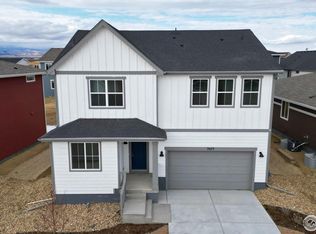
    2475 White Pelican Ave, Loveland, CO 80538

    4beds
    3,583sqft
    Single Family Residence
    Built in 2023
    6,255 Square Feet Lot
    $611,700 Zestimate®
    $172/sqft
    $3,119 Estimated rent

    Home value

    $611,700

    $581,000 - $648,000

    $3,119/mo

    Zestimate® history
    Loading
    Loading...

    Owner options

    List your home for rent

    $3,119/mo

    Rent Zestimate®

    Find your next renter with Zillow Rental Manager. Plus, with online applications, you can quickly screen prospective tenants – for free.

    Learn more

    $3,119/mo

    Rent Zestimate®

    Refinance and save

    $4,473/mo

    Est. payment

    Refinancing to a lower rate could help reduce your monthly payments and save thousands over the life of the loan.

    See today's rates

    $4,473/mo

    Est. payment

    Explore your selling options

    Work with a Zillow partner agent

    Leverage their expertise and Zillow's premium Showcase listings to get your home seen by more buyers.

    Get started

    List with your own agent

    Get your home in front of millions of buyers by listing it on Zillow.

    Learn how to do it

    Sell it yourself

    Take full control of how buyers see your home on Zillow by listing For Sale by Owner (FSBO).

    List your home

    What's special

    Their Move is Your Opportunity - Aggressively Priced Below Market Value! Sometimes, the only thing a perfect home is missing... is family. The sellers relocated here from Texas and have absolutely loved everything about this home and the vibrant community around it. But with loved ones back home pulling on their hearts, they've made the tough decision to move back-creating an amazing opportunity for you.This home is priced aggressively to compete with (and beat!) builder incentives, and there's even room for concessions. With the potential to appraise much higher, this is a win-win for buyers looking to get more for their money.Get the SAME Deal as the builder-with fewer items needed at move-in!Step inside this stunning 4-bedroom, 3-bathroom residence that perfectly blends modern elegance with everyday functionality. Flooded with natural light, the bright and open floor plan welcomes you with warmth and style. A dedicated main floor office/study offers the perfect space to work from home or enjoy a quiet retreat. The heart of the home is the chef's kitchen, complete with a spacious center island and premium gas stove-ideal for hosting or everyday family meals. The adjacent living area is anchored by a cozy gas fireplace, creating a space you'll love to unwind in.Upstairs, the primary suite is your private sanctuary, featuring a generous walk-in closet and a luxurious en-suite bath. You'll also find three additional bedrooms, a versatile loft, and a convenient laundry room-all thoughtfully laid out for maximum comfort and convenience.Step outside into an expansive backyard oasis with a covered patio, space for gardening, and your very own hot tub-perfect for winding down after a long day.Additional highlights include a tankless water heater, a built-in radon system for peace of mind, and an unfinished basement offering endless potential to make it your own.

    Zillow last checked:

    Listing updated:

    Listed by:

    Jeremy Kane 303-210-0378,

    eXp Realty LLC

    Bought with:

    Chresa Anderson, 100048438

    C3 Real Estate Solutions, LLC

    Source: IRES as distributed by MLS GRID,MLS#: 1028025MLS Logo

    Facts & features

    Interior

    Bedrooms & bathrooms
    • Bedrooms: 4
    • Bathrooms: 3
    • Full bathrooms: 2
    • 1/2 bathrooms: 1
    • Main level bathrooms: 1
    Primary bedroom
    • Description: Carpet
    • Features: Full Primary Bath
    • Level: Upper
    • Area: 210 Square Feet
    • Dimensions: 14 x 15
    Bedroom 2
    • Description: Carpet
    • Level: Upper
    • Area: 130 Square Feet
    • Dimensions: 10 x 13
    Bedroom 3
    • Description: Carpet
    • Level: Upper
    • Area: 120 Square Feet
    • Dimensions: 10 x 12
    Bedroom 4
    • Description: Carpet
    • Level: Upper
    • Area: 120 Square Feet
    • Dimensions: 10 x 12
    Dining room
    • Description: Luxury Vinyl
    • Level: Main
    • Area: 165 Square Feet
    • Dimensions: 11 x 15
    Great room
    • Description: Luxury Vinyl
    • Level: Main
    • Area: 255 Square Feet
    • Dimensions: 15 x 17
    Kitchen
    • Description: Luxury Vinyl
    • Level: Main
    • Area: 210 Square Feet
    • Dimensions: 14 x 15
    Laundry
    • Description: Tile
    • Level: Upper
    • Area: 70 Square Feet
    • Dimensions: 7 x 10
    Study
    • Description: Carpet
    • Level: Main
    • Area: 130 Square Feet
    • Dimensions: 10 x 13
    Heating
    • Forced Air
    Appliances
    • Included: Gas Range, Dishwasher, Refrigerator, Microwave, Disposal
    • Laundry: Washer/Dryer Hookup
    Features
    • Eat-in Kitchen, Separate Dining Room, Walk-In Closet(s), High Ceilings
    • Windows: Window Coverings
    • Basement: Full,Unfinished
    • Has fireplace: Yes
    • Fireplace features: Gas
    Interior area
    • Total structure area: 2,541
    • Total interior livable area: 3,583 sqft
    • Finished area above ground: 2,541

    Property

    Parking
    • Total spaces: 2
    • Parking features: Garage - Attached
    • Attached garage spaces: 2
    • Details: Attached
    Features
    • Levels: Two
    • Stories: 2
    • Patio & porch: Patio
    • Spa features: Heated
    Lot
    • Size: 6,255 Square Feet
    • Features: City Limits, Paved, Curbs, Gutters, Sidewalks, Street Light
    Details
    • Parcel number: R1676724
    • Zoning: RES
    • Special conditions: Private Owner

    Construction

    Type & style
    • Home type: SingleFamily
    • Property subtype: Single Family Residence
    Materials
    • Frame, Composition
    • Roof: Composition
    Condition
    • New construction: No
    • Year built: 2023

    Utilities & green energy

    • Electric: Excel
    • Gas: Excel
    • Sewer: Public Sewer
    • Water: City
    • Utilities for property: Natural Gas Available, Electricity Available
    Green energy
    • Energy efficient items: Southern Exposure, Windows

    Community & HOA

    Community
    • Features: Clubhouse, Park, Trail(s), Business Center, Recreation Room
    • Security: Fire Alarm
    • Subdivision: Kinston at Centerra
    HOA
    • Has HOA: Yes
    • Services included: Common Amenities, Management
    • HOA fee: $880 annually
    • HOA name: Kinston Community Association
    • HOA phone: 970-617-2474
    Location
    • Region: Loveland

    Financial & listing details

    • Price per square foot: $172/sqft
    • Annual tax amount: $7,313
    • Date on market: 3/7/2025
    • Listing terms: Cash,Conventional,FHA,VA Loan
    • Exclusions: Seller's personal property, shelving cabinets in garage, washer and dryer
    • Electric utility on property: Yes
    • Road surface type: Asphalt

    Price history

    DateEventPrice
    6/5/2025Sold$617,000+0.3%$172/sqft
    Source: IRES as distributed by MLS GRID #1028025 Report a problem
    5/19/2025Pending sale$615,000$172/sqft
    Source: IRES as distributed by MLS GRID #1028025 Report a problem
    4/22/2025Price change$615,000-1.6%$172/sqft
    Source: IRES as distributed by MLS GRID #1028025 Report a problem
    3/7/2025Listed for sale$625,000+20.4%$174/sqft
    Source: IRES as distributed by MLS GRID #1028025 Report a problem
    2/28/2024Listing removed--
    Source: Dream Finders Homes Report a problem
    1/24/2024Price change$518,990-7.3%$145/sqft
    Source: Dream Finders Homes Report a problem
    1/24/2024Price change$559,990+0.9%$156/sqft
    Source: Dream Finders Homes Report a problem
    1/16/2024Listed for sale--
    Source: Dream Finders Homes Report a problem
    1/5/2024Listing removed$554,990$155/sqft
    Source: IRES as distributed by MLS GRID #999387 Report a problem
    1/4/2024Price change$554,990+0.9%$155/sqft
    Source: IRES as distributed by MLS GRID #999387 Report a problem
    11/28/2023Pending sale$549,990$153/sqft
    Source: IRES as distributed by MLS GRID #999387 Report a problem
    11/8/2023Listed for sale$549,990-1.8%$153/sqft
    Source: IRES as distributed by MLS GRID #999387 Report a problem
    11/8/2023Listing removed--
    Source: IRES as distributed by MLS GRID #992893 Report a problem
    9/25/2023Price change$559,990-1.8%$156/sqft
    Source: IRES as distributed by MLS GRID #992893 Report a problem
    7/25/2023Listed for sale$569,990-2.9%$159/sqft
    Source: IRES as distributed by MLS GRID #992893 Report a problem
    7/25/2023Listing removed--
    Source: IRES as distributed by MLS GRID #965024 Report a problem
    5/1/2023Price change$586,9900%$164/sqft
    Source: IRES as distributed by MLS GRID #965024 Report a problem
    11/4/2022Price change$587,003+0.3%$164/sqft
    Source: Dream Finders Homes Report a problem
    9/16/2022Price change$584,990-0.8%$163/sqft
    Source: IRES as distributed by MLS GRID #965024 Report a problem
    6/15/2022Price change$589,990-3.3%$165/sqft
    Source: IRES as distributed by MLS GRID #965024 Report a problem
    6/2/2022Price change$609,990-4.7%$170/sqft
    Source: IRES as distributed by MLS GRID #965024 Report a problem
    5/27/2022Price change$639,990-0.2%$179/sqft
    Source: IRES as distributed by MLS GRID #965024 Report a problem
    5/9/2022Listed for sale$640,990$179/sqft
    Source: IRES as distributed by MLS GRID #965024 Report a problem

    Public tax history

    Tax history is unavailable.

    Neighborhood: 80538

    Nearby schools

    GreatSchools rating
    Schools provided by the listing agent
    • Middle: Peakview Academy at Conrad Ball
    • High: Mountain View

    Source: IRES as distributed by MLS GRID. This data may not be complete. We recommend contacting the local school district to confirm school assignments for this home.

    Get a cash offer in 3 minutes
    Find out how much your home could sell for in as little as 3 minutes with a no-obligation cash offer.
    Estimated market value
    $611,700
    Get a cash offer in 3 minutes
    Find out how much your home could sell for in as little as 3 minutes with a no-obligation cash offer.
    Estimated market value
    $611,700