Skip main navigation
Sold for $595,000
  • $595,000

    2478 White Pelican Ave, Loveland, CO 80538

    5beds
    3,570sqft
    Single Family Residence
    Built in 2023
    6,158 Square Feet Lot
    $602,100 Zestimate®
    $167/sqft
    $3,269 Estimated rent

    Home value

    $602,100

    $572,000 - $632,000

    $3,269/mo

    Zestimate® history
    Loading
    Loading...

    Owner options

    List your home for rent

    $3,269/mo

    Rent Zestimate®

    Find your next renter with Zillow Rental Manager. Plus, with online applications, you can quickly screen prospective tenants – for free.

    Learn more

    $3,269/mo

    Rent Zestimate®

    Refinance and save

    $3,714/mo

    Est. payment

    Refinancing to a lower rate could help reduce your monthly payments and save thousands over the life of the loan.

    See today's rates

    $3,714/mo

    Est. payment

    Explore your selling options

    Work with a Zillow partner agent

    Leverage their expertise and Zillow's premium Showcase listings to get your home seen by more buyers.

    Get started

    List with your own agent

    Get your home in front of millions of buyers by listing it on Zillow.

    Learn how to do it

    Sell it yourself

    Take full control of how buyers see your home on Zillow by listing For Sale by Owner (FSBO).

    List your home

    What's special

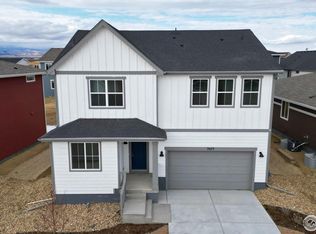
    WELCOME HOME...with a PRICE IMPROVEMENT! This property is BETTER THAN NEW! Located on one of the finest streets and lots within the master-planned Kinston neighborhood in the highly desirable Centerra area of Loveland. With exceptional value and fully transferable builder warranties, this home comes complete with landscaping, a state-of-the-art security system, and much more. It offers the perfect blend of luxury and comfort, making it a must-have! As you step through the front door, you will be greeted in the foyer that sets the tone for this impeccable home. The spacious, open-concept floor plan is flooded with natural sunlight and abundant storage. It features 5 bedrooms, 3 baths, and an oversized 2-car garage with an unfinished basement. The main floor is ideal for entertaining with the kitchen that flows into the living room and dining area, complemented by a bedroom/office and a full bath along with access to the backyard and porch that backs to the greenbelt. The upper floor offers a seamless blend of comfort and functionality with a large loft area, 4 additional bedrooms, and 2 baths.The basement is a hidden gem, as many homes in the neighborhood do not have them. Buyers will have the opportunity to expand and customize the downstairs space at their leisure. The professionally landscaped backyard oasis is adjacent to open space expected to include walking trails, natural habitats, and award-winning botanic and sculpture gardens. Kinston in Centerra is a unique, new community featuring "The Hub," where residents can enjoy the local brewery, a future swimming pool, workout facilities, a splash pad, concerts on the lawn, and much more. Conveniently located near I-25 and Hwy 34, with easy access to Loveland, Johnstown, Windsor, Greeley, and Fort Collins.

    Zillow last checked:

    Listing updated:

    Listed by:

    Kelly Strohman kelly@thestrohmangroup.com,

    Keller Williams Realty NoCo

    Bought with:

    George Reitenbach, 100098657

    HomeSmart Realty Group Lvld

    Source: IRES as distributed by MLS GRID,MLS#: 1012277MLS Logo

    Facts & features

    Interior

    Bedrooms & bathrooms
    • Bedrooms: 5
    • Bathrooms: 3
    • Full bathrooms: 3
    • Main level bathrooms: 1
    Rooms
    • Room types: Loft
    Primary bedroom
    • Description: Carpet
    • Features: 3/4 Primary Bath
    • Level: Upper
    • Area: 252 Square Feet
    • Dimensions: 14 x 18
    Bedroom 2
    • Description: Carpet
    • Level: Upper
    • Area: 144 Square Feet
    • Dimensions: 12 x 12
    Bedroom 3
    • Description: Carpet
    • Level: Upper
    • Area: 110 Square Feet
    • Dimensions: 10 x 11
    Bedroom 4
    • Description: Carpet
    • Level: Upper
    • Area: 144 Square Feet
    • Dimensions: 12 x 12
    Bedroom 5
    • Description: Carpet
    • Level: Main
    • Area: 120 Square Feet
    • Dimensions: 10 x 12
    Dining room
    • Description: Luxury Vinyl
    • Level: Main
    • Area: 96 Square Feet
    • Dimensions: 8 x 12
    Kitchen
    • Description: Luxury Vinyl
    • Level: Main
    • Area: 210 Square Feet
    • Dimensions: 14 x 15
    Laundry
    • Description: Tile
    • Level: Upper
    Living room
    • Description: Tile
    • Level: Upper
    Heating
    • Forced Air
    Cooling
    • Ceiling Fan(s)
    Appliances
    • Included: Gas Range, Self Cleaning Oven, Dishwasher, Refrigerator, Washer, Dryer, Microwave
    • Laundry: Washer/Dryer Hookup
    Features
    • Eat-in Kitchen, Open Floorplan, Pantry, Walk-In Closet(s), Kitchen Island, High Ceilings, Crown Molding
    • Windows: Window Coverings
    • Basement: Unfinished
    • Has fireplace: No
    • Fireplace features: None
    Interior area
    • Total structure area: 2,600
    • Total interior livable area: 3,570 sqft
    • Finished area above ground: 2,600

    Property

    Parking
    • Total spaces: 2
    • Parking features: Oversized
    • Attached garage spaces: 2
    • Details: Attached
    Accessibility
    • Accessibility features: Level Lot, Main Floor Bath, Accessible Bedroom
    Features
    • Levels: Two
    • Stories: 2
    • Patio & porch: Patio
    • Exterior features: Sprinkler System
    Lot
    • Size: 6,158 Square Feet
    • Features: Abuts Public Open Space, Paved, Curbs, Gutters, Sidewalks, Street Light, Mineral Rights Excluded
    Details
    • Parcel number: R1676719
    • Zoning: RES
    • Special conditions: Private Owner

    Construction

    Type & style
    • Home type: SingleFamily
    • Architectural style: Contemporary
    • Property subtype: Single Family Residence
    Materials
    • Frame
    • Roof: Composition
    Condition
    • New construction: No
    • Year built: 2023
    Details
    • Builder model: Denali
    • Builder name: Dream Finders Homes

    Utilities & green energy

    • Electric: Cty of Loveland
    • Gas: XCEL
    • Water: City
    • Utilities for property: Natural Gas Available, Electricity Available, Cable Available, Satellite Avail, High Speed Avail
    Green energy
    • Energy efficient items: Windows, High Efficiency Furnace

    Community & HOA

    Community
    • Features: Clubhouse, Pool, Park, Trail(s)
    • Subdivision: Kinston at Centerra
    HOA
    • Has HOA: Yes
    • Services included: Common Amenities, Trash, Snow Removal, Management
    • HOA fee: $231 quarterly
    • HOA name: Kinston Community Association
    • HOA phone: 970-617-2474
    Location
    • Region: Loveland

    Financial & listing details

    • Price per square foot: $167/sqft
    • Tax assessed value: $562,200
    • Annual tax amount: $6,737
    • Date on market: 6/18/2024
    • Listing terms: Cash,Conventional,FHA,VA Loan
    • Exclusions: Security System that includes cameras, Seller's Personal Property
    • Electric utility on property: Yes
    • Road surface type: Asphalt

    Price history

    DateEventPrice
    2/22/2025Listing removed$2,895$1/sqft
    Source: Zillow Rentals Report a problem
    2/3/2025Price change$2,895-3.3%$1/sqft
    Source: Zillow Rentals Report a problem
    12/30/2024Price change$2,995-9.1%$1/sqft
    Source: Zillow Rentals Report a problem
    12/24/2024Listed for rent$3,295$1/sqft
    Source: Zillow Rentals Report a problem
    12/6/2024Listing removed$3,295$1/sqft
    Source: Zillow Rentals Report a problem
    11/18/2024Price change$3,295-5.7%$1/sqft
    Source: Zillow Rentals Report a problem
    10/24/2024Listed for rent$3,495$1/sqft
    Source: Zillow Rentals Report a problem
    8/27/2024Sold$595,000-1.7%$167/sqft
    Source: IRES as distributed by MLS GRID #1012277 Report a problem
    8/2/2024Pending sale$605,000$169/sqft
    Source: REcolorado as distributed by MLS GRID #IR1012277 Report a problem
    7/25/2024Price change$605,000-1.6%$169/sqft
    Source: IRES as distributed by MLS GRID #1012277 Report a problem
    6/30/2024Price change$615,000-1.6%$172/sqft
    Source: IRES as distributed by MLS GRID #1012277 Report a problem
    6/20/2024Listed for sale$625,000+6.8%$175/sqft
    Source: IRES as distributed by MLS GRID #1012277 Report a problem
    12/28/2023Listing removed--
    Source: IRES as distributed by MLS GRID #998540 Report a problem
    11/12/2023Price change$585,000-1.7%$164/sqft
    Source: IRES as distributed by MLS GRID #998540 Report a problem
    10/21/2023Listed for sale$595,000+4.4%$167/sqft
    Source: IRES as distributed by MLS GRID #998540 Report a problem
    7/19/2023Sold$569,990-5%$160/sqft
    Source: IRES as distributed by MLS GRID #977551 Report a problem
    6/8/2023Pending sale$599,990$168/sqft
    Source: IRES as distributed by MLS GRID #977551 Report a problem
    3/30/2023Price change$599,990-7.7%$168/sqft
    Source: Dream Finders Homes Report a problem
    1/4/2023Price change$649,990+8.3%$182/sqft
    Source: Dream Finders Homes Report a problem
    10/20/2022Price change$599,990-7.7%$168/sqft
    Source: IRES as distributed by MLS GRID #977551 Report a problem
    7/12/2022Pending sale$649,990$182/sqft
    Source: IRES as distributed by MLS GRID #965000 Report a problem
    6/15/2022Price change$649,990-3%$182/sqft
    Source: IRES as distributed by MLS GRID #965000 Report a problem
    6/4/2022Price change$669,8520%$188/sqft
    Source: Dream Finders Homes Report a problem
    5/9/2022Listed for sale$669,990$188/sqft
    Source: IRES as distributed by MLS GRID #965000 Report a problem

    Public tax history

    YearProperty taxesTax assessment
    2025$6,275 -8.9%$35,138 -19.1%
    2024$6,886 +448.4%$43,436 -1%
    2023$1,256 +18868.4%$43,858 +464.3%
    2022$7 $7,772
    Find assessor info on the county website

    Neighborhood: 80538

    Nearby schools

    GreatSchools rating
    Schools provided by the listing agent
    • Elementary: Riverview PK-8
    • Middle: Riverview PK-8
    • High: Mountain View

    Source: IRES as distributed by MLS GRID. This data may not be complete. We recommend contacting the local school district to confirm school assignments for this home.

    Get a cash offer in 3 minutes
    Find out how much your home could sell for in as little as 3 minutes with a no-obligation cash offer.
    Estimated market value
    $602,100
    Get a cash offer in 3 minutes
    Find out how much your home could sell for in as little as 3 minutes with a no-obligation cash offer.
    Estimated market value
    $602,100