A rare opportunity to own a beautifully maintained condo in an exceptional University Circle location! Tucked just above the heart of University Circle, this inviting home is conveniently located near University Hospitals, Case Western Reserve University, Cleveland Clinic, and the area's renowned museums and cultural attractions. Enter inside to a bright, welcoming interior with attractive wood flooring, neutral finishes, and a comfortable, functional floor plan. The living room features a decorative fireplace, custom built-ins and French doors opening to a private Juliette balcony. The generously sized bedroom offers hardwood flooring and a walk-in closet. The full bath includes slate tile flooring, additional storage, and a convenient all-in-one washer/dryer. The kitchen is a true standout, featuring an oversized island with room for seating and storage, granite countertops, stainless steel appliances, plentiful cabinetry, and a spacious pantry. A distinctive double-width wood door adds character to the pantry, which was originally designed to accommodate a Murphy bed. A flexible bonus room adjacent to the kitchen can function as a home office, den, or second bedroom, depending on your needs. Additional amenities include central air, a lower-level storage locker and an assigned covered parking space. Enjoy the peace of mind having a newer furnace and central air conditioning. An ideal combination of location, character, flexibility and convenience—come see all this special condo has to offer!
Active
Price cut: $5K (10/3)
$127,000
2469 Overlook Rd APT 7, Cleveland Heights, OH 44106
1beds
820sqft
Condominium, Multi Family
Built in 1917
-- sqft lot
$-- Zestimate®
$155/sqft
$375/mo HOA
What's special
Additional storagePrivate juliette balconyNewer furnaceComfortable functional floor planAssigned covered parking spaceStainless steel appliancesGranite countertops
- 23 days
- 684
- 49
Likely to sell faster than
Zillow last checked:
Listing updated:
Listed by:
Joe Dirk 440-925-6768 info@dirkassociates.com,
RE/MAX Crossroads Properties,
Joe Suvak 216-214-3407,
RE/MAX Crossroads Properties
Source: MLS Now,MLS#: 5245391 Originating MLS: Akron Cleveland Association of REALTORS
Originating MLS: Akron Cleveland Association of REALTORSFacts & features
Interior
Bedrooms & bathrooms
- Bedrooms: 1
- Bathrooms: 1
- Full bathrooms: 1
- Main level bathrooms: 1
- Main level bedrooms: 1
Primary bedroom
- Description: Flooring: Wood
- Features: Walk-In Closet(s)
- Level: First
- Dimensions: 13 x 11
Bathroom
- Description: Flooring: Slate
- Level: First
- Dimensions: 7 x 5
Eat in kitchen
- Description: Flooring: Wood
- Features: Granite Counters
- Level: First
- Dimensions: 14 x 13
Laundry
- Description: Flooring: Wood
- Level: First
- Dimensions: 5 x 3
Living room
- Description: Flooring: Wood
- Features: Built-in Features, Fireplace, Window Treatments
- Level: First
- Dimensions: 16 x 12
Office
- Description: Flooring: Wood
- Level: First
- Dimensions: 10 x 7
Heating
- Forced Air, Gas
Cooling
- Central Air
Appliances
- Included: Dryer, Dishwasher, Microwave, Range, Refrigerator, Washer
- Laundry: In Unit, See Remarks
Features
- Breakfast Bar, Built-in Features, Ceiling Fan(s), Crown Molding, Eat-in Kitchen, Kitchen Island, Stone Counters, Walk-In Closet(s)
- Windows: Double Pane Windows
- Basement: Common Basement
- Number of fireplaces: 1
- Fireplace features: Decorative
Interior area
- Total structure area: 820
- Total interior livable area: 820 sqft
- Finished area above ground: 820
Video & virtual tour
Property
Parking
- Total spaces: 1
- Parking features: Detached, Garage
- Garage spaces: 1
Features
- Levels: One
- Stories: 1
- Has view: Yes
- View description: City
Details
- Parcel number: 68505340
- Special conditions: Estate
Construction
Type & style
- Home type: Condo
- Architectural style: Multiplex,Ranch
- Property subtype: Condominium, Multi Family
- Attached to another structure: Yes
Materials
- Brick, Block
- Foundation: Block
- Roof: Rubber
Condition
- Updated/Remodeled
- Year built: 1917
Utilities & green energy
- Sewer: Public Sewer
- Water: Public
Community & HOA
Community
- Subdivision: Glenturret Condo
HOA
- Has HOA: Yes
- Services included: Association Management, Insurance, Maintenance Grounds, Maintenance Structure, Parking, Reserve Fund, Sewer, Snow Removal, Trash, Water
- HOA name: Glenturret Condo Association
- Second HOA fee: $375 monthly
Location
- Region: Cleveland Heights
Financial & listing details
- Price per square foot: $155/sqft
- Tax assessed value: $127,000
- Annual tax amount: $3,650
- Date on market: 9/17/2026
- Cumulative days on market: 22 days
- Listing terms: Cash,Conventional
Estimated market value
Not available
Estimated sales range
Not available
Not available
Price history
| Date | Event | Price |
|---|---|---|
| 10/3/2026 | Price change | $127,000-3.8%$155/sqft |
Source:  MLS Now #5245391 Report a problem MLS Now #5245391 Report a problem | ||
| 9/17/2026 | Listed for sale | $132,000+1.5%$161/sqft |
Source: MLS Now #5245391 Report a problem | ||
| 5/3/2021 | Sold | $130,100+0.1%$159/sqft |
Source: MLS Now #4265048 Report a problem | ||
| 4/1/2021 | Pending sale | $130,000$159/sqft |
Source: MLS Now #4265048 Report a problem | ||
| 3/25/2021 | Listed for sale | $130,000+12.1%$159/sqft |
Source: MLS Now #4265048 Report a problem | ||
| 6/10/2016 | Sold | $116,000-2.4%$141/sqft |
Source: MLS Now #3792838 Report a problem | ||
| 4/13/2016 | Pending sale | $118,900$145/sqft |
Source: Howard Hanna - Cleveland Heights #3792838 Report a problem | ||
| 3/31/2016 | Listed for sale | $118,900-10.6%$145/sqft |
Source: Howard Hanna - Cleveland Heights #3792838 Report a problem | ||
| 12/21/2006 | Sold | $133,000$162/sqft |
Source:  MLS Now #2316753 Report a problem MLS Now #2316753 Report a problem | ||
Public tax history
| Year | Property taxes | Tax assessment |
|---|---|---|
| 2025 | $3,630 -2.1% | $44,450 |
| 2024 | $3,709 -20% | $44,450 +2.3% |
| 2023 | $4,637 +0.5% | $43,440 |
| 2022 | $4,614 -0.1% | $43,440 |
| 2021 | $4,620 -3.3% | $43,440 +7% |
| 2020 | $4,775 +5.8% | $40,600 |
| 2019 | $4,511 -0.5% | $40,600 |
| 2018 | $4,533 -9.8% | $40,600 -3.1% |
| 2017 | $5,027 +5.6% | $41,900 |
| 2016 | $4,760 | $41,900 |
| 2015 | $4,760 +7% | $41,900 +7% |
| 2014 | $4,447 +4.3% | $39,170 |
| 2013 | $4,264 +8% | $39,170 |
| 2012 | $3,948 -2% | $39,170 -4.7% |
| 2011 | $4,028 +972.8% | $41,090 |
| 2010 | $375 -89.9% | $41,090 |
| 2009 | $3,727 -1.1% | $41,090 -6% |
| 2008 | $3,766 +289.9% | $43,720 +281.8% |
| 2007 | $966 | $11,450 |
Find assessor info on the county website
Monthly payment
Est. payment
Payment breakdown
Explore the cost of this home by adjusting the details. Changes won't be saved.Climate risks
Neighborhood: 44106
Nearby schools
Schools provided by the listing agent
- District: Cleveland Hts-Univer - 1810
Source: MLS Now. This data may not be complete. We recommend contacting the local school district to confirm school assignments for this home.
- $110,0001 bd1 ba820 sqft2469 Overlook Rd APT 8, Cleveland Heights, OH 44106Sold
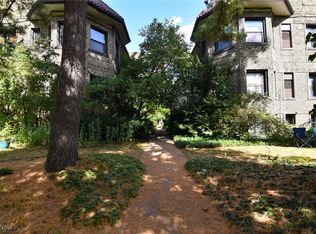
- $80,0001 bd1 ba677 sqft2469 Overlook Rd APT 1, Cleveland Heights, OH 44106Sold
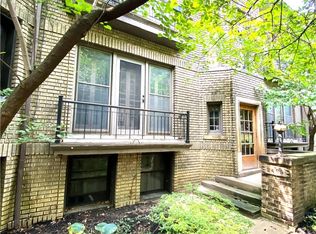
- $95,0001 bd1 ba677 sqft2469 Overlook Rd APT 11, Cleveland, OH 44106Sold
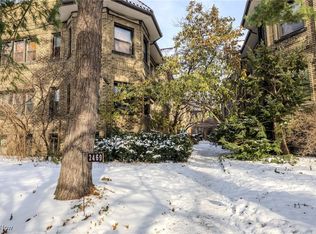
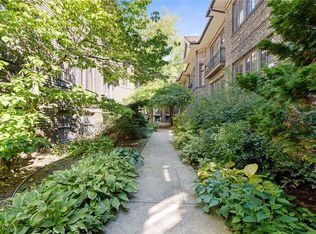
- $172,0002 bd1 ba1k sqft2469 Overlook Rd APT 10, Cleveland Heights, OH 44106Sold
Similar homes
- $100,0001 bd1 ba577 sqft2769 Hampshire Rd APT 5, Cleveland, OH 44106For Sale
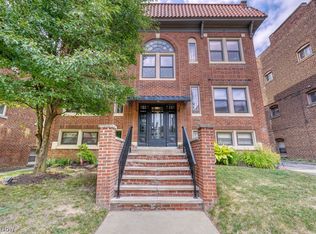 MLS ID #5237835, Michael Cancelliere, Howard Hanna. MLS Now
 - $120,0002 bd2 ba1.1k sqft18975 Van Aken Blvd APT 411, Shaker Heights, OH 44122For Sale
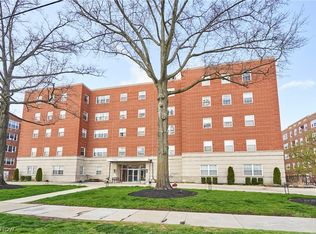 MLS ID #5198552, Joseph A Zingales, Berkshire Hathaway HomeServices Professional Realty. MLS Now
 - $92,0001 bd1 ba1.1k sqft11430 Cedar Glen Pkwy APT B5, Cleveland, OH 44106For Sale
 MLS ID #5199735, Sarah Wilk, Berkshire Hathaway HomeServices Professional Realty. MLS Now
 - $127,7003 bd2 ba1.1k sqft3995 E 154th St, Cleveland, OH 44128For Sale
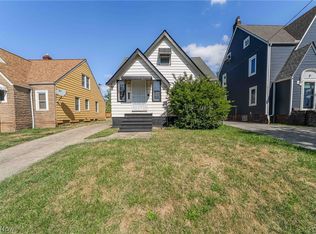 MLS ID #5230077, Ben Chur Jonathan Cohen, Hotdoors, LLC. MLS Now
