Under contract-accepting backup offers. Pre-Construction. To be built. Welcome to brand new construction in delightful Dunedin!! Beautiful two-story home offers the perfect blend of modern design and coastal charm. Built by premier builder DiGiovanni Homes on a pool size home site and upgraded for the most discerning buyer! The first floor features a spacious two-car garage, golf cart parking and ample storage. The main living area upstairs boasts a true open concept floor plan and desirable great room layout. The living area is enormous and wide open to the gourmet kitchen with real wood cabinetry, designer finishes and stainless appliances. Elegant tray ceilings highlight the living and dining space as well as the primary suite. Special architectural accents add to the spacious vibe. The primary suite is a luxurious retreat with an indulgent rear balcony perfect for morning coffee or sunset cocktails. The spa-inspired ensuite boasts a large walk-in shower, water closet, double sinks and a walk-in closet. Endless upgrades throughout the home. Designer choices and magnificent finishes! Fabulous backyard is accented by a covered lanai. It is an ideal space to create your own private oasis! Plenty of room for a pool! A rare find... quality built, brand new construction in sought after Dunedin... the ultimate Florida lifestyle near to downtown and Dunedin's charming streets of restaurants, entertainment, breweries, shopping, endless festivals and of course the famed Gulf Beaches are nearby. Minutes to the Dunedin Causeway, Honeymoon Island and Dunedin Golf Club. Be the first to live in this beautiful home.
Accepting backups
$999,900
2469 TRADE WINDS DRIVE, DUNEDIN, FL 34698
4beds
2,357sqft
Single Family Residence
Built in 2026
6,003 Square Feet Lot
$967,200 Zestimate®
$424/sqft
$-- HOA
What's special
Rear balconyCovered lanaiDesigner finishesPrivate oasisSpa-inspired ensuiteOpen concept floor planGourmet kitchen
- 376 days
- 31
- 0
Zillow last checked:
Listing updated:
Listed by:
Nancy Leslie 727-789-5555,
RE/MAX REALTEC GROUP INC 727-789-5555
Source: Stellar MLS,MLS#: TB8435657 Originating MLS: Suncoast Tampa
Originating MLS: Suncoast Tampa
Facts & features
Interior
Bedrooms & bathrooms
- Bedrooms: 4
- Bathrooms: 3
- Full bathrooms: 3
Rooms
- Room types: Great Room, Utility Room
Primary bedroom
- Features: En Suite Bathroom, Walk-In Closet(s)
- Level: Second
- Area: 248.2 Square Feet
- Dimensions: 17x14.6
Great room
- Level: Second
- Area: 325.62 Square Feet
- Dimensions: 16.2x20.1
Kitchen
- Level: Second
- Area: 156 Square Feet
- Dimensions: 12x13
Heating
- Central, Electric
Cooling
- Central Air
Appliances
- Included: Oven, Cooktop, Dishwasher, Gas Water Heater, Range Hood, Refrigerator, Tankless Water Heater
- Laundry: Electric Dryer Hookup, Inside, Laundry Room, Washer Hookup
Features
- High Ceilings, Open Floorplan, Solid Surface Counters, Solid Wood Cabinets, Thermostat, Tray Ceiling(s), Walk-In Closet(s)
- Flooring: Carpet, Luxury Vinyl, Tile
- Doors: Sliding Doors
- Has fireplace: No
Interior area
- Total structure area: 4,505
- Total interior livable area: 2,357 sqft
Property
Parking
- Total spaces: 2
- Parking features: Driveway
- Attached garage spaces: 2
- Has uncovered spaces: Yes
Features
- Levels: Two
- Stories: 2
- Exterior features: Rain Gutters, Sidewalk
Lot
- Size: 6,003 Square Feet
- Features: Landscaped
- Residential vegetation: Trees/Landscaped
Details
- Parcel number: 152815057240001730
- Special conditions: None
Construction
Type & style
- Home type: SingleFamily
- Architectural style: Custom
- Property subtype: Single Family Residence
Materials
- Block, Stucco
- Foundation: Slab
- Roof: Metal,Shingle
Condition
- Pre-Construction
- New construction: Yes
- Year built: 2026
Details
- Builder name: DiGiovanni Homes
Utilities & green energy
- Sewer: Public Sewer
- Water: Public
- Utilities for property: Cable Available, Electricity Connected, Natural Gas Connected, Phone Available, Public, Sewer Connected, Street Lights, Water Connected
Community & HOA
Community
- Features: Deed Restrictions, Sidewalks
- Security: Smoke Detector(s)
- Pet fee: $0 monthly
- Subdivision: BAYWOOD SHORES 1ST ADD
HOA
- Has HOA: No
Location
- Region: Dunedin
Financial & listing details
- Price per square foot: $424/sqft
- Tax assessed value: $200,874
- Annual tax amount: $4,428
- Date on market: 10/8/2025
- Cumulative days on market: 149 days
- Listing terms: Cash,Conventional
- Ownership: Fee Simple
- Total actual rent: 0
- Electric utility on property: Yes
- Road surface type: Paved
Estimated market value
$967,200
$919,000 - $1.02M
$4,670/mo
Price history
| Date | Event | Price |
|---|---|---|
| 8/11/2026 | Listed for sale | $999,900$424/sqft |
Source:  Stellar MLS #TB8435657 Report a problem Stellar MLS #TB8435657 Report a problem | ||
| 7/8/2026 | Contingent | $999,900$424/sqft |
Source: Stellar MLS #TB8435657 Report a problem | ||
| 2/25/2026 | Pending sale | $999,900$424/sqft |
Source: Stellar MLS #TB8435657 Report a problem | ||
| 10/17/2025 | Price change | $999,900-9.1%$424/sqft |
Source: Stellar MLS #TB8435657 Report a problem | ||
| 10/8/2025 | Listed for sale | $1,099,900+388.8%$467/sqft |
Source: Stellar MLS #TB8435657 Report a problem | ||
| 8/15/2025 | Sold | $225,000-9.6%$95/sqft |
Source: Stellar MLS #TB8394546 Report a problem | ||
| 7/21/2025 | Pending sale | $249,000$106/sqft |
Source: Stellar MLS #TB8394546 Report a problem | ||
| 6/26/2025 | Price change | $249,000-9.5%$106/sqft |
Source: Stellar MLS #TB8394546 Report a problem | ||
| 6/8/2025 | Listed for sale | $275,000+467%$117/sqft |
Source: Stellar MLS #TB8394546 Report a problem | ||
| 9/9/1993 | Sold | $48,500$21/sqft |
Source: Public Record Report a problem | ||
Public tax history
| Year | Property taxes | Tax assessment |
|---|---|---|
| 2025 | $3,387 -23.5% | $187,741 -15.5% |
| 2024 | $4,428 +10.9% | $222,225 +10% |
| 2023 | $3,993 +12.8% | $202,023 +10% |
| 2022 | $3,538 +14.5% | $183,657 +10% |
| 2021 | $3,089 +3.7% | $166,961 +7.4% |
| 2020 | $2,978 +4.7% | $155,471 +10% |
| 2019 | $2,845 | $141,337 +7.3% |
| 2018 | $2,845 +14.9% | $131,688 -1.2% |
| 2017 | $2,475 +15.3% | $133,323 +17.3% |
| 2016 | $2,147 +10.4% | $113,693 +17.8% |
| 2015 | $1,945 +9.8% | $96,535 +8.1% |
| 2014 | $1,772 +17.3% | $89,306 +18.6% |
| 2013 | $1,511 +2.5% | $75,273 +0.6% |
| 2012 | $1,475 | $74,831 -16.8% |
| 2011 | -- | $89,889 +8.5% |
| 2010 | -- | $82,873 -8.3% |
| 2009 | -- | $90,411 -27.6% |
| 2008 | $2,395 | $124,800 -8.4% |
| 2007 | -- | $136,300 +18.4% |
| 2005 | -- | $115,100 +22.6% |
| 2004 | $2,032 +17.3% | $93,900 +18% |
| 2003 | $1,732 +31.2% | $79,600 +13.7% |
| 2002 | $1,320 | $70,000 +15.1% |
| 2001 | $1,320 +4.3% | $60,800 +3.8% |
| 2000 | $1,266 | $58,600 |
Find assessor info on the county website
Monthly payment
Est. payment
Payment breakdown
Explore the cost of this home by adjusting the details. Changes won't be saved.Climate risks
Neighborhood: 34698
Nearby schools
Schools provided by the listing agent
- Elementary: San Jose Elementary-PN
- Middle: Palm Harbor Middle-PN
- High: Dunedin High-PN
Source: Stellar MLS. This data may not be complete. We recommend contacting the local school district to confirm school assignments for this home.

Similar homes
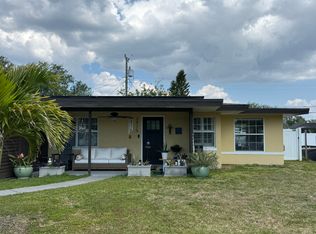
- $999,9993 bd2 ba1.8k sqft1121A ORANGE AVENUE, DUNEDIN, FL 34698New Construction

 MLS ID #TB8544529, Joseph Vardakis, SELECT PROPERTIES INC. Stellar MLS
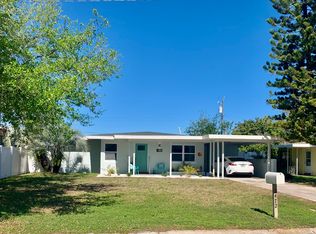
 - $1,200,0004 bd3 ba2.6k sqft1196 MARY JANE LANE, DUNEDIN, FL 34698New Construction
 MLS ID #TB8534371, Nancy Leslie, RE/MAX REALTEC GROUP INC. Stellar MLS
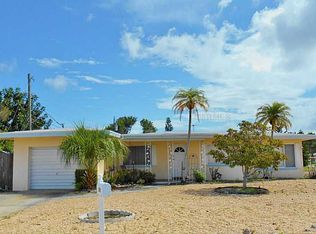
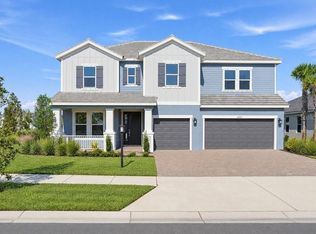
 - $1,013,0075 bd4 ba3.1k sqft16212 ALPHA GROVE PLACE, ODESSA, FL 33556New Construction
 Stellar MLS
 - $995,5204 bd3 ba2.5k sqft704 ESTATES BOULEVARD, TARPON SPRINGS, FL 34688New Construction
 Stellar MLS
 - $965,0004 bd4 ba3.2k sqft7510 ASHBROOKE PINE LOOP, ODESSA, FL 33556For SaleMLS ID #TB8534603, Jonathan Rivera, SMITH & ASSOCIATES REAL ESTATE. Stellar MLS
- $825,0005 bd4 ba3.4k sqft747 CAJEPUT LOOP, TARPON SPRINGS, FL 34689For SaleMLS ID #TB8527680, Michael Pappas, III, PAPPAS REAL ESTATE LLC. Stellar MLS
- $1,071,9904 bd4 ba3k sqft728 ESTATES BOULEVARD, TARPON SPRINGS, FL 34688New ConstructionMLS ID #TB8450635, George Zutes, PIONEER REAL ESTATE CORP. Stellar MLS
- $548,0004 bd3 ba3.3k sqft36295 HILL DRIVE, ZEPHYRHILLS, FL 33541New ConstructionMLS ID #TB8559152, Jodi Smenda, D R HORTON REALTY OF TAMPA LLC. Stellar MLS
- $800,0004 bd4 ba3.3k sqft12299 LAKE BLANCHE DRIVE, ODESSA, FL 33556For SaleMLS ID #TB8554518, Ginger Gillette, CENTURY 21 CIRCLE. Stellar MLS
