Pre-Construction. To be built. Rare and sought after brand-new construction in delightful Dunedin! Quality built by DiGiovanni Homes and featuring a desirable, spacious single-story design. This residence will offer four bedrooms, three full bathrooms, and a three-car garage, combining generous living spaces, everyday functionality, and an inviting indoor-outdoor lifestyle. The open floor plan will seamlessly connect the expansive great room, fabulous dining area and designer kitchen, making for an ideal setting for casual family gatherings and grand entertaining. The kitchen will feature a large center island, ample cabinetry, and a walk-in pantry. A nearby mudroom and dedicated laundry room will provide additional convenience and organization. The private primary suite includes two walk-in closets and a luxurious bathroom with dual vanities and a large walk-in shower. The split-bedroom layout offers privacy for family members and guests, with the fourth bedroom perfectly situated for a home office, den, or flexible bonus space... endless possibilities. Tray ceilings and expansive impact windows are designed to create a bright, open atmosphere throughout the home. Large sliding glass doors will extend the living area to a generous covered lanai with an outdoor kitchen, creating an exceptional space for year-round dining, relaxing, and entertaining. Additional planned features include a welcoming covered front porch, abundant storage, and an spectacular exterior elevation enhanced by stone accents and decorative architectural details. Brand new construction conveniently located in sought after Dunedin... the ultimate Florida lifestyle near to downtown and Dunedin's charming setting of restaurants, entertainment, breweries, shopping, endless festivals and of course the famed Gulf Beaches are nearby. Minutes to the Dunedin Causeway, Honeymoon Island and Dunedin Golf Club. Be the first to live in this beautiful home. Pool is not included but for an additional cost, it may be added to this premium, pool size homesite.
New construction
$1,200,000
1196 MARY JANE LANE, DUNEDIN, FL 34698
4beds
2,661sqft
Single Family Residence
Built in 2027
10,119 Square Feet Lot
$1,170,900 Zestimate®
$451/sqft
$-- HOA
What's special
Large center islandThree-car garageGenerous covered lanaiOutdoor kitchenSplit-bedroom layoutFour bedroomsExpansive impact windows
- 65 days
- 493
- 37
Zillow last checked:
Listing updated:
Listed by:
Nancy Leslie 727-789-5555,
RE/MAX REALTEC GROUP INC 727-789-5555
Source: Stellar MLS,MLS#: TB8534371 Originating MLS: Suncoast Tampa
Originating MLS: Suncoast Tampa
Facts & features
Interior
Bedrooms & bathrooms
- Bedrooms: 4
- Bathrooms: 3
- Full bathrooms: 3
Rooms
- Room types: Bonus Room, Great Room, Utility Room
Primary bedroom
- Features: Walk-In Closet(s)
- Level: First
- Area: 244.62 Square Feet
- Dimensions: 16.2x15.1
Great room
- Level: First
- Area: 491.96 Square Feet
- Dimensions: 25.1x19.6
Kitchen
- Level: First
- Area: 110.11 Square Feet
- Dimensions: 9.1x12.1
Heating
- Central, Electric
Cooling
- Central Air
Appliances
- Included: Cooktop, Dishwasher, Disposal, Exhaust Fan, Gas Water Heater, Microwave, Range, Refrigerator, Tankless Water Heater
- Laundry: Gas Dryer Hookup, Inside, Laundry Room, Washer Hookup
Features
- Coffered Ceiling(s), Crown Molding, High Ceilings, Open Floorplan, Solid Wood Cabinets, Thermostat, Tray Ceiling(s)
- Flooring: Luxury Vinyl, Tile
- Doors: Sliding Doors
- Has fireplace: No
Interior area
- Total structure area: 3,849
- Total interior livable area: 2,661 sqft
Property
Parking
- Total spaces: 3
- Parking features: Driveway, Garage Door Opener
- Attached garage spaces: 3
- Has uncovered spaces: Yes
Features
- Levels: One
- Stories: 1
- Patio & porch: Covered, Patio
- Exterior features: Irrigation System, Private Mailbox, Rain Gutters, Sidewalk
Lot
- Size: 10,119 Square Feet
- Dimensions: 85 x 115
- Residential vegetation: Trees/Landscaped
Details
- Parcel number: 232815860380000030
- Special conditions: None
Construction
Type & style
- Home type: SingleFamily
- Architectural style: Custom
- Property subtype: Single Family Residence
Materials
- Block, Stucco
- Foundation: Slab
- Roof: Shingle
Condition
- Pre-Construction
- New construction: Yes
- Year built: 2027
Details
- Builder model: Custom
- Builder name: DiGiovanni Homes
Utilities & green energy
- Sewer: Public Sewer
- Water: Public
- Utilities for property: Cable Available, Electricity Connected, Natural Gas Connected, Phone Available, Public, Sewer Connected, Water Connected
Community & HOA
Community
- Features: Deed Restrictions
- Security: Smoke Detector(s)
- Pet fee: $0 monthly
- Subdivision: SUEMAR B1
HOA
- Has HOA: No
Location
- Region: Dunedin
Financial & listing details
- Price per square foot: $451/sqft
- Annual tax amount: $4,647
- Date on market: 7/30/2026
- Cumulative days on market: 54 days
- Listing terms: Cash,Conventional,VA Loan
- Ownership: Fee Simple
- Total actual rent: 0
- Electric utility on property: Yes
- Road surface type: Paved
Estimated market value
$1,170,900
$1.11M - $1.23M
$4,276/mo
Price history
| Date | Event | Price |
|---|---|---|
| 7/30/2026 | Listed for sale | $1,200,000$451/sqft |
Source:  Stellar MLS #TB8534371 Report a problem Stellar MLS #TB8534371 Report a problem | ||
Public tax history
Tax history is unavailable.
Monthly payment
Est. payment
Payment breakdown
Explore the cost of this home by adjusting the details. Changes won't be saved.Climate risks
Neighborhood: 34698
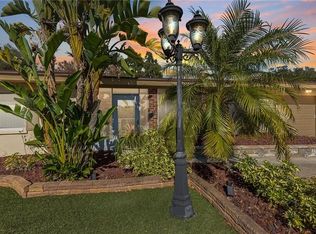
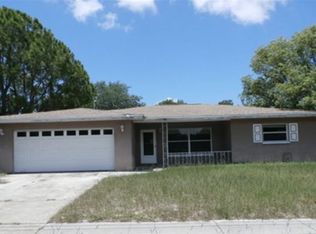
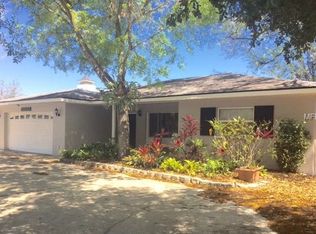
Similar homes
- $999,9993 bd2 ba1.8k sqft1121A ORANGE AVENUE, DUNEDIN, FL 34698New Construction

 MLS ID #TB8544529, Joseph Vardakis, SELECT PROPERTIES INC. Stellar MLS
 - $1,199,0003 bd3 ba2.6k sqft108 IRWIN STREET E, SAFETY HARBOR, FL 34695New Construction
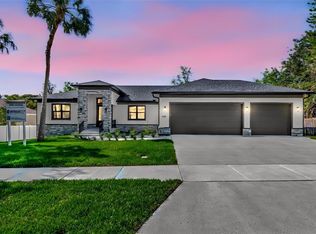 MLS ID #TB8491819, Emiliya Cogdill, BUSINESS & REALTY CONSULTING OF FLORIDA. Stellar MLS
 - $1,055,0004 bd3 ba3.1k sqft4931 TURTLE CREEK TRAIL, OLDSMAR, FL 34677For Sale
 MLS ID #TB8518188, Cyndi Olmstead, CONCI, REALTORS. Stellar MLS
 - $965,0004 bd4 ba3.2k sqft126 OLD OAK CIRCLE, PALM HARBOR, FL 34683For Sale
 MLS ID #TB8526254, Bill Kalyvas, CHARLES RUTENBERG REALTY INC. Stellar MLS
 - $1,245,0005 bd5 ba3.6k sqft1079 RIVERSIDE RIDGE ROAD, TARPON SPRINGS, FL 34688For SaleMLS ID #TB8532727, Jaime Velazquez, PREMIER REALTY PROS. Stellar MLS
- $815,0004 bd4 ba3.1k sqft2575 GRAND LAKESIDE DRIVE, PALM HARBOR, FL 34684For SaleMLS ID #O6427814, Karen Albright, OPENDOOR BROKERAGE LLC. Stellar MLS
- $949,0004 bd4 ba3k sqft5925 MOHR ROAD, TAMPA, FL 33615For SaleMLS ID #TB8547381, Sam Hage, II, CHARLES RUTENBERG REALTY INC. Stellar MLS
- $1,262,8954 bd4 ba3.8k sqft682 BOTTLEBRUSH WAY, TARPON SPRINGS, FL 34688New ConstructionMLS ID #TB8525608, George Zutes, PIONEER REAL ESTATE CORP. Stellar MLS
- $1,150,0003 bd4 ba2.3k sqft6941 10TH AVENUE N, ST PETERSBURG, FL 33710For SaleMLS ID #TB8550014, Levi Niendorf, DALTON WADE INC. Stellar MLS
- $750,0004 bd4 ba2.6k sqft2788 LEAFWING COURT, PALM HARBOR, FL 34683For SaleMLS ID #TB8547849, Qi Mai Mai, CENTURY 21 COASTAL ALLIANCE. Stellar MLS
- $999,0004 bd3 ba2.9k sqft4922 TREELINE DRIVE, PALM HARBOR, FL 34683New ConstructionMLS ID #A4667803, Ambria Feth, TAMPA TBI REALTY LLC. Stellar MLS
- $1,071,9904 bd4 ba3k sqft728 ESTATES BOULEVARD, TARPON SPRINGS, FL 34688New ConstructionMLS ID #TB8450635, George Zutes, PIONEER REAL ESTATE CORP. Stellar MLS
- $990,0005 bd4 ba3.1k sqft5101 E LONGBOAT BOULEVARD, TAMPA, FL 33615For SaleMLS ID #TB8534853, Kirsten Sims, PEOPLE'S CHOICE REALTY SVC LLC. Stellar MLS
- $665,0004 bd3 ba2.1k sqft12315 BARN CAT RUN, ODESSA, FL 33556For SaleMLS ID #W7889917, Jason St Croix, FUTURE HOME REALTY. Stellar MLS
- $994,6854 bd3 ba2.5k sqft704 ESTATES BOULEVARD, TARPON SPRINGS, FL 34688New ConstructionStellar MLS
- $1,325,0004 bd4 ba3.2k sqft4705 W KNIGHTS AVENUE, TAMPA, FL 33611New ConstructionMLS ID #TB8536488, Kelly O'Brien, REAVES REAL ESTATE PROFESSIONALS LLC. Stellar MLS
- $1,199,9904 bd3 ba3k sqft1019 W CORAL STREET, TAMPA, FL 33602New ConstructionStellar MLS
